 For sale 50
$599,999
3 bed2 bath1,500–2,000 sq ft
25 Glenview Avenue
Prince Charles, Welland
1 month agoMLS® X13767876
Century 21 Heritage House LTD
30 Galloway Trail
Welland, Ontario L3B6G5
For sale· Added
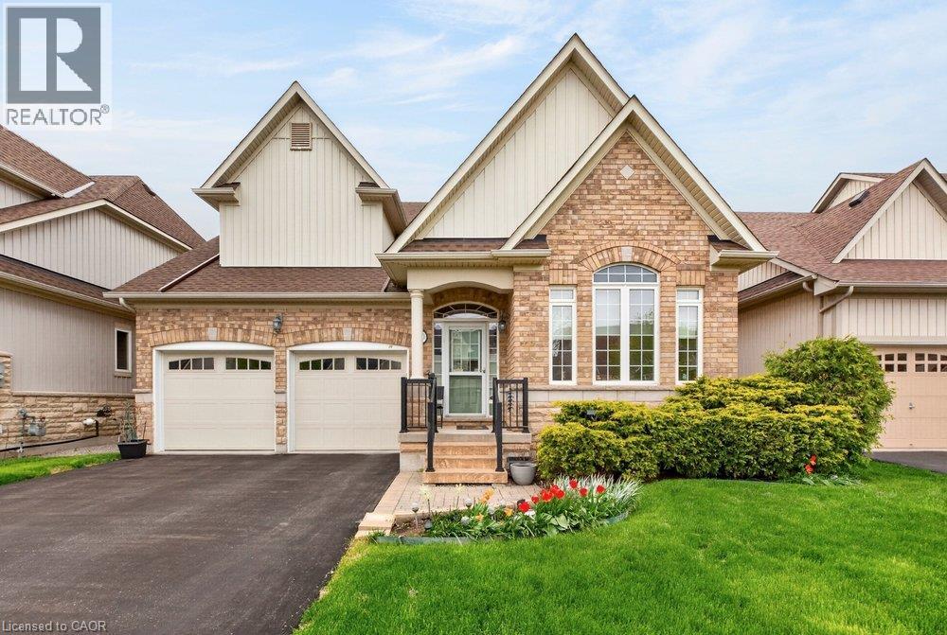
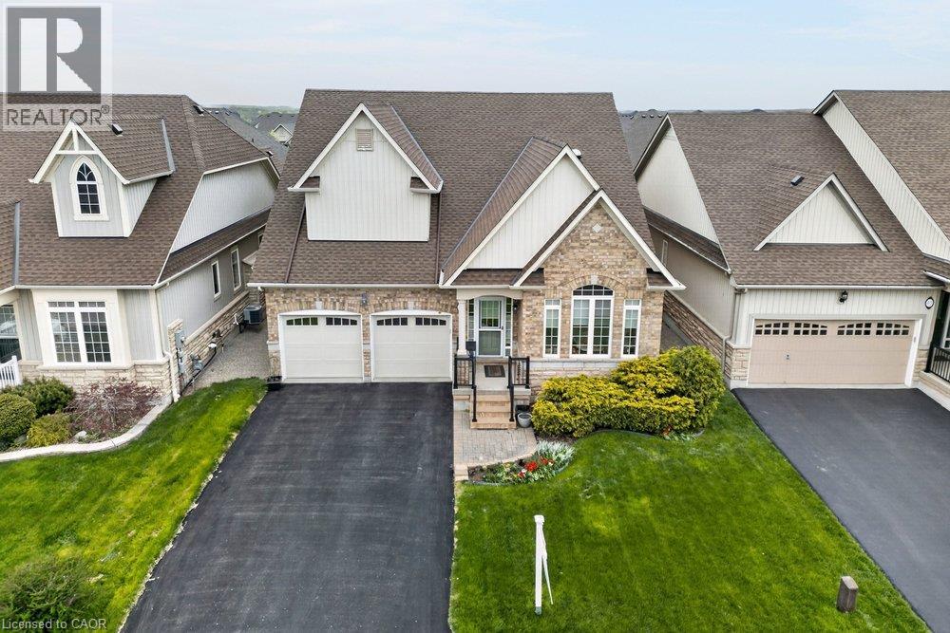
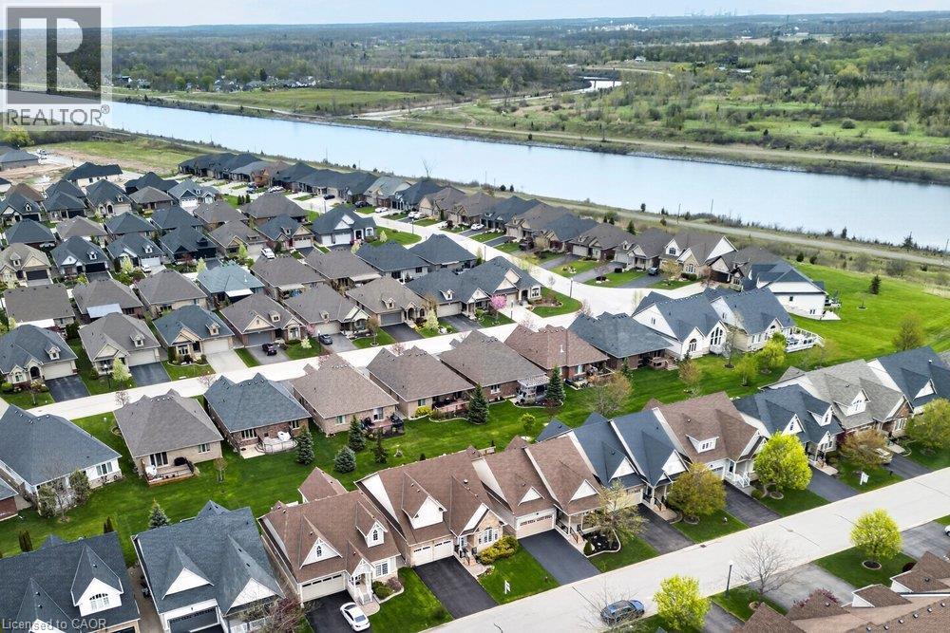
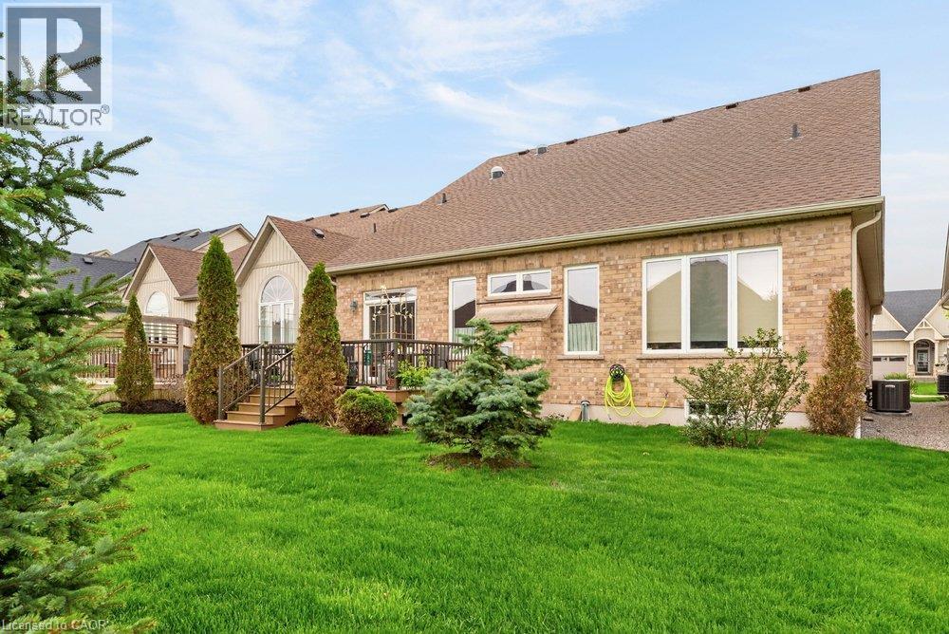
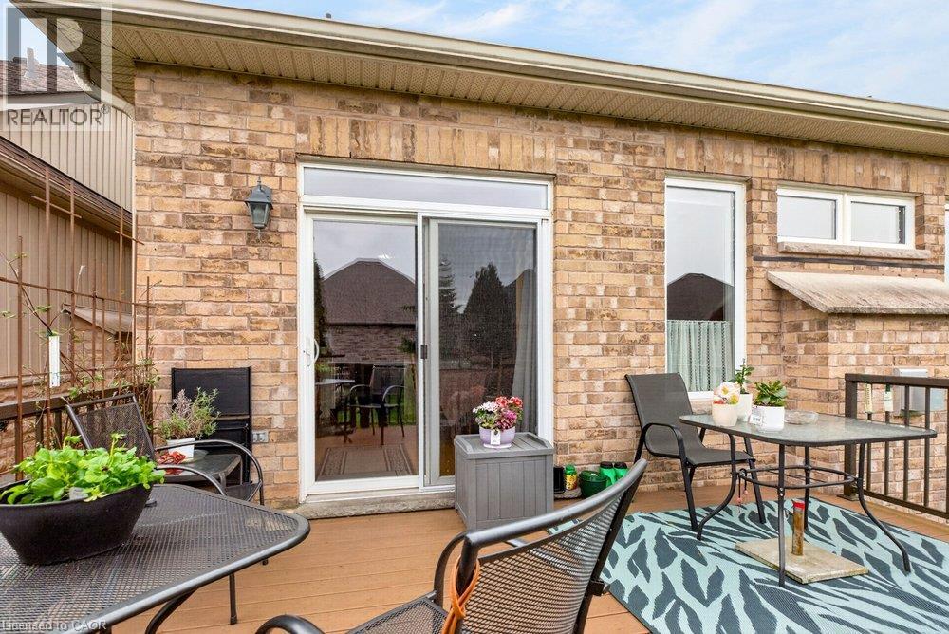
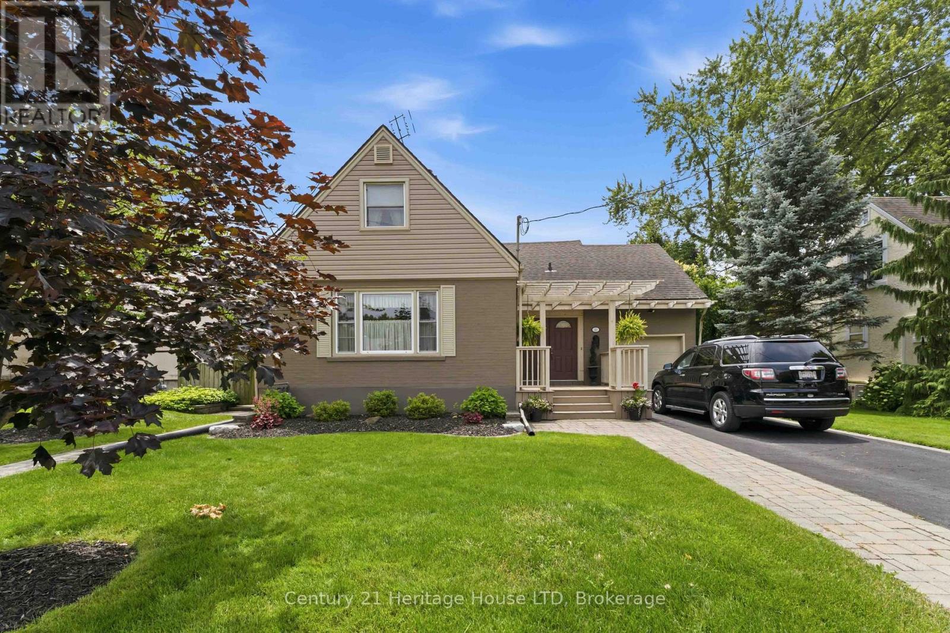
Set within the desirable Hunters Pointe community in north Welland, this well cared for bungalow offers bright, comfortable living in a mature and amenity rich setting. The open concept main floor is filled with natural light, enhanced by three solar tubes and large windows that create a warm and inviting atmosphere throughout. The layout flows seamlessly through the kitchen, dining, and living areas, making it ideal for both everyday living and entertaining. The main floor features two bedrooms and two full bathrooms, including a spacious primary suite with a walk in closet and private ensuite. The second bedroom is well positioned for guests or a home office, with access to a full bathroom nearby. The lower level remains unfinished, offering a clean slate with plenty of space for future development or additional storage. Set on a well maintained lot with attractive curb appeal, the exterior provides a peaceful outdoor setting perfect for relaxing or enjoying time with family and friends . Hunters Pointe is known for its active adult lifestyle, with access to a clubhouse that includes an indoor saltwater pool, fitness centre, tennis and pickleball courts, sauna, hot tub, library, and social spaces, along with a full calendar of activities. Monthly fees include lawn care, snow removal, and monitored security, offering low maintenance living in one of Niagara's most sought after communities.
Map data © OpenStreetMap contributors
No open houses are scheduled for this home.
Can't make it? Request a private viewing.
| Other | Basement | 56'9'' x 35'8'' |
| 3pc Bathroom | Main level | 6'5'' x 6'7'' |
| Bedroom | Main level | 11'10'' x 11'1'' |
| 4pc Ensuite bath | Main level | 9'0'' x 11'3'' |
| Primary Bedroom | Main level | 16'8'' x 11'11'' |
| Eat in kitchen | Main level | 23'10'' x 10'0'' |
| Dining room | Main level | 14'6'' x 17'11'' |
| Living room | Main level | 23'9'' x 14'0'' |