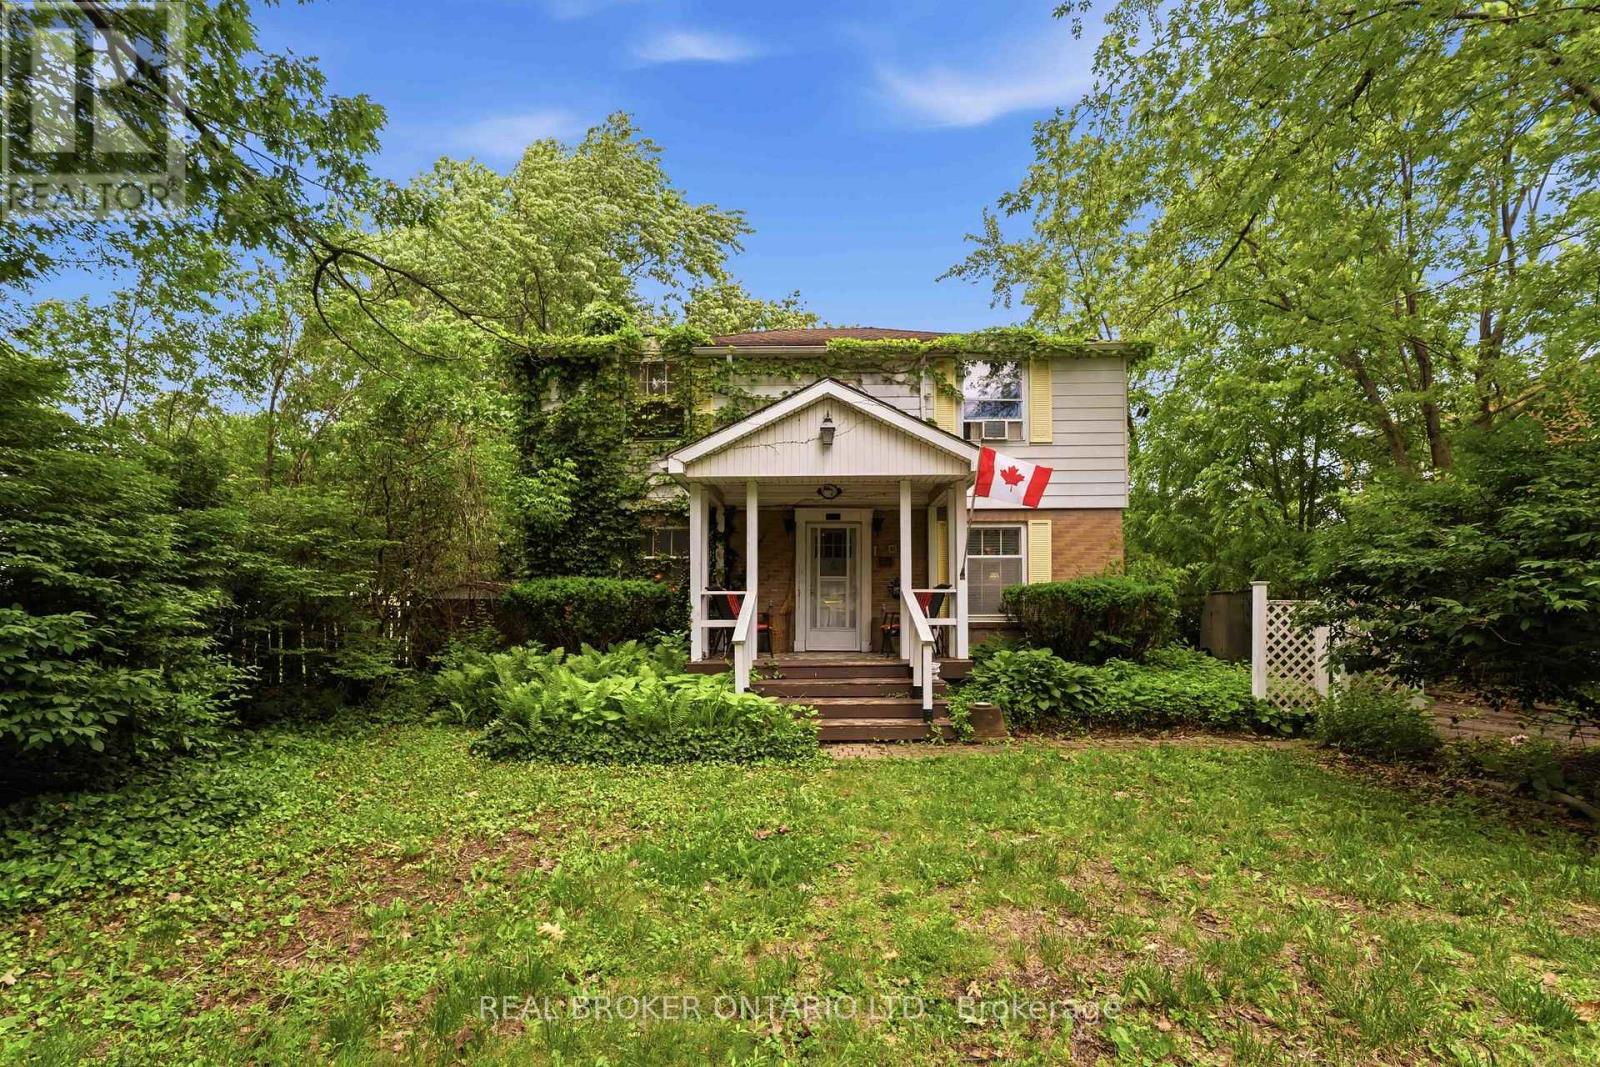
 For sale 50
$599,000
4 bed2 bath1,500–2,000 sq ft
42 Price Avenue
Prince Charles, Welland
3 months agoMLS® X13478106
REAL BROKER ONTARIO LTD.
346 Clare Avenue
Prince Charles, Welland, Ontario L3C5R2
For sale· Added
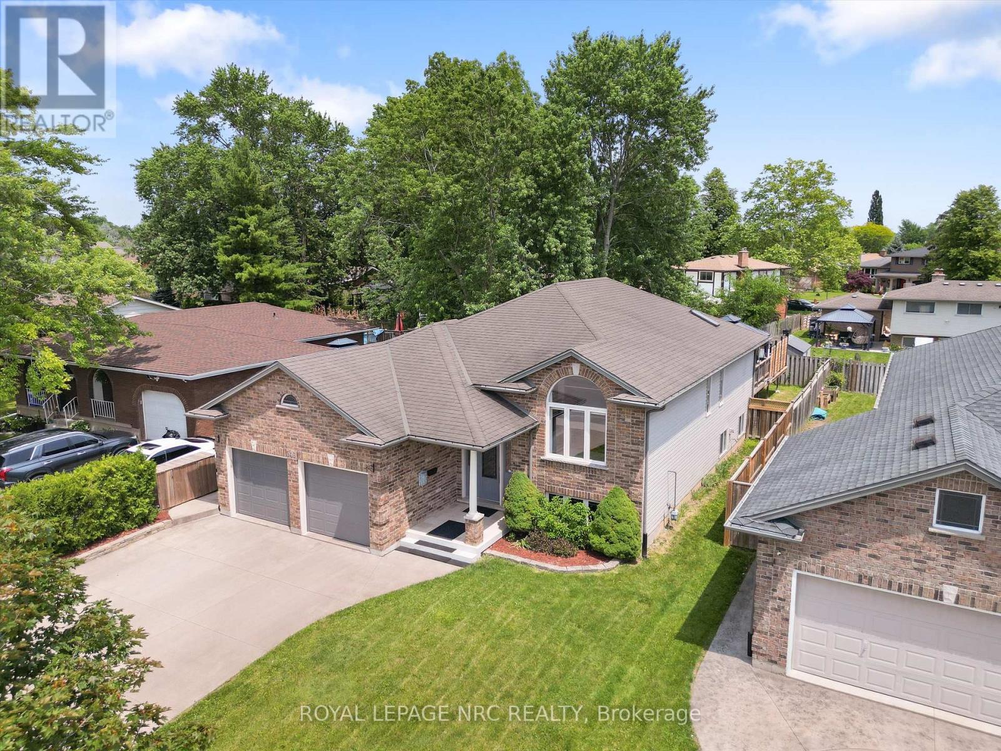
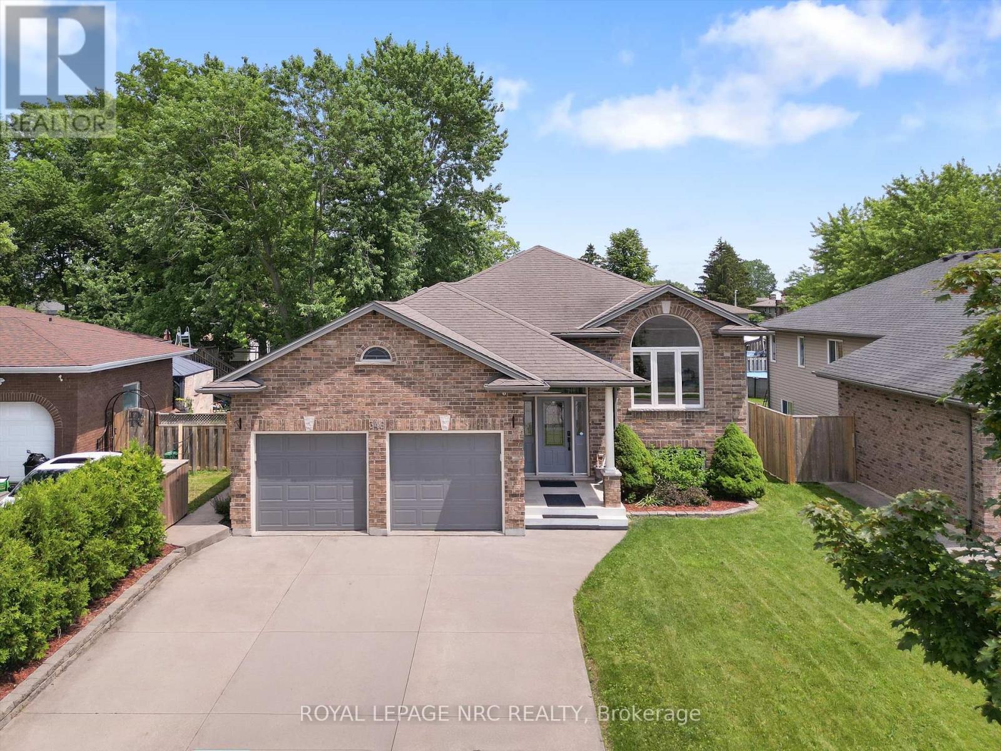
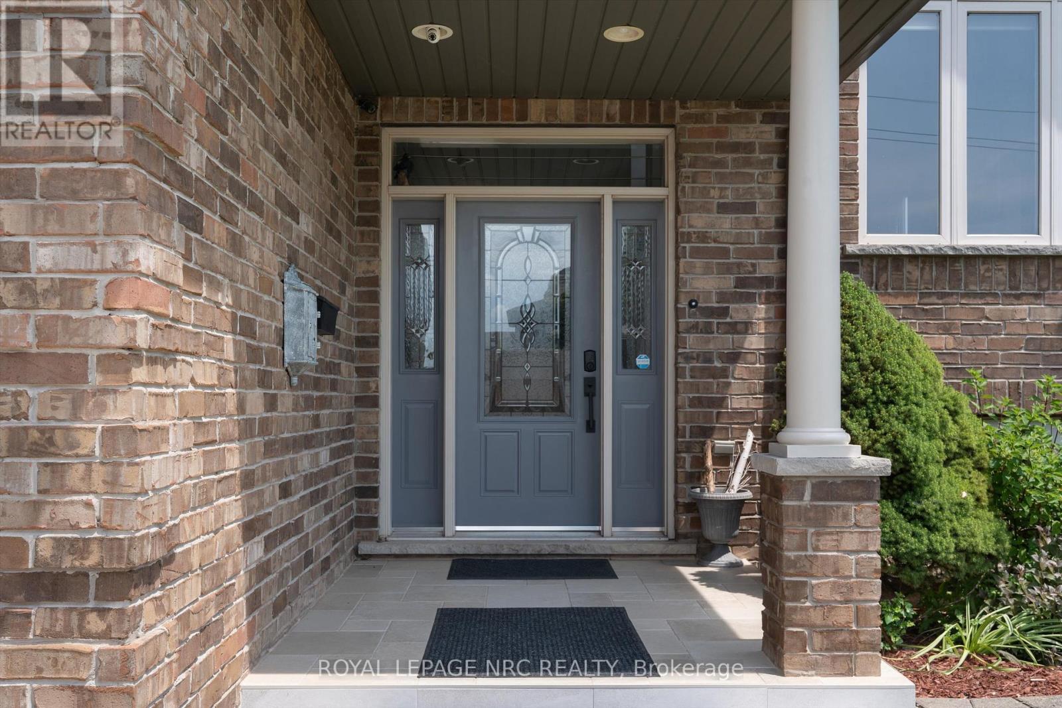
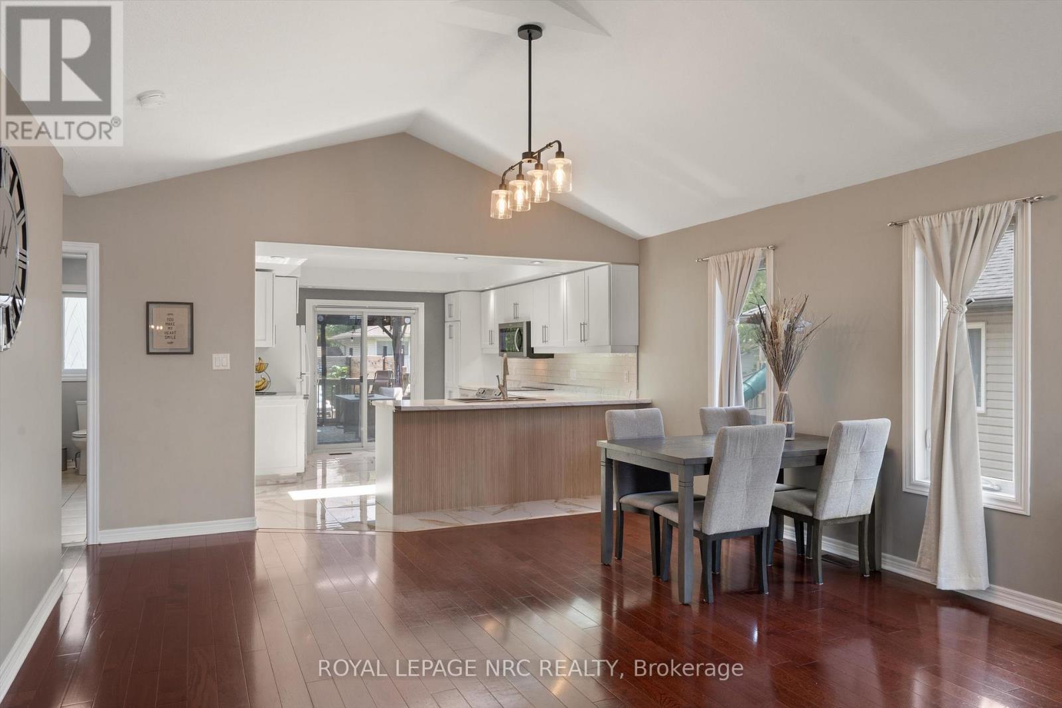
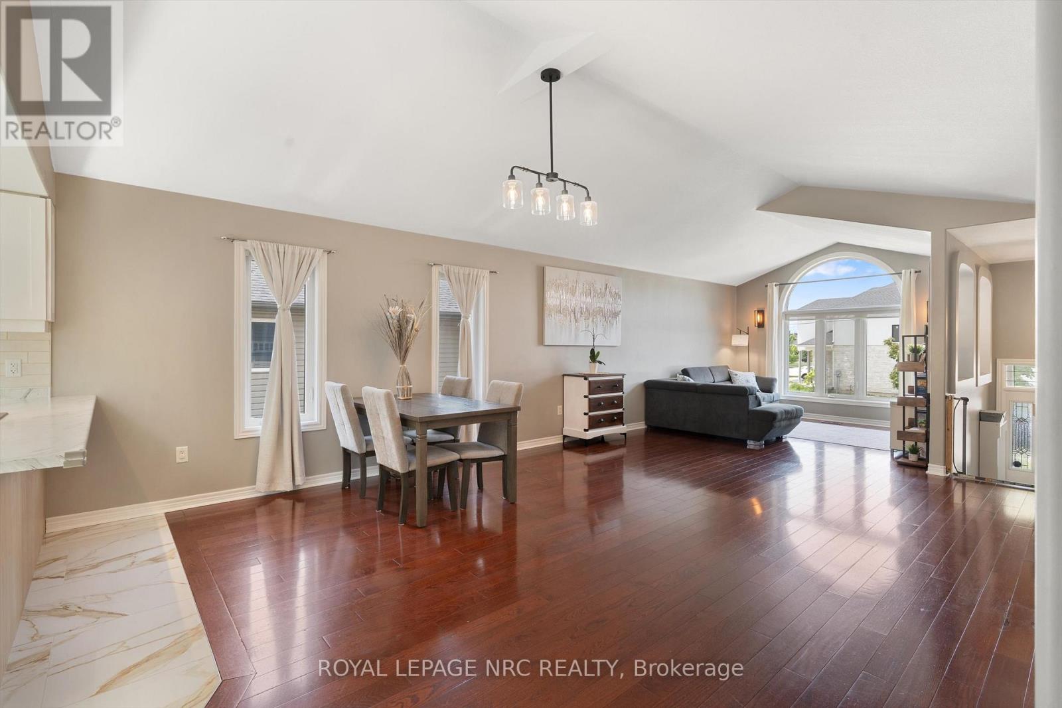
This updated 5-bedroom - approximately 2581 sq foot (total) raised bungalow - delivers turnkey peace of mind with a brand-new furnace(2025), AC(2025), appliances(2024), refinished kitchen (2024), and 2 beautifully remodeled bathrooms (2025/26). Enjoy peaceful mornings on the raised deck directly off the kitchen overlooking a quiet, private lot. The bright, fully finished lower level features large windows, a cozy gas fireplace, and obvious in-law suite potential. Add in an insulated 2-car garage and a fantastic Clare Avenue location, expanded schools nearby, lots of amenities and this home - in this location - is one with standout value.
Map data © OpenStreetMap contributors
No open houses are scheduled for this home.
Can't make it? Request a private viewing.
| Kitchen | Main level | 4.44 x 3.45 m |
| Dining room | Main level | 5.18 x 4.57 m |
| Living room | Main level | 5.18 x 4.57 m |
| Primary Bedroom | Main level | 3.86 x 3.71 m |
| Bedroom 2 | Main level | 3.17 x 3.91 m |
| Bedroom 3 | Main level | 3.91 x 2.92 m |
| Recreational, Games room | Lower level | 5.66 x 6.22 m |
| Exercise room | Lower level | 4.5 x 3.25 m |
| Bedroom 4 | Lower level | 4.57 x 3.05 m |