 For sale 50
$574,900
4+1 bed2 bath1,100–1,500 sq ft
378 Thorold Road
N. Welland, Welland
7 days agoMLS® X13868588
COLDWELL BANKER ADVANTAGE REAL ESTATE INC, BROKERAGE
398 Aqueduct Street
N. Welland, Welland, Ontario L3C0H3
For sale· Added
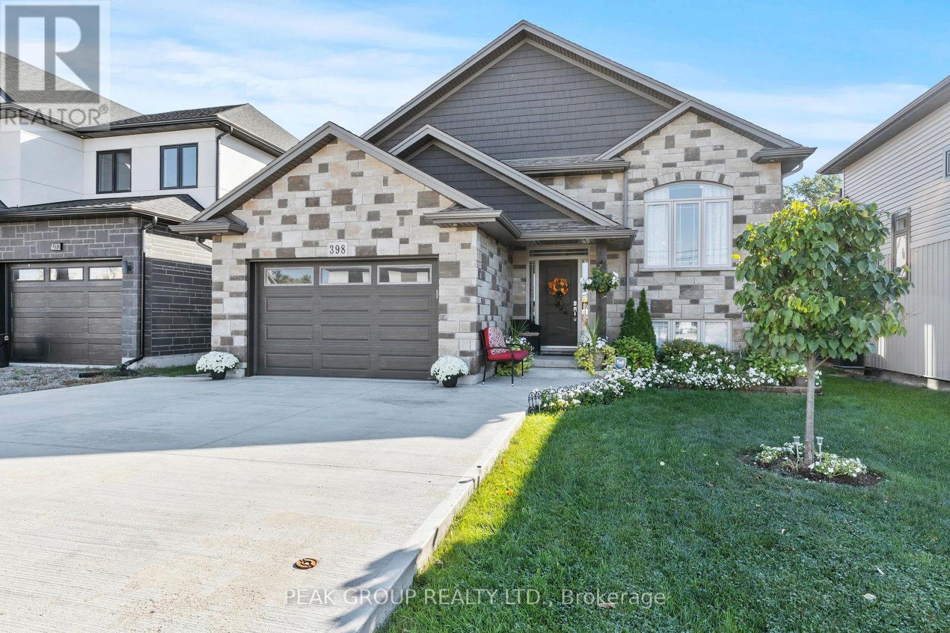
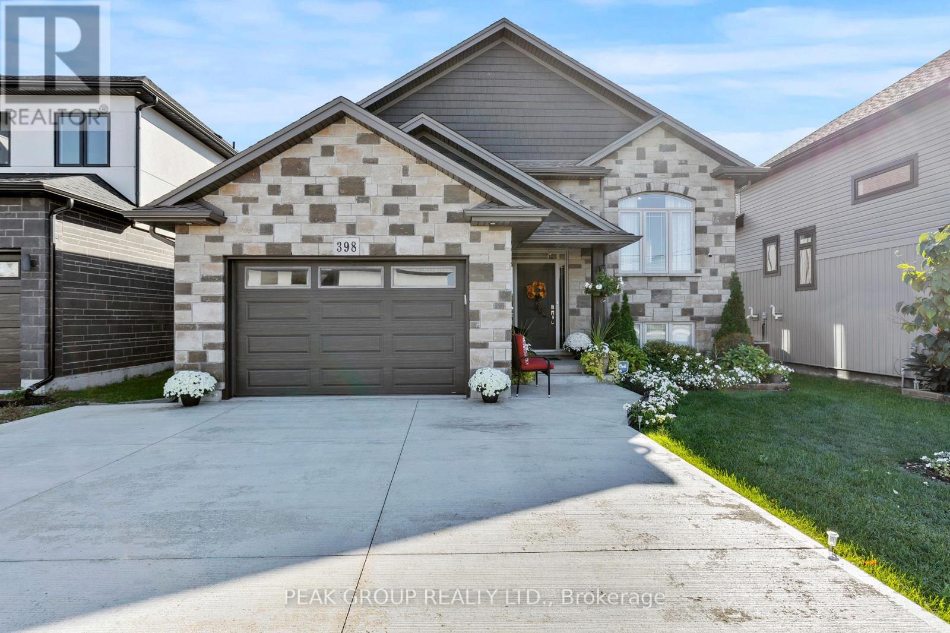
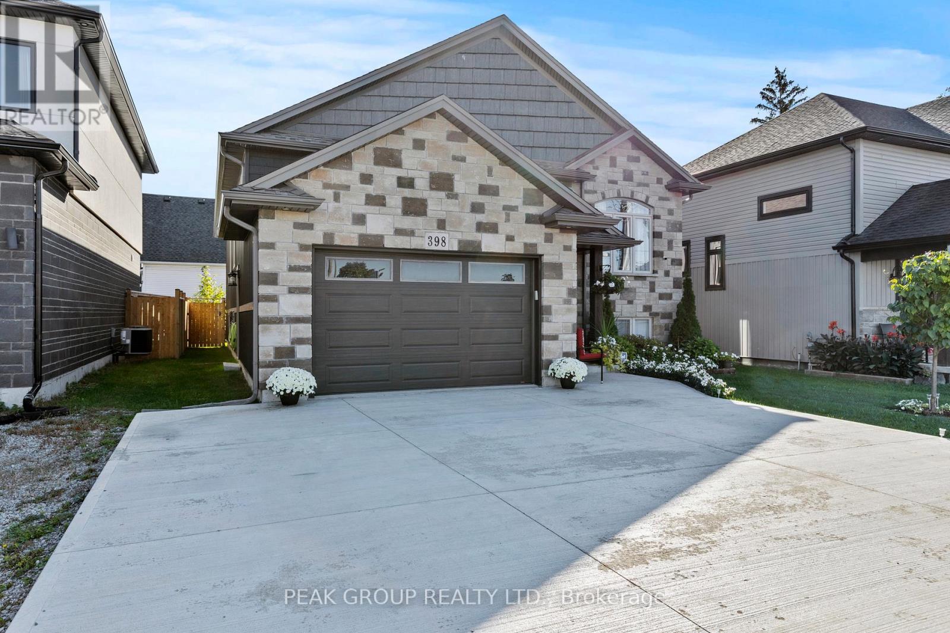
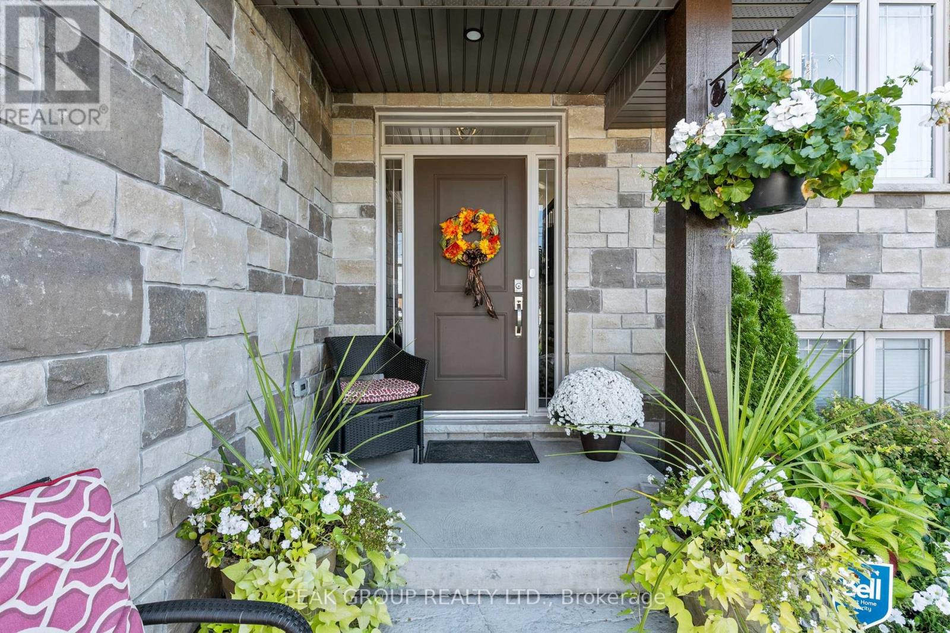
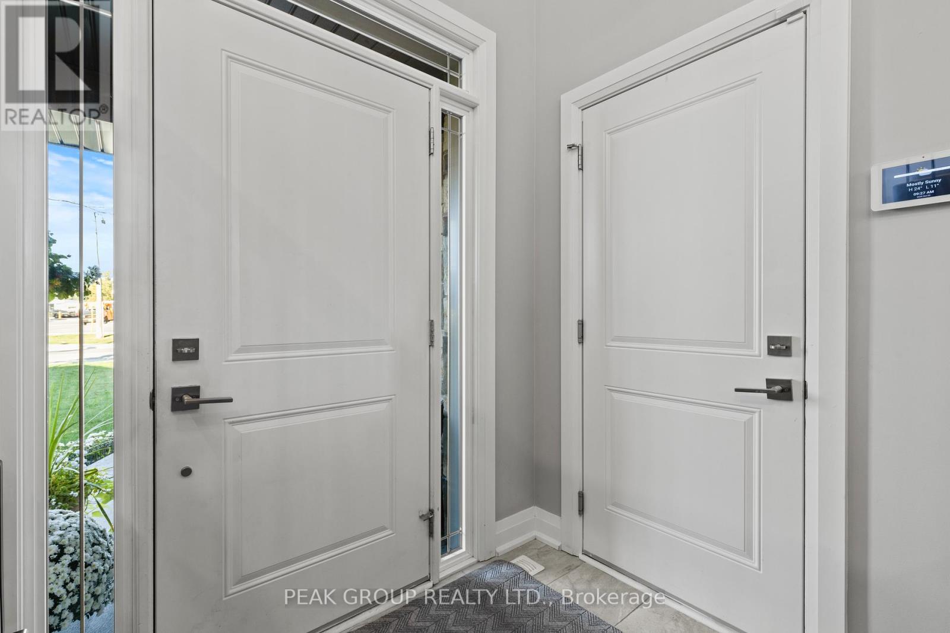
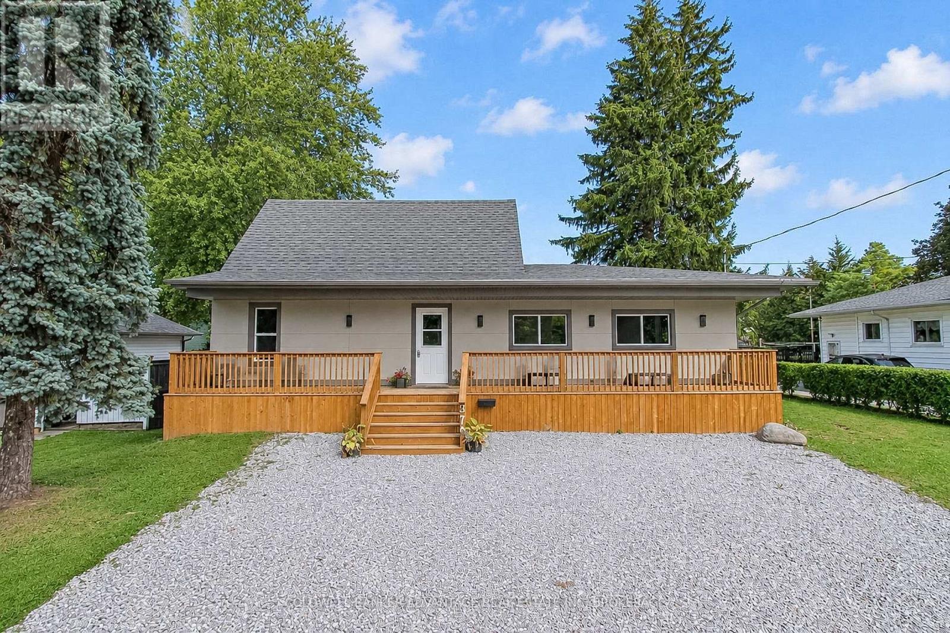
Welcome to the raised bungalow you've been waiting for! Built in 2019 this home comes equipped with 5 bedrooms, 3 bathrooms and over 2600 square feet of living space. Situated in one of North Welland's most desirable neighbourhoods, you're just seconds from Niagara Street adding the convenience of nearby grocery stores, banks, restaurants, pharmacies, shopping, schools, parks, walking trails, and quick highway access to the entire Niagara Region. From the moment you arrive, pride of ownership is unmistakable. A manicured lawn, landscaped gardens, concrete driveway, and a striking stone-and-siding façade create an inviting first impression. The 1.5 garage includes a side entrance and direct walk-in access to the basement an ideal setup for those seeking in-law potential, rental income, or investment opportunities. Step inside to an open-concept main floor filled with natural light. Cathedral ceilings in the living and dining areas create a bright, spacious feel, while the modern kitchen shines with quartz countertops, a matching backsplash, stainless-steel vent hood, and a walkout to the backyard deck perfect for outdoor cooking and entertaining. The main level features three generously sized bedrooms, each with large closets, including a primary suite complete with a private 4-piece ensuite. Quality finishes are evident throughout: engineered hardwood flooring, pot lights, upgraded trim and hardware, double-pane Pollard windows, and an elegant oak staircase with steel spindles. The fully finished basement is an entertainers dream, offering 9-foot ceilings, oversized windows, a large recreation room, two additional bedrooms, a 3-piece bathroom with a tiled glass shower, plus storage, laundry, and utility space. This move-in ready home combines location, style, and functionality an incredible opportunity in North Welland!
Map data © OpenStreetMap contributors
No open houses are scheduled for this home.
Can't make it? Request a private viewing.
| Dining room | Main level | 5.43 x 3.04 m |
| Family room | Lower level | 7.01 x 6.19 m |
| Bedroom | Lower level | 3.2 x 4.29 m |
| Bedroom 2 | Lower level | 3.23 x 4.17 m |
| Kitchen | Main level | 4.26 x 3.14 m |
| Living room | Main level | 5.43 x 3.96 m |
| Primary Bedroom | Main level | 4.57 x 3.5 m |
| Bathroom | Main level | 3.5 x 1.56 m |
| Bathroom | Main level | 3.5 x 1.69 m |
| Bedroom | Main level | 3.6 x 2.74 m |
| Bedroom | Main level | 4.01 x 2.74 m |
| Bathroom | Lower level | 2.26 x 2.69 m |
| Laundry room | Lower level | 4.93 x 4.17 m |