 For sale 50
$1,099,000
2+1 bed3 bath1,500–2,000 sq ft
295 Creekside Drive
Coyle Creek, Welland
7 days agoMLS® X13867646
ROYAL LEPAGE NRC REALTY
42 Carlton Avenue
Welland, Ontario L3C1P9
For sale· Added
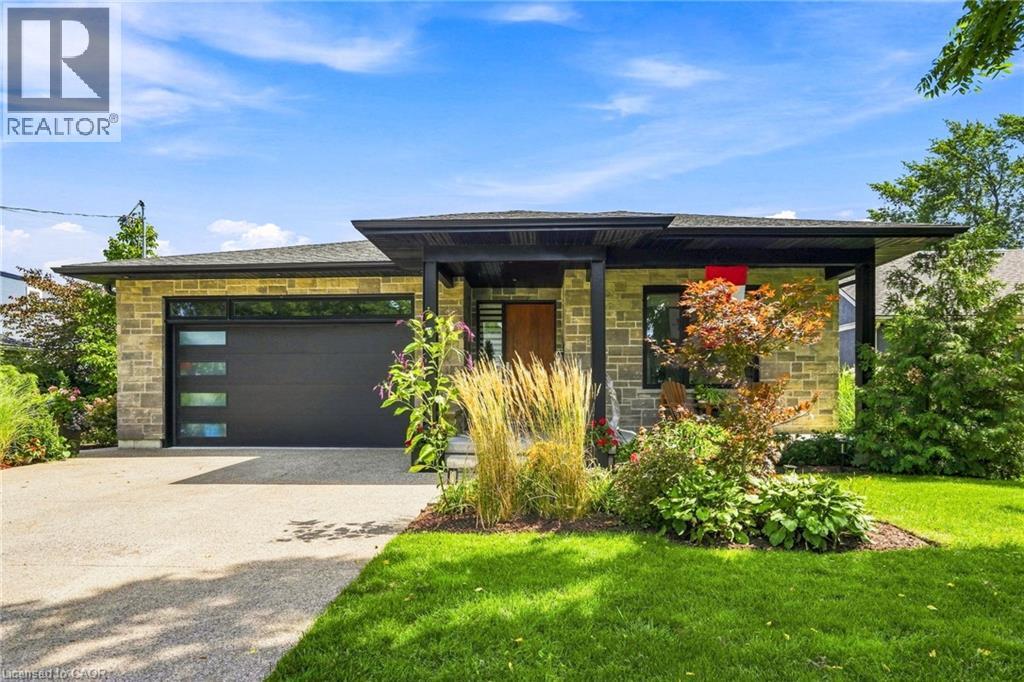
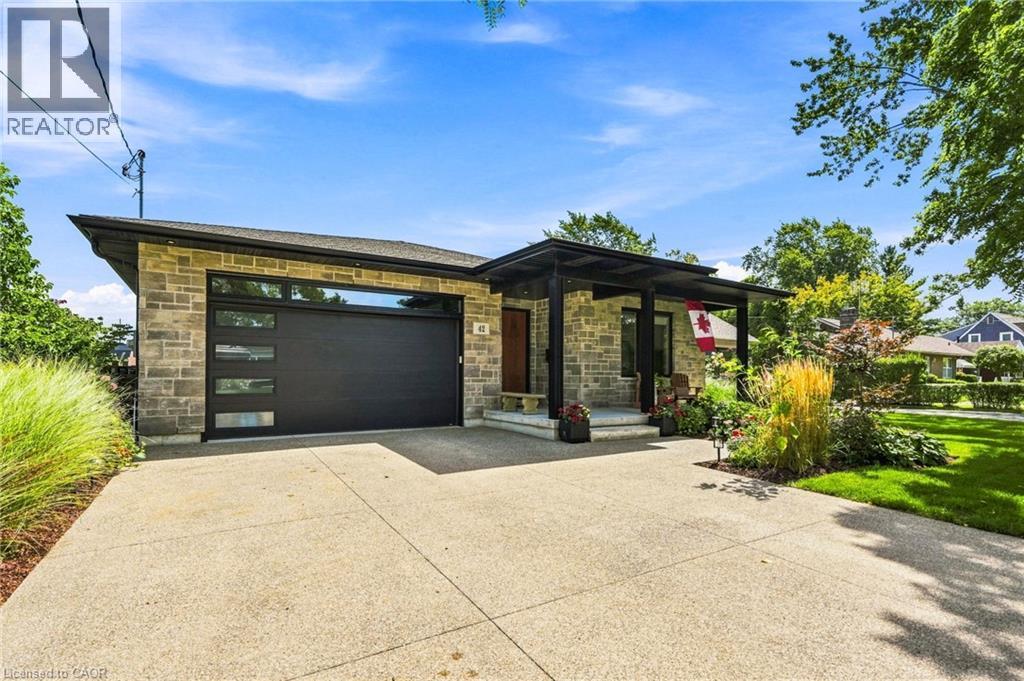
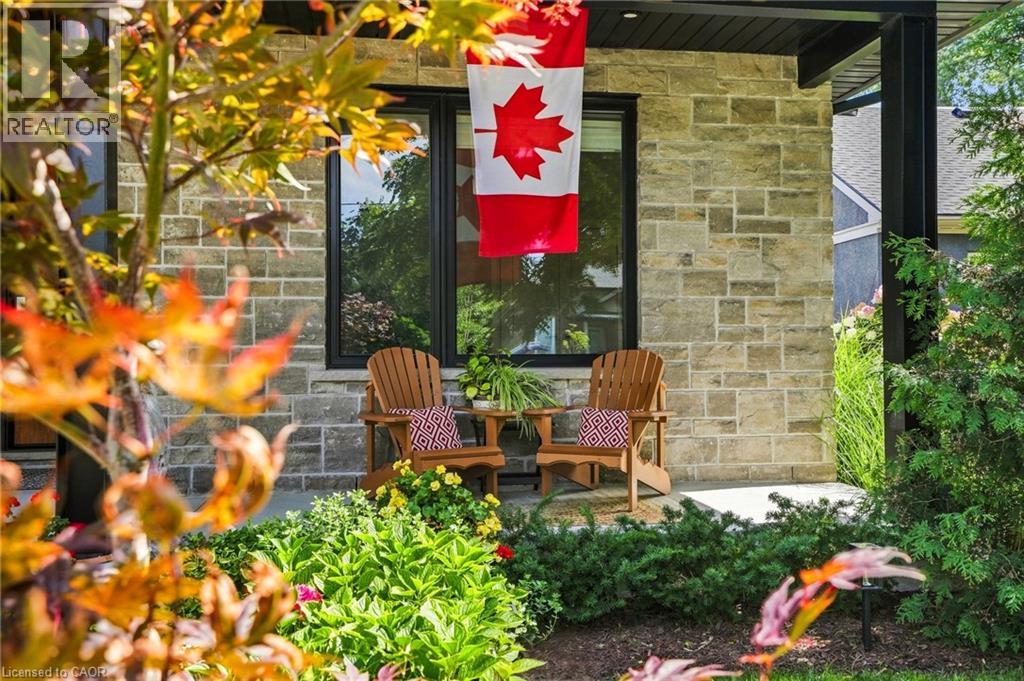
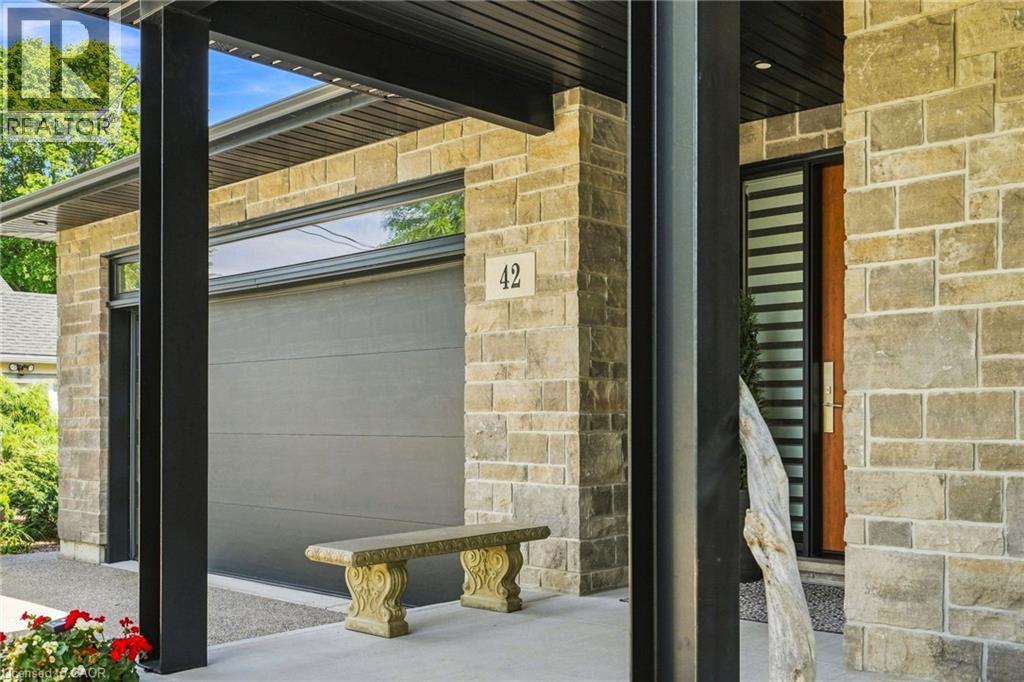
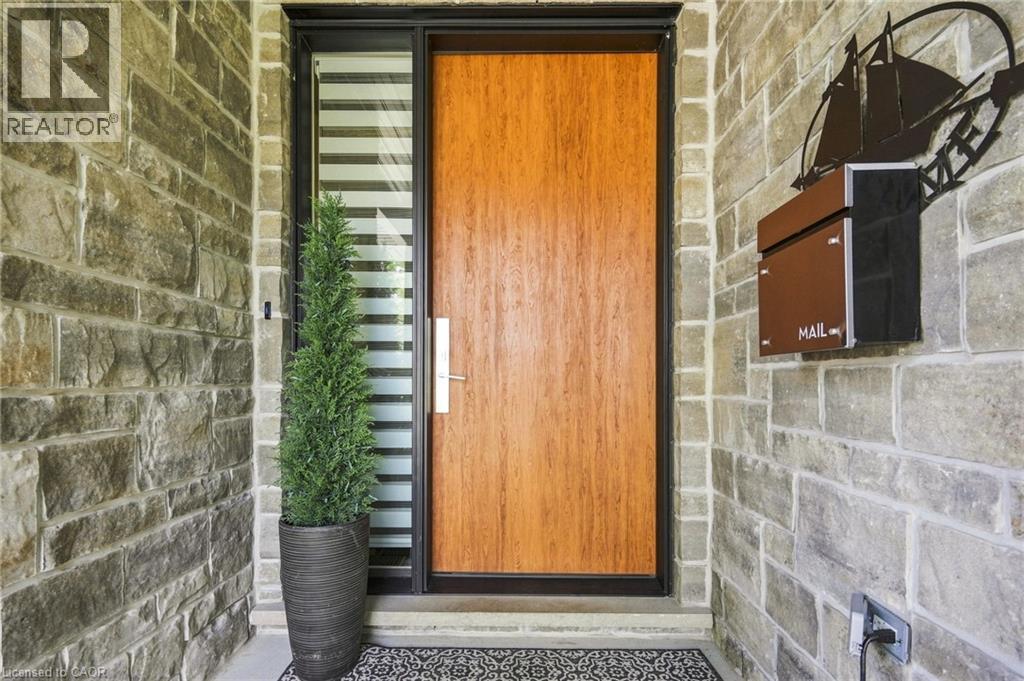
A custom-built home that doesn’t look like everything else. Built in 2020 and set in one of Welland’s sought-after areas, 42 Carlton Avenue combines clean modern design with thoughtful, comfortable living. The main level features an impressive open-concept kitchen, dining and living space, anchored by a large island, high-end finishes and a striking fireplace feature. Four bedrooms and three bathrooms provide plenty of room for family, guests or a home office. The finished basement adds even more versatility with a second kitchen and generous living space. Outside, the property really sets itself apart. A beautifully landscaped backyard creates a private retreat with multiple entertaining areas, while the separate heated and air-conditioned bunkie offers an ideal guest room, office, studio or whatever space you need it to be. A newer custom home, great design, exceptional outdoor space and a location that puts you close to everything Welland has to offer — this is one worth seeing in person. Don’t be TOO LATE*! *REG TM. RSA.
Map data © OpenStreetMap contributors
No open houses are scheduled for this home.
Can't make it? Request a private viewing.
| 4pc Bathroom | Basement | — |
| Bedroom | Basement | 12'0'' x 11'9'' |
| Bedroom | Basement | 12'0'' x 12'6'' |
| Recreation room | Basement | 20'9'' x 20'3'' |
| 3pc Bathroom | Main level | — |
| 3pc Bathroom | Main level | — |
| Bedroom | Main level | 13'8'' x 11'0'' |
| Primary Bedroom | Main level | 13'6'' x 12'8'' |
| Dining room | Main level | 8'0'' x 12'5'' |
| Kitchen | Main level | 12'5'' x 18'8'' |
| Great room | Main level | 16'10'' x 18'8'' |