 For sale 50
$574,900
4+1 bed2 bath1,100–1,500 sq ft
378 Thorold Road
N. Welland, Welland
7 days agoMLS® X13868588
COLDWELL BANKER ADVANTAGE REAL ESTATE INC, BROKERAGE
591 Gaiser Road
Coyle Creek, Welland, Ontario L3B5N8
For sale· Added
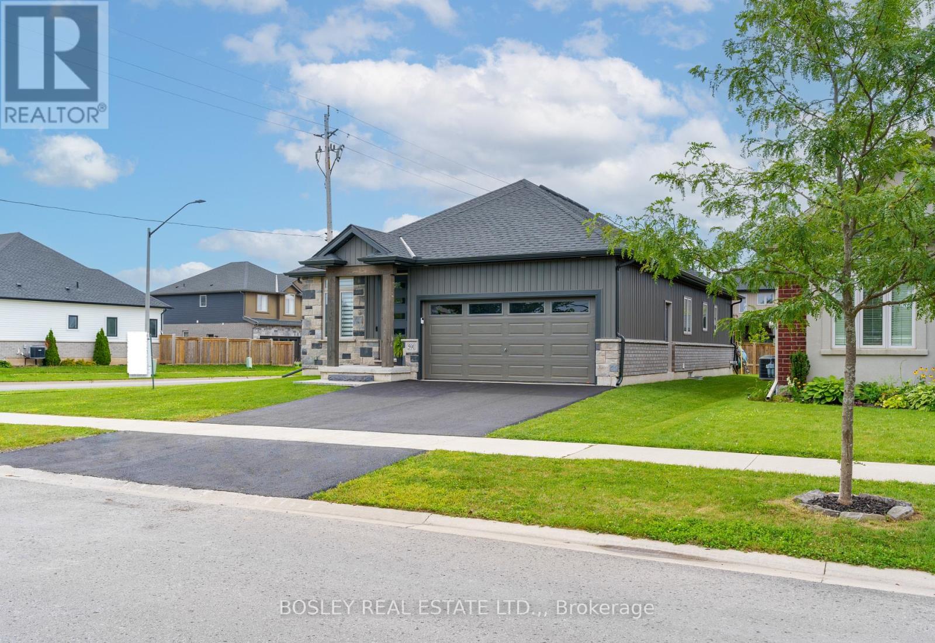
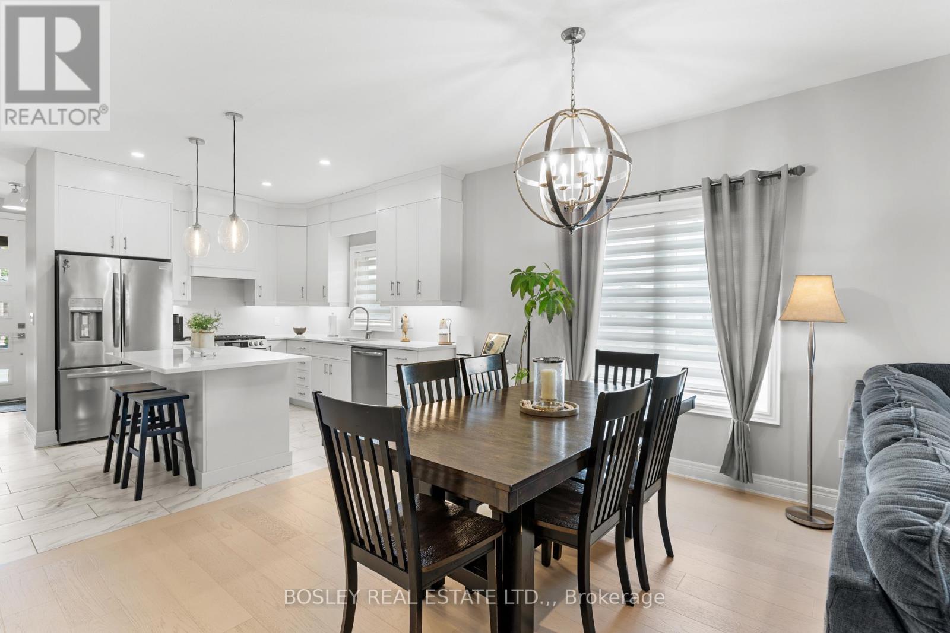
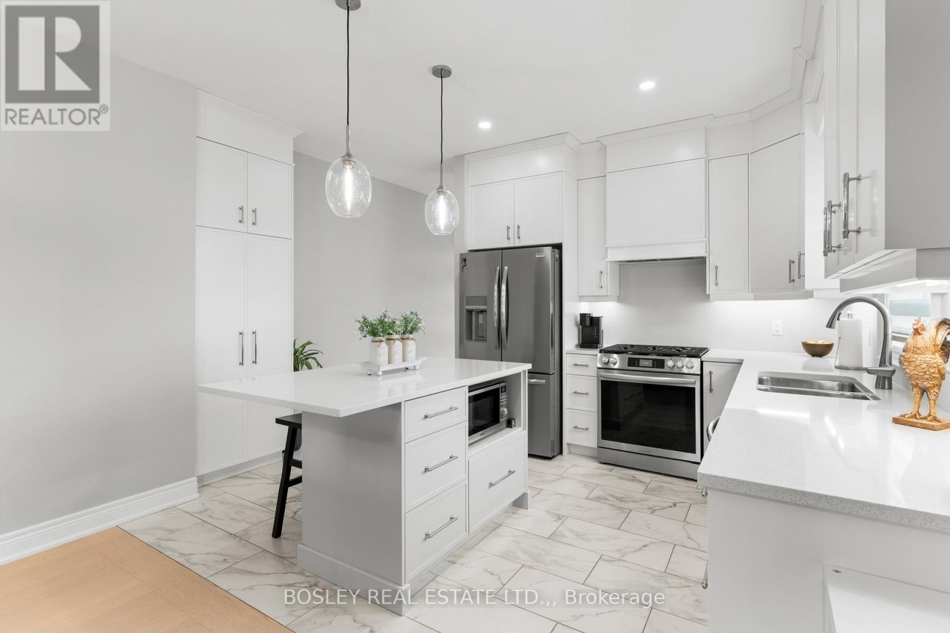
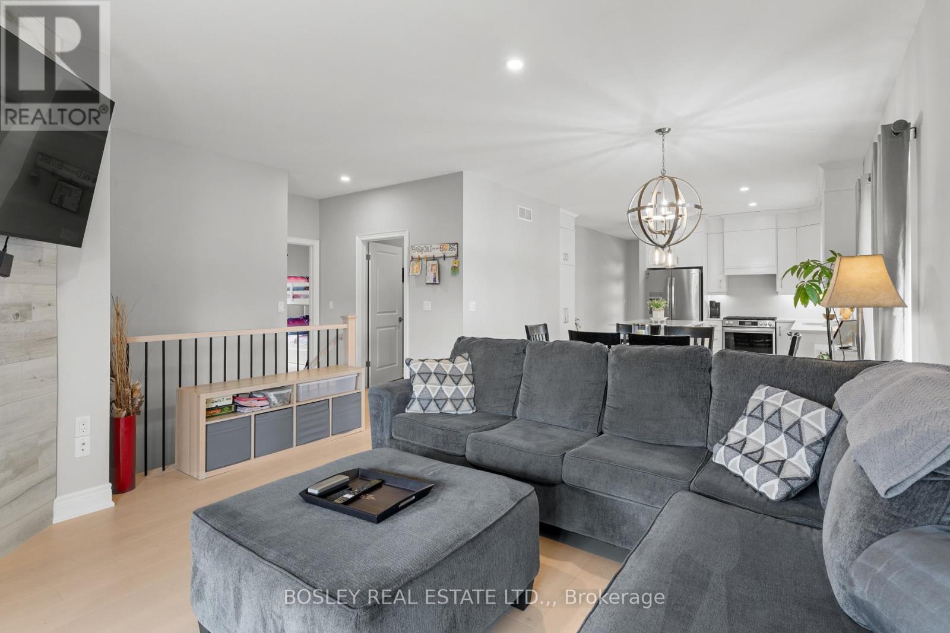
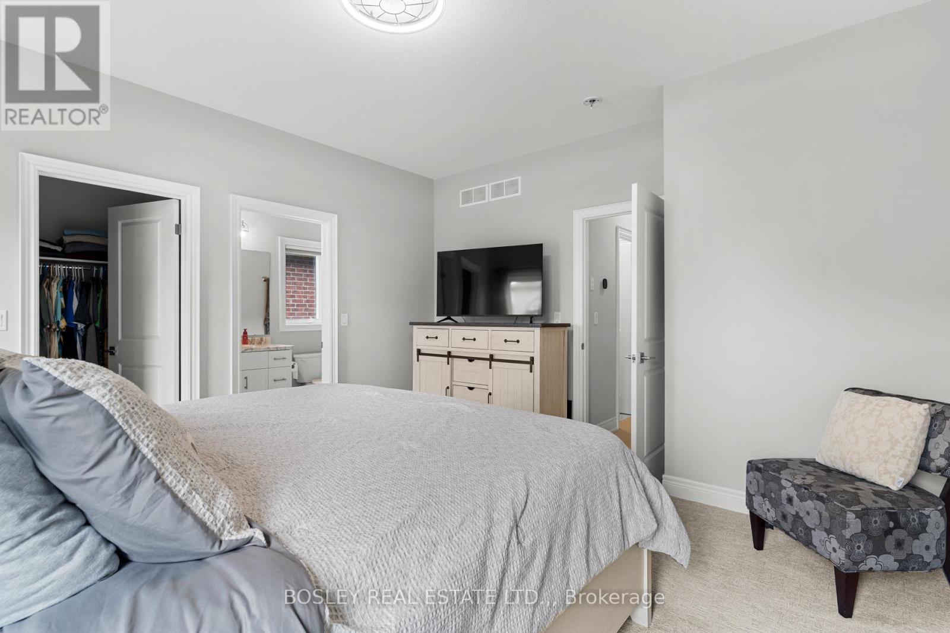
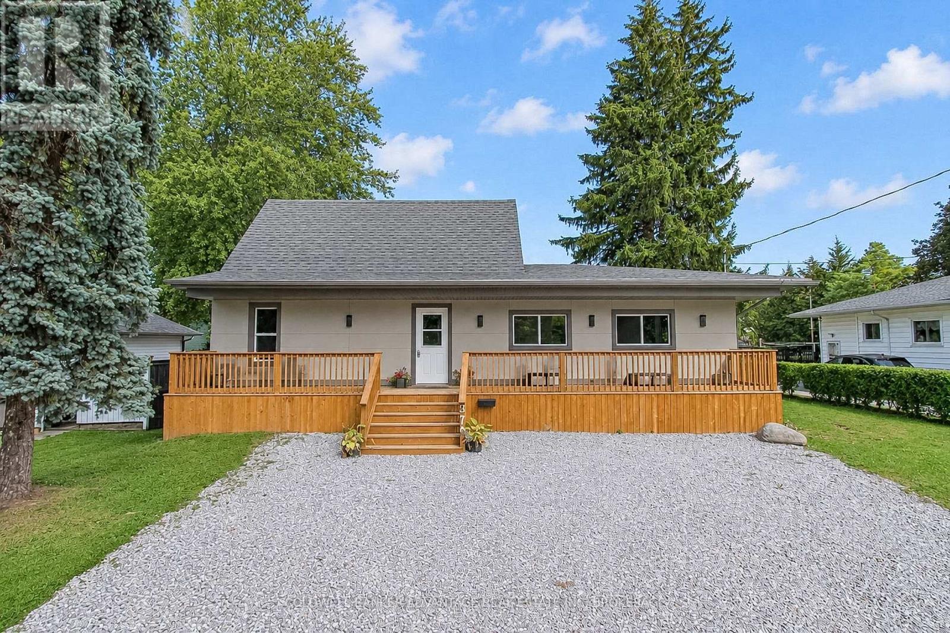
Nearly new bungalow built in 2023 in Sparrow Meadows Estates, built by Policella Homes. This bright, modern home has open concept kitchen/dining/living room with gas fireplace. The custom kitchen has quartz countertops and Frigidaire stainless appliances including gas stove with electric oven. The home benefits from a main floor laundry room and mud room access to the double garage. There is a family bathroom and there are two good sized bedrooms on the main floor with the primary having a walk-in closet and en-suite bathroom. The basement consists of a large recreation room with a gas fireplace in the corner. In addition, there are two further bedrooms, a bathroom and a good sized storage/furnace room. The home offers a good sized back yard that is fenced on two sides. Newly finished driveway. Don't miss this great home in new condition.
Map data © OpenStreetMap contributors
No open houses are scheduled for this home.
Can't make it? Request a private viewing.
| Oct 1, 2026 | $759,000 | ▼ $20,000 |
| Sep 14, 2026 | $779,000 | ▼ $20,000 |
| Sep 4, 2026 | $799,000 | First recorded price |
Price changes since Sep 4, 2026.
| Kitchen | Main level | 3.21 x 4.27 m |
| Bathroom | Main level | 2.93 x 1.5 m |
| Bathroom | Main level | 3.25 x 1.65 m |
| Living room | Main level | 3.5 x 4.575 m |
| Primary Bedroom | Main level | 4.17 x 4.17 m |
| Bedroom | Main level | 3.25 x 3.35 m |
| Laundry room | Main level | 2.27 x 1.92 m |
| Bedroom | Lower level | 3.96 x 3.96 m |
| Bedroom | Lower level | 3.05 x 3.66 m |
| Recreational, Games room | Lower level | 5.49 x 6.1 m |
| Bathroom | Lower level | 2.34 x 1.62 m |
| Dining room | Main level | 2.2 x 4.27 m |