 For sale 50
$574,500
3 bed2 bath1,100–1,500 sq ft
46 Trelawn Parkway
N. Welland, Welland
15 days agoMLS® X13842316
ROYAL LEPAGE NRC REALTY
612 Doan'S Ridge Road
Welland, Ontario L3B5N7
For sale· Added
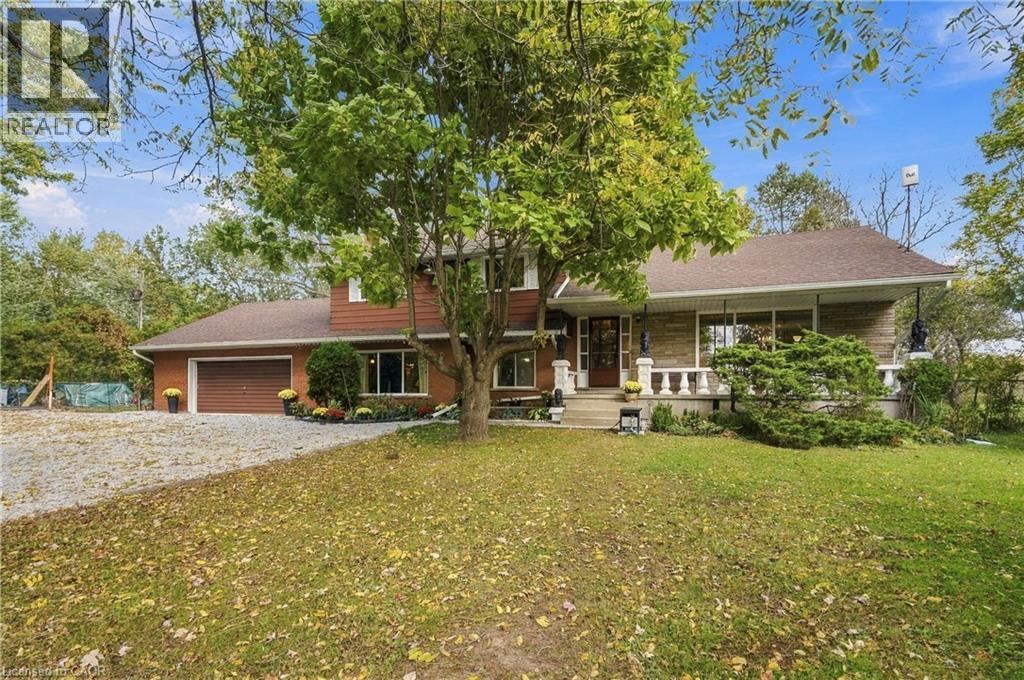
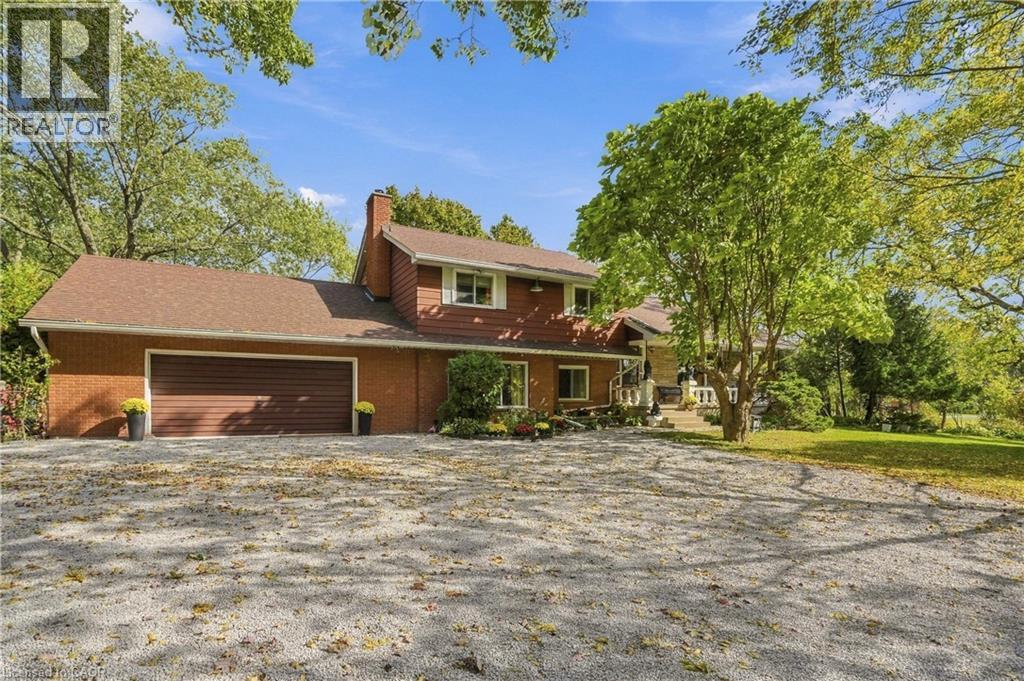
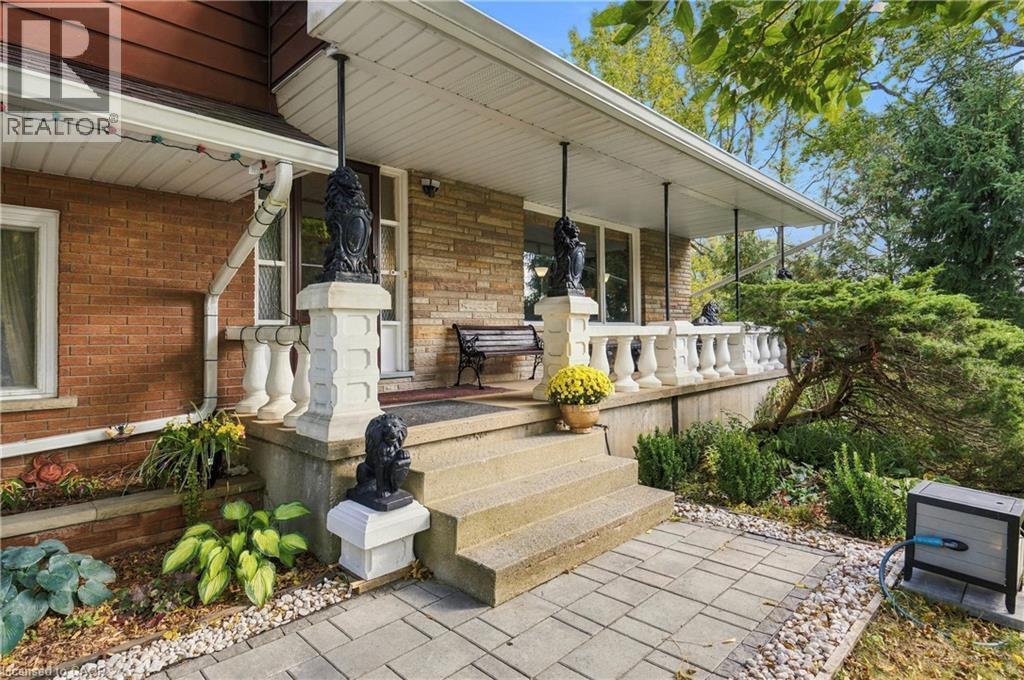
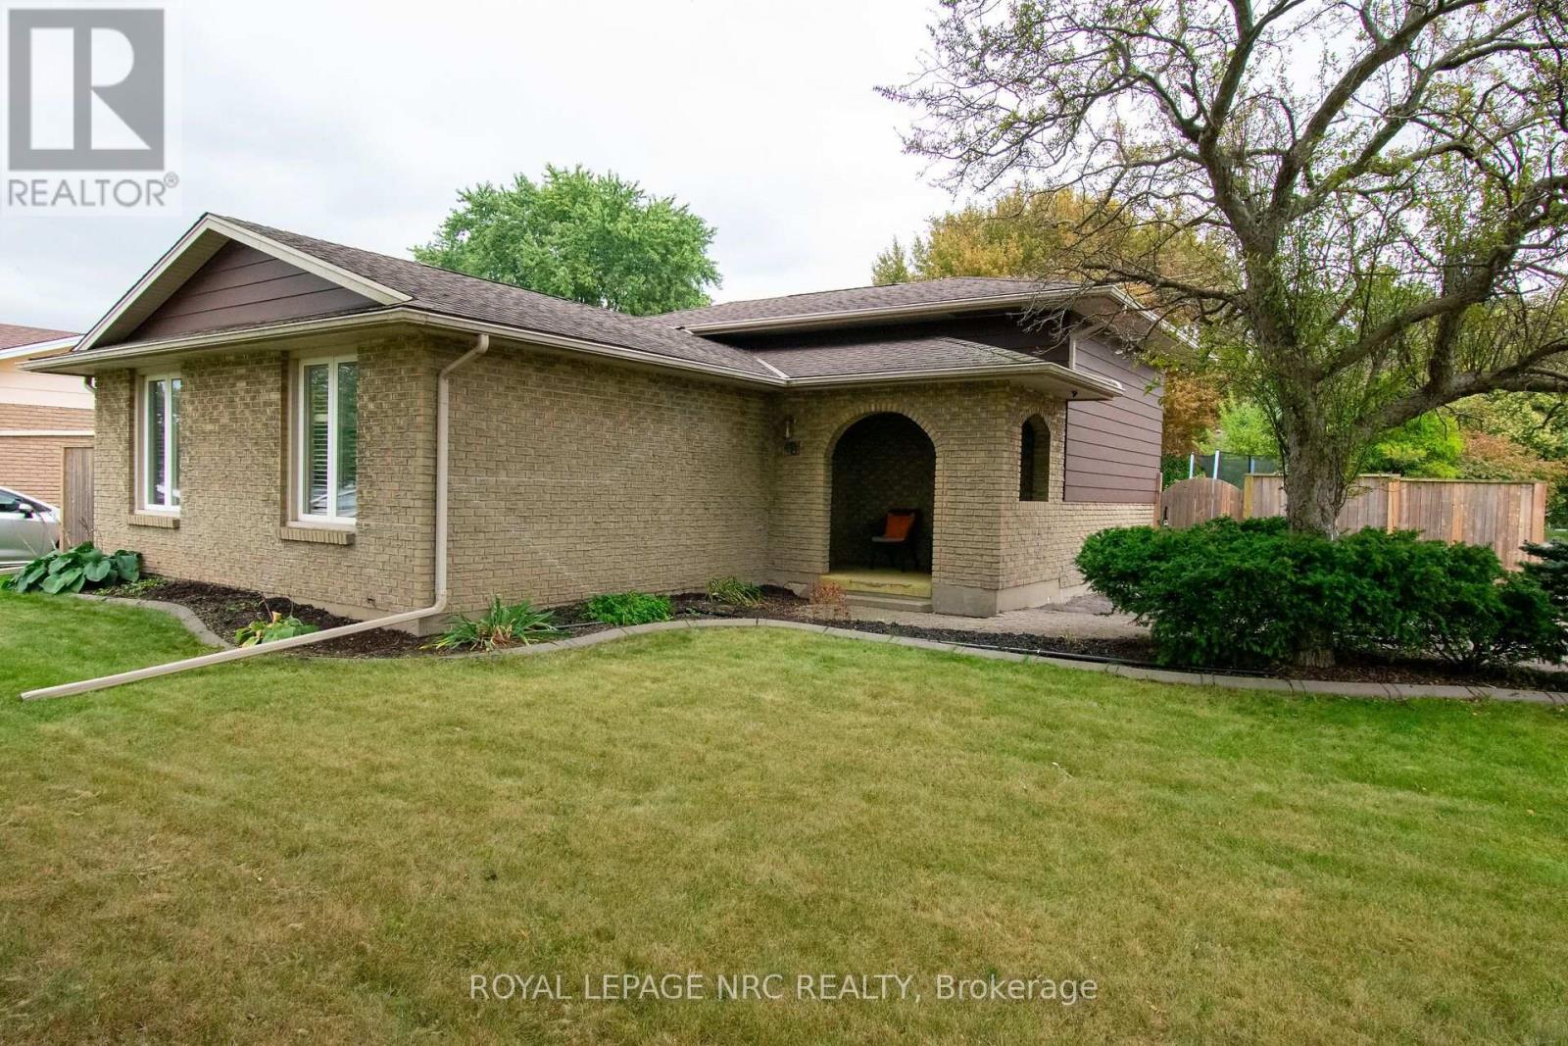
Discover the possibilities! Set well back from the road on approximately 6 acres of wooded land, this spacious 4-level side split offers privacy, space and tremendous potential. Featuring 3 bedrooms, 2 full bathrooms and a large lower-level recreation room with fireplace and walkout to the backyard. Looking to create a multi-generational home? This might fit the bill. The oversized double garage currently accommodates 3 vehicles! A fantastic opportunity to renovate and create your dream family home while enjoying a peaceful, natural setting. Conveniently located close to highways, schools and shopping. Bring your vision and unlock the potential of this unique property!
Map data © OpenStreetMap contributors
No open houses are scheduled for this home.
Can't make it? Request a private viewing.
| Workshop | Basement | — |
| Utility room | Basement | — |
| Storage | Basement | — |
| 2pc Bathroom | Main level | — |
| Laundry room | Main level | — |
| Recreation room | Main level | 21'9'' x 24'10'' |
| 3pc Bathroom | Third level | — |
| Bedroom | Third level | 11'3'' x 13'0'' |
| Bedroom | Third level | 11'3'' x 13'0'' |
| Primary Bedroom | Third level | 11'7'' x 13'10'' |
| Kitchen | Second level | 11'7'' x 14'2'' |
| Dining room | Second level | 11'1'' x 11'11'' |
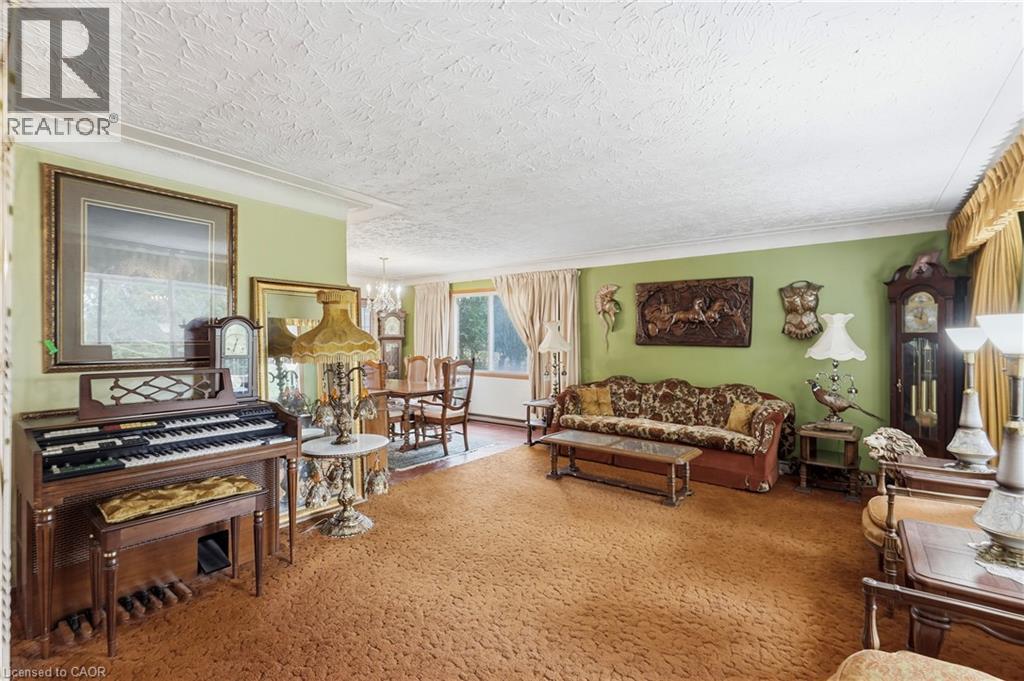
| Living room | Second level | 13'10'' x 25'7'' |
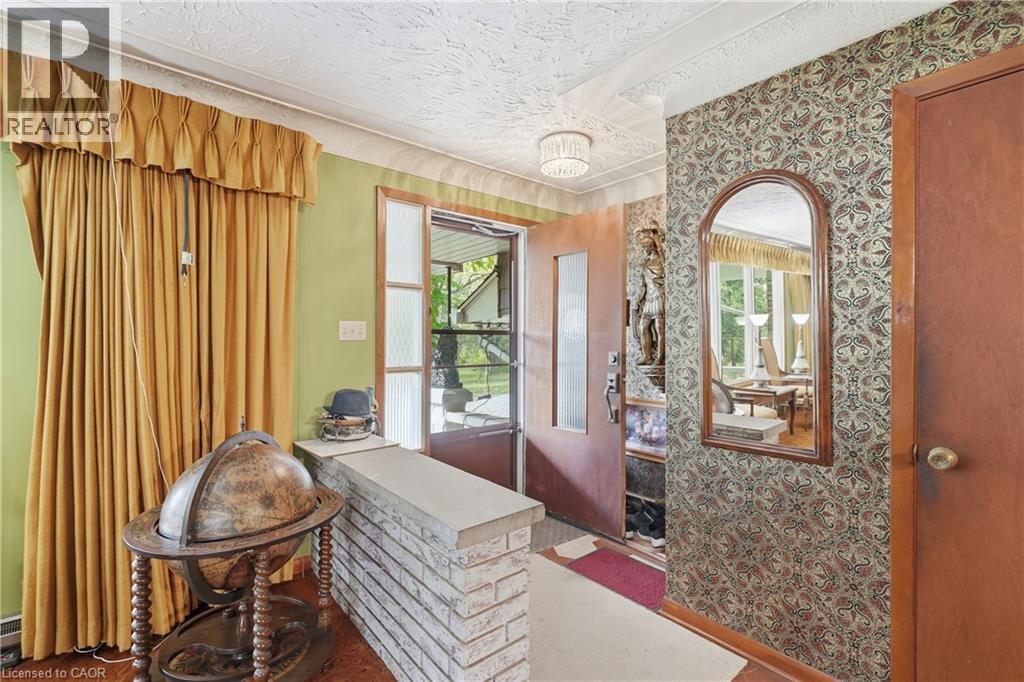
| Foyer | Second level | — |