 For rent 47
$2,450/mo
3 bed3 bath1,600–1,799 sq ft
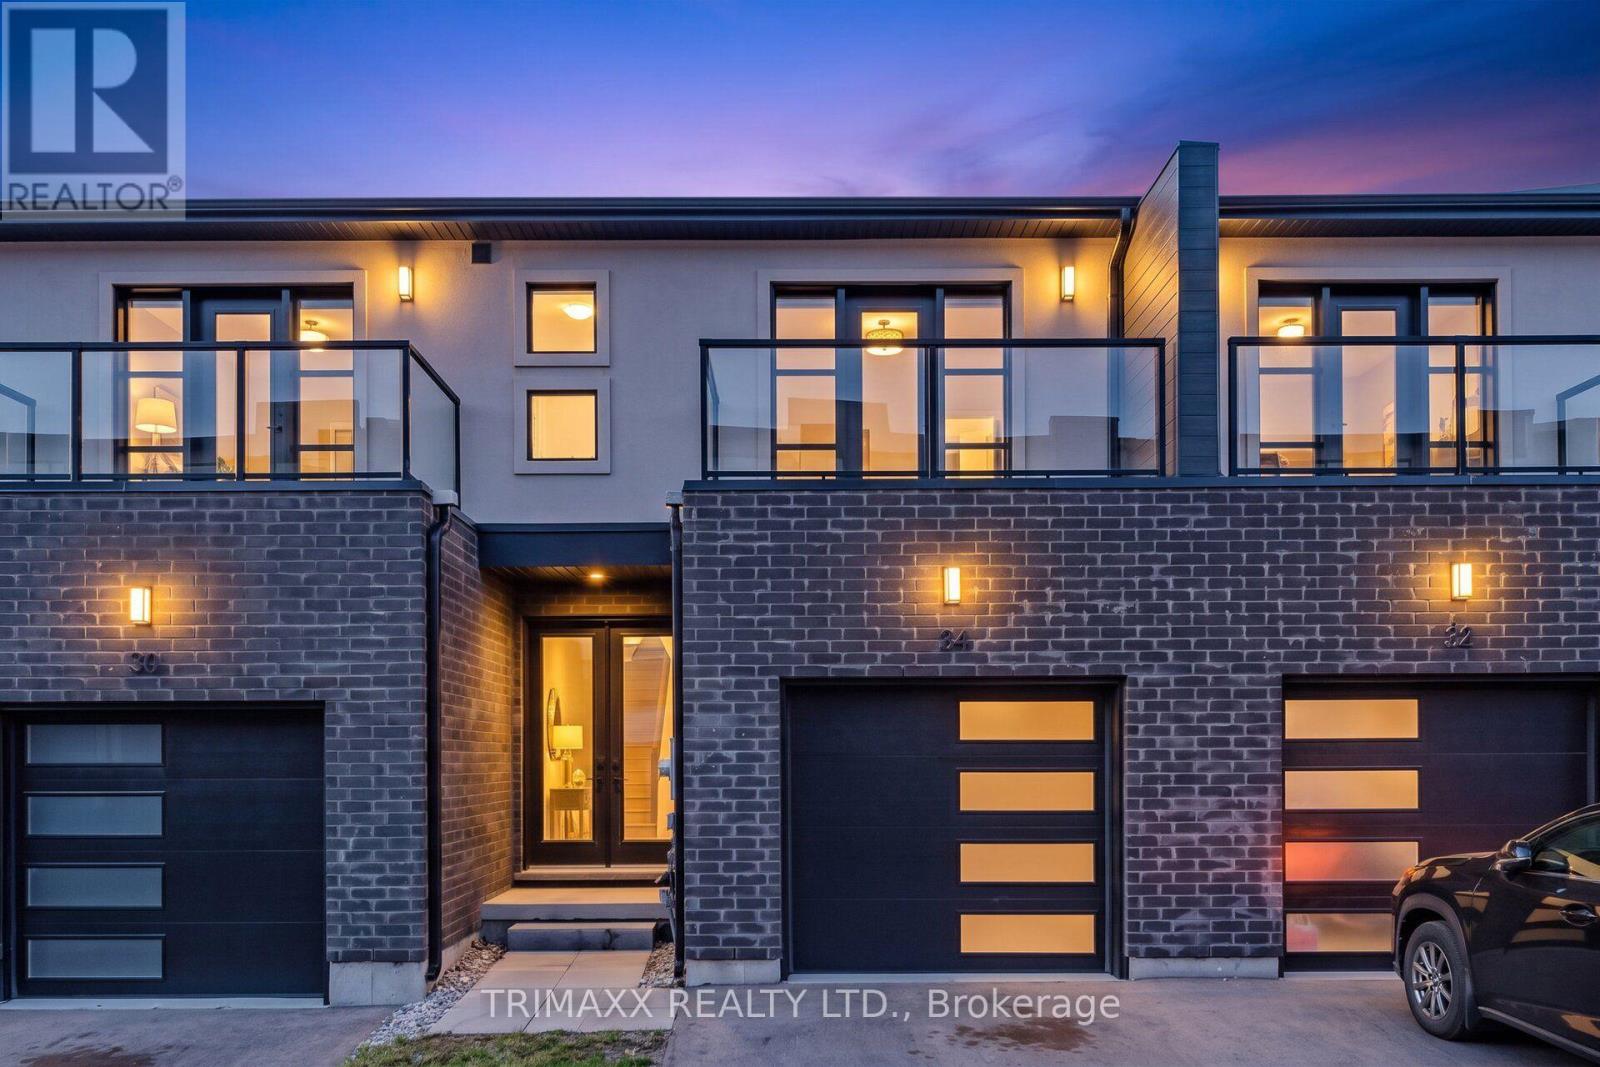
34 Warren Trail #48
Lincoln/Crowland, Welland
1 month agoMLS® X13720144
TRIMAXX REALTY LTD.
90 Highriver Trail
Broadway, Welland, Ontario L3C0H6
For rent· Added
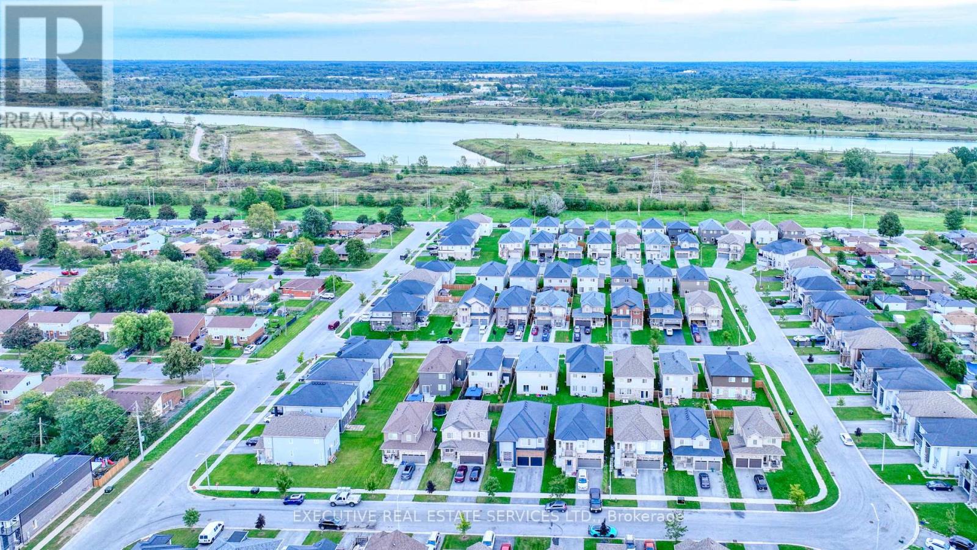
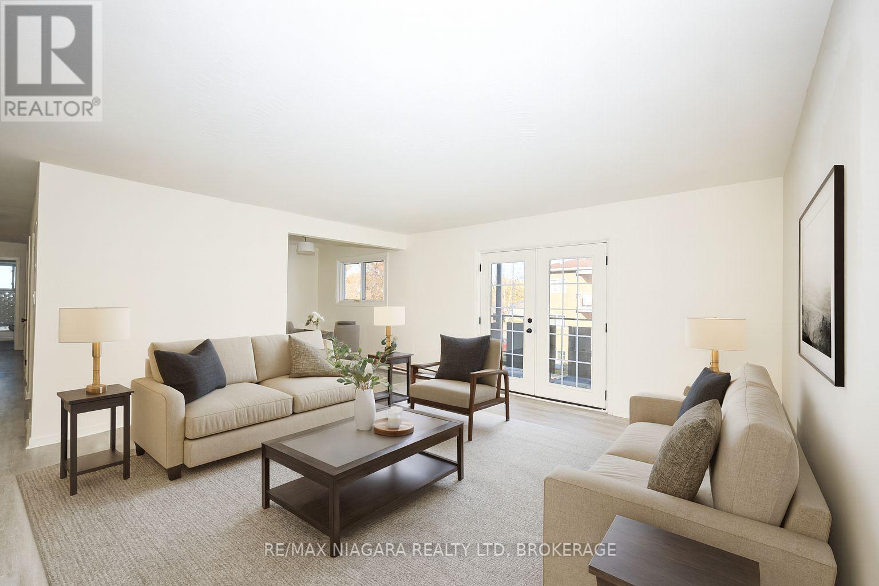
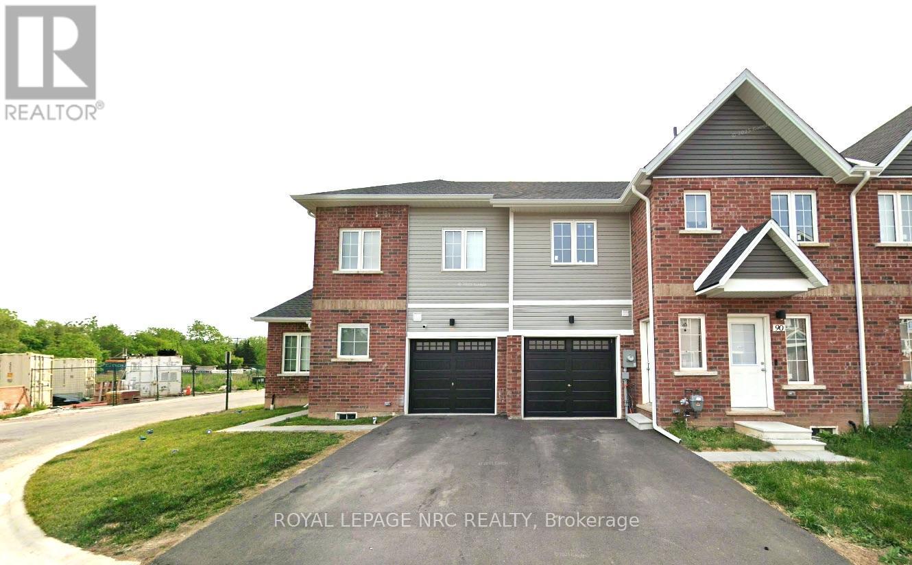
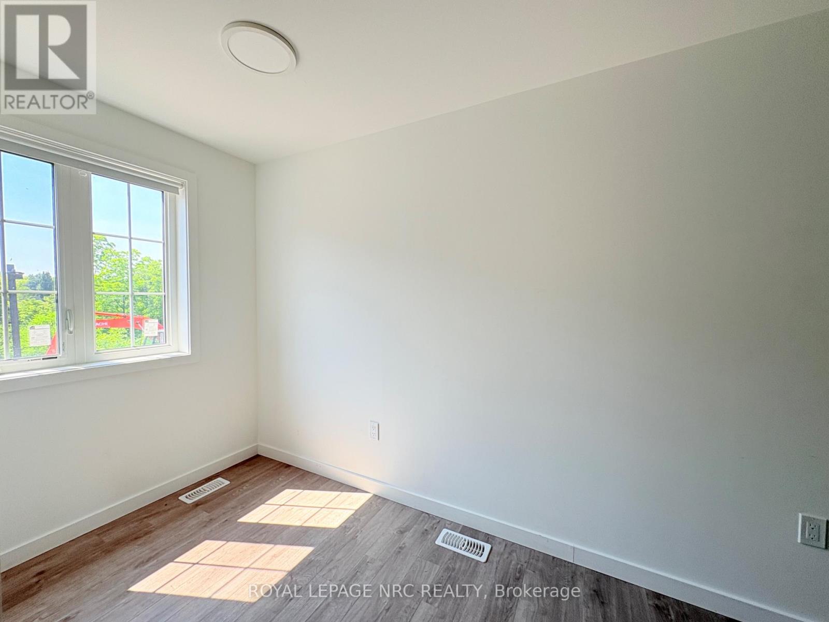
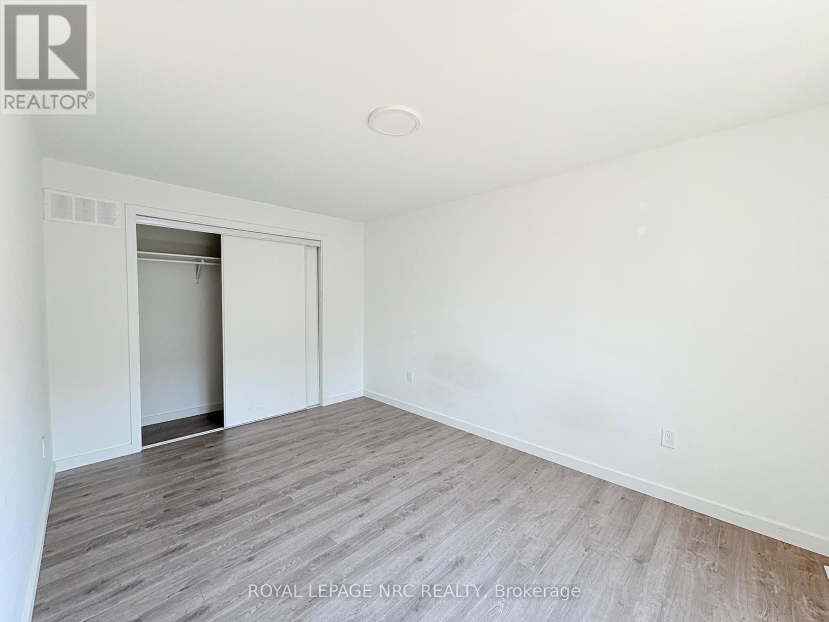
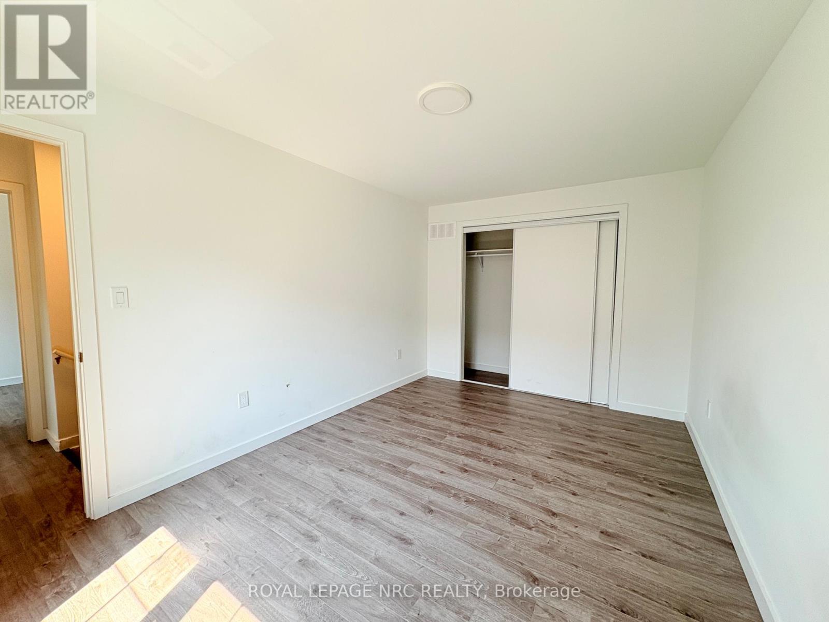
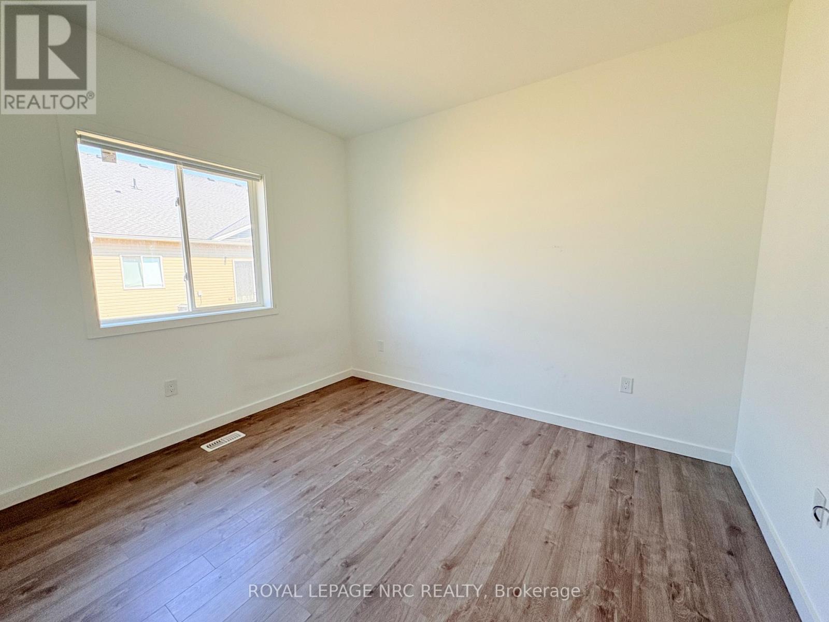
Stunning 3-bed, 2-bath townhouse available for lease. This well-maintained and modern unit comes with a built-in garage and driveway parking. The main floor features a generously sized primary bedroom with semi-ensuite privilege to a full bathroom, along with convenient in-unit laundry. Large windows throughout provide plenty of natural light, complemented by a bright and functional open-concept layout featuring a spacious living and dining area and a contemporary kitchen with stainless steel appliances.The second floor offers two additional spacious bedrooms and a second full 4-piece bathroom. Ideally situated near the Welland River and scenic walking trails, with convenient access to public transit, shopping, restaurants, parks, schools and everyday amenities. Niagara College Welland Campus is just minutes away, with Brock University also within an easy drive. An excellent rental opportunity for families, professionals or students seeking modern living in a convenient location. Two parking spaces included. LISTING PHOTOS WERE TAKEN PRIOR TO THE CURRENT TENANT'S OCCUPANCY.
Map data © OpenStreetMap contributors
No open houses are scheduled for this home.
Can't make it? Request a private viewing.
| Living room | Main level | 3.5 x 3 m |
| Dining room | Main level | 3.4 x 3 m |
| Kitchen | Main level | 4.5 x 3 m |
| Primary Bedroom | Main level | 3.96 x 3.35 m |
| Bedroom | Second level | 4.5 x 3.1 m |
| Bedroom | Second level | 5.9 x 3 m |