 For rent 50
$3,099/mo
3 bed3 bath1,500–2,000 sq ft
15 Haydock Way
Port Whitby, Whitby
13 days agoMLS® E13844600
CENTURY 21 LEADING EDGE REALTY INC.
1 Castle Green Drive
Rolling Acres, Whitby, Ontario L1R2P9
For rent· Added
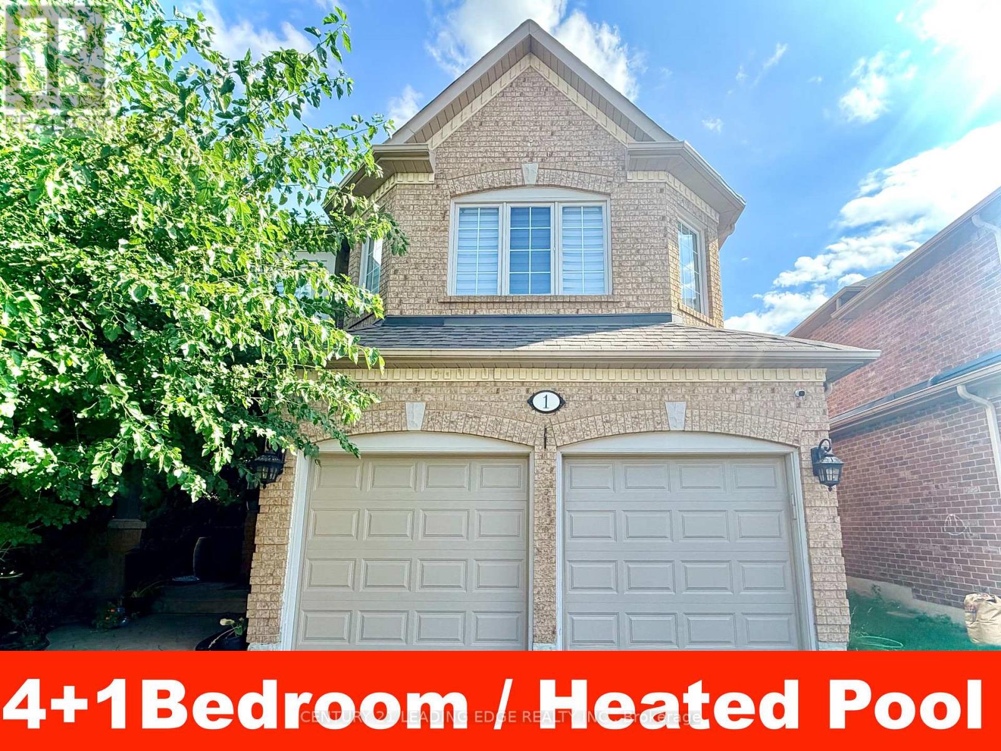
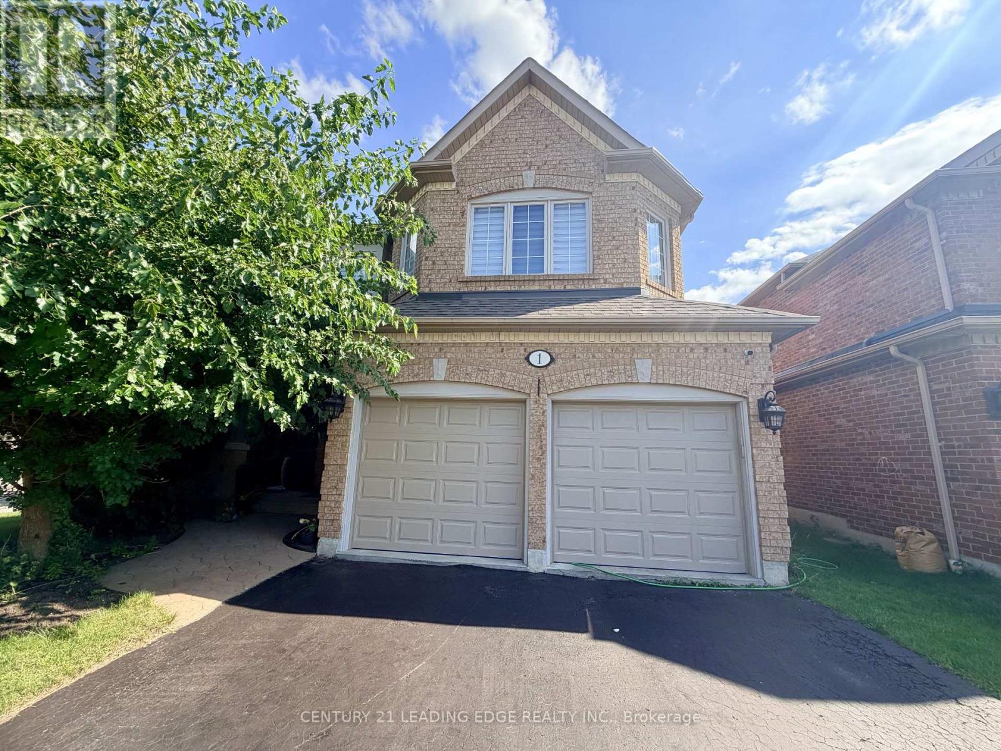
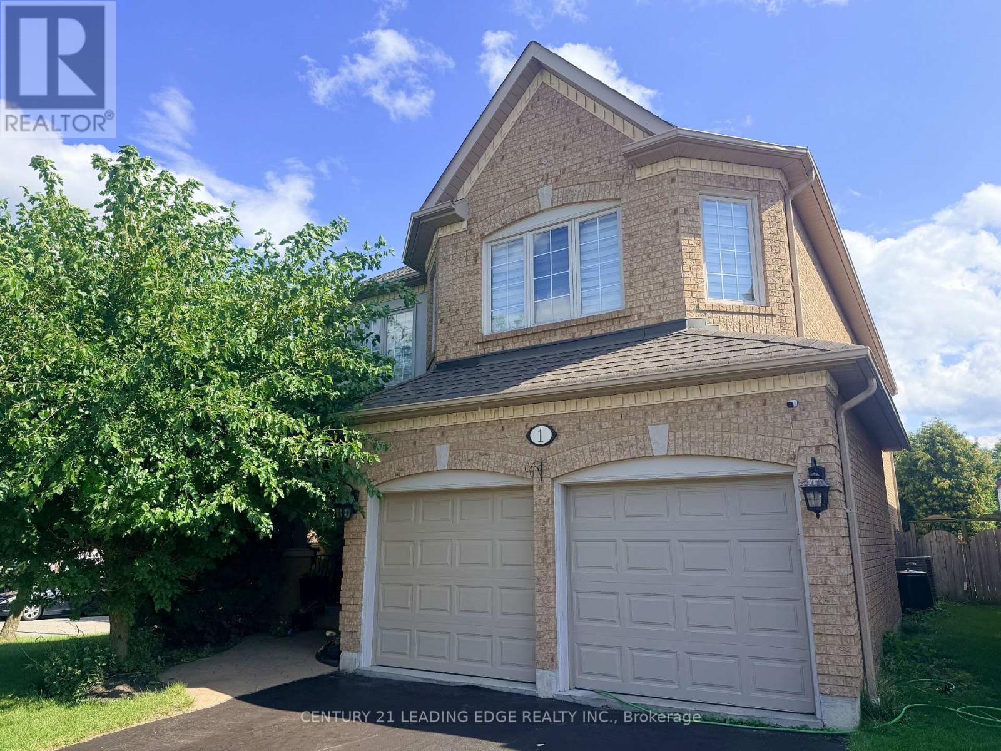
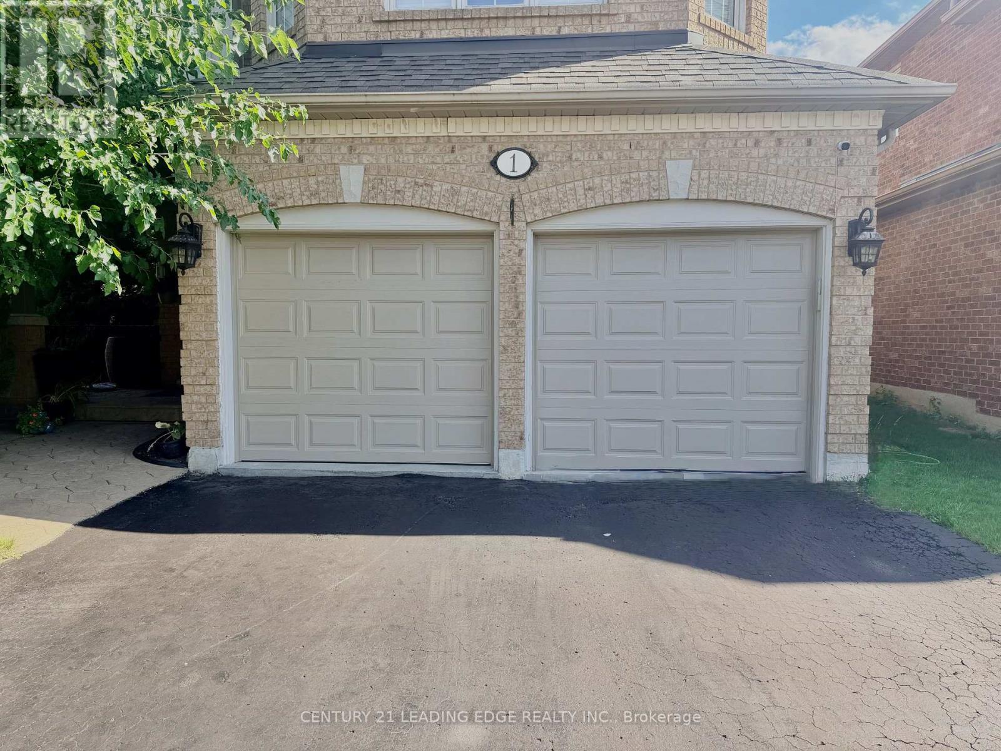
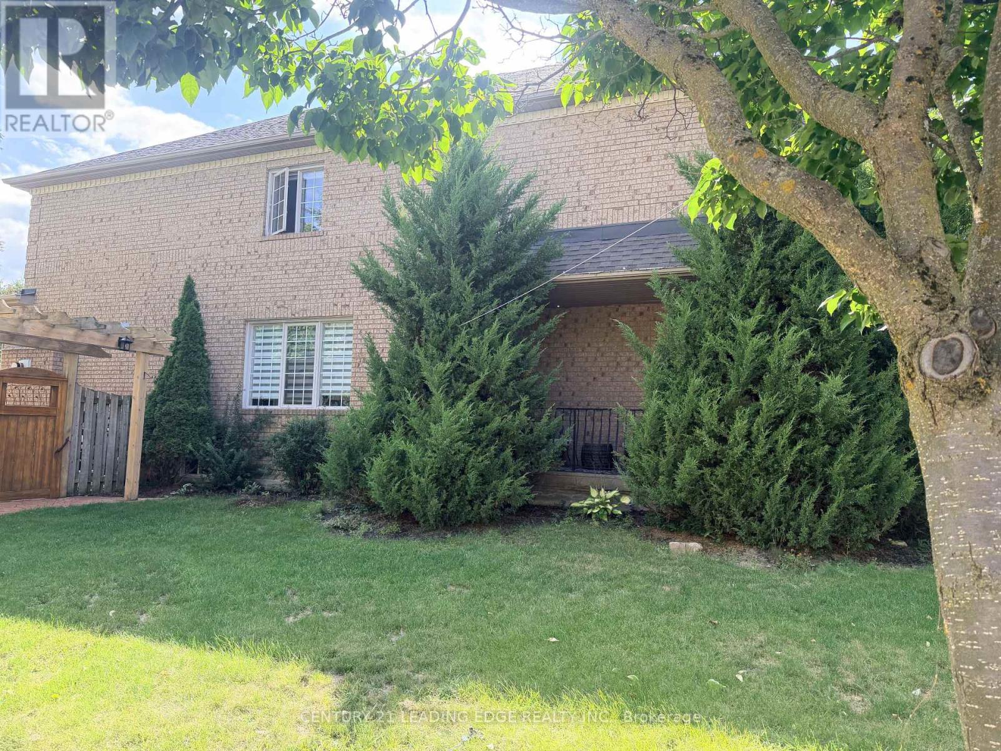
Available from Oct 15th 2026.Main Floor: Soaring 9 ft. ceilings, open-concept layout, and hardwood floors in Living-Dining-Family Room. Second Level: 4 spacious bedrooms connected by updated carpeting (2022).Basement: Flexible space featuring a bonus 5th bedroom or home office.Outdoor Living: Private yard with a heated, lake-shaped in-ground heated pool on a large corner lot.Condition & Location: Meticulously maintained, sparkling clean, and close to all local amenities. Lease Terms & Utility Details:Hydro (Elexicon) and Gas (Enbridge) to be transferred into tenant's name.Water bill remains under landlord's name, paid by tenant.No smoking inside the premises.Pets allowed with limitations and restrictions.Required with application: Full credit report, proof of income, and government-issued photo ID.
Map data © OpenStreetMap contributors
No open houses are scheduled for this home.
Can't make it? Request a private viewing.
| Living room | Ground level | 7.38 x 5.31 m |
| Bedroom 5 | Basement | 3.83 x 3.07 m |
| Dining room | Ground level | 7.38 x 5.31 m |
| Kitchen | Ground level | 4.56 x 3.94 m |
| Eating area | Ground level | 3.94 x 2.77 m |
| Family room | Ground level | 5.64 x 4.25 m |
| Primary Bedroom | Second level | 8.34 x 5.52 m |
| Bedroom 2 | Second level | 5.35 x 4.9 m |
| Bedroom 3 | Second level | 5.25 x 3.32 m |
| Bedroom 4 | Second level | 3.68 x 3.33 m |
| Laundry room | Ground level | 3.33 x 1.99 m |