 For sale 50
$849,900
3+1 bed2 bath1,100–1,500 sq ft
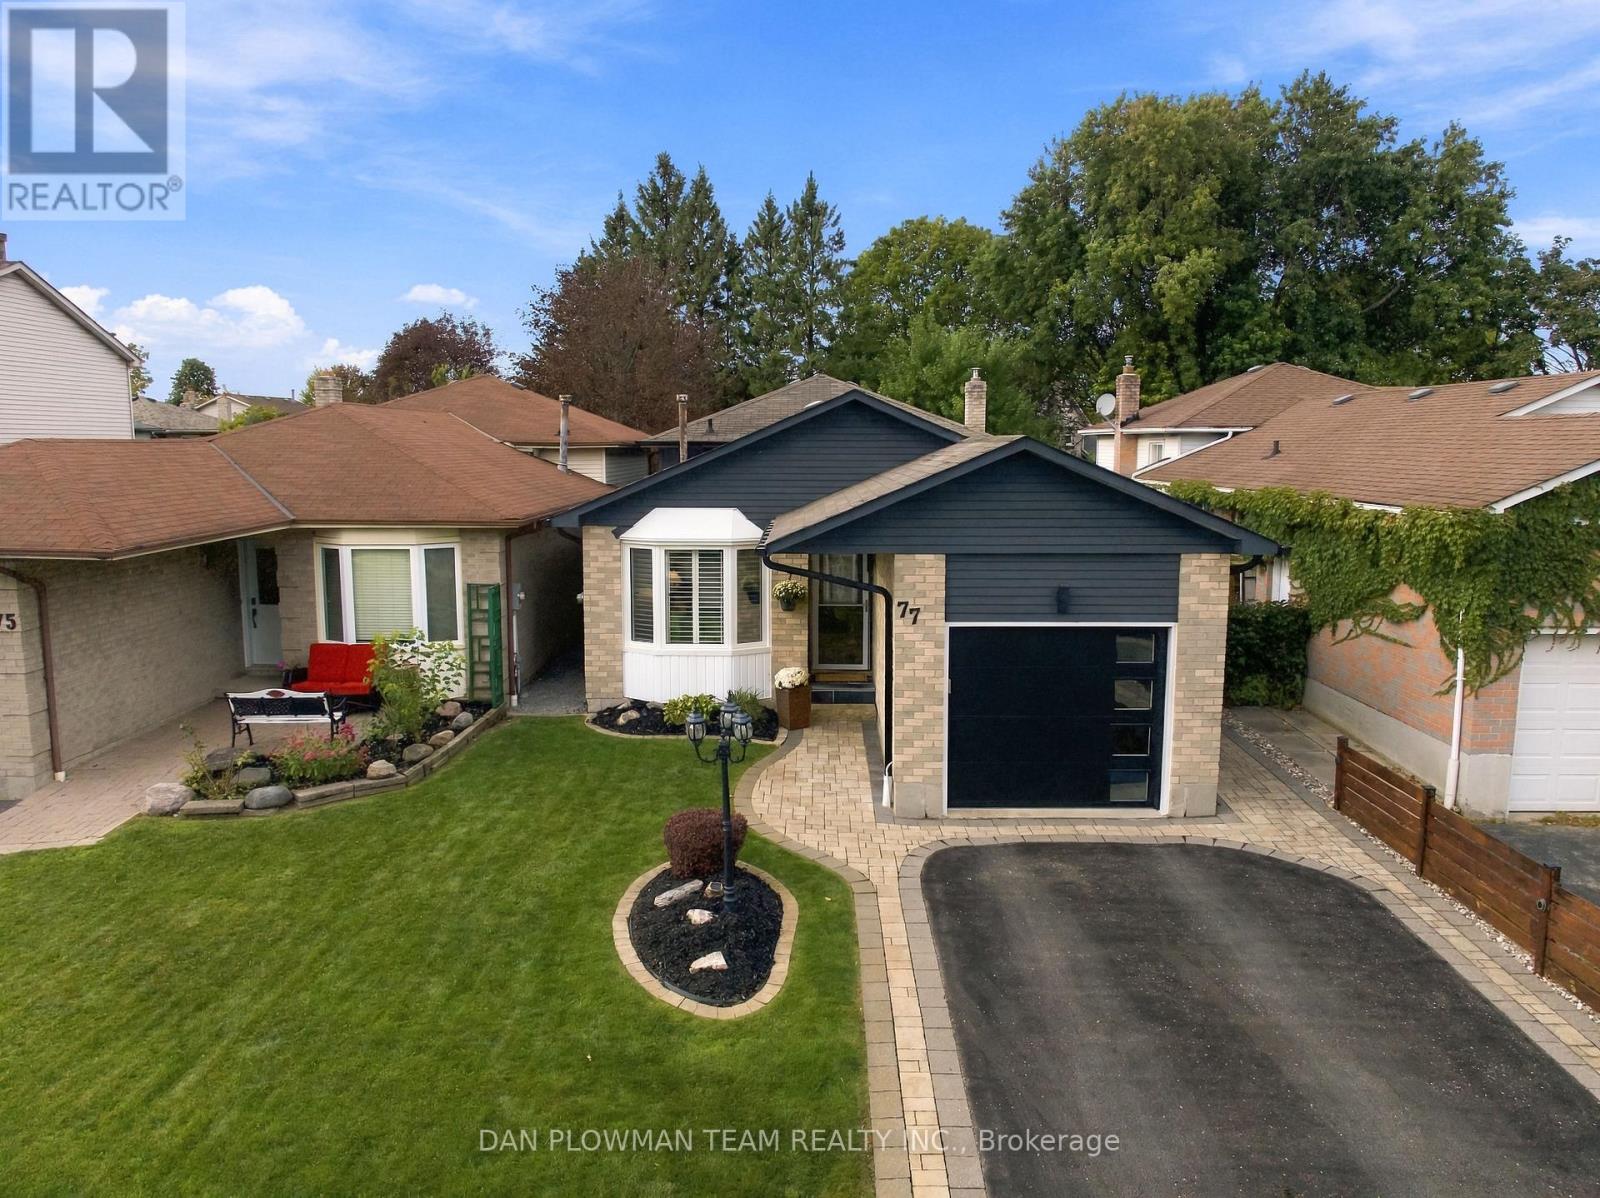
77 Hialeah Crescent
Blue Grass Meadows, Whitby
20 days agoMLS® E13820182
DAN PLOWMAN TEAM REALTY INC.
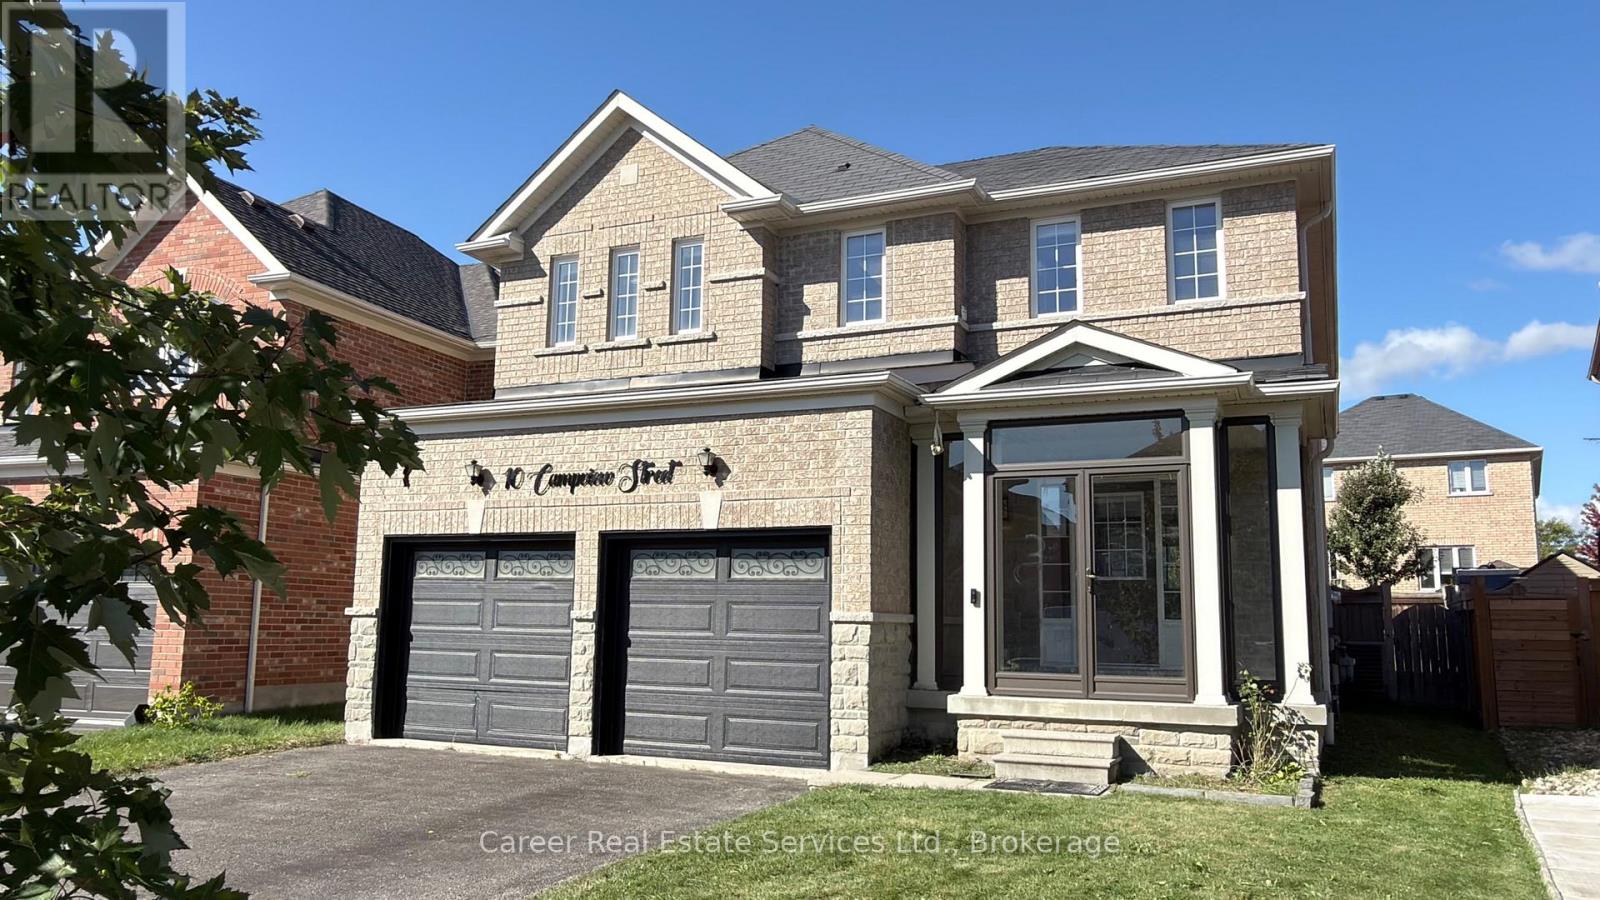
10 Campview Street
Taunton North, Whitby, Ontario L1R0K5
For sale· Added
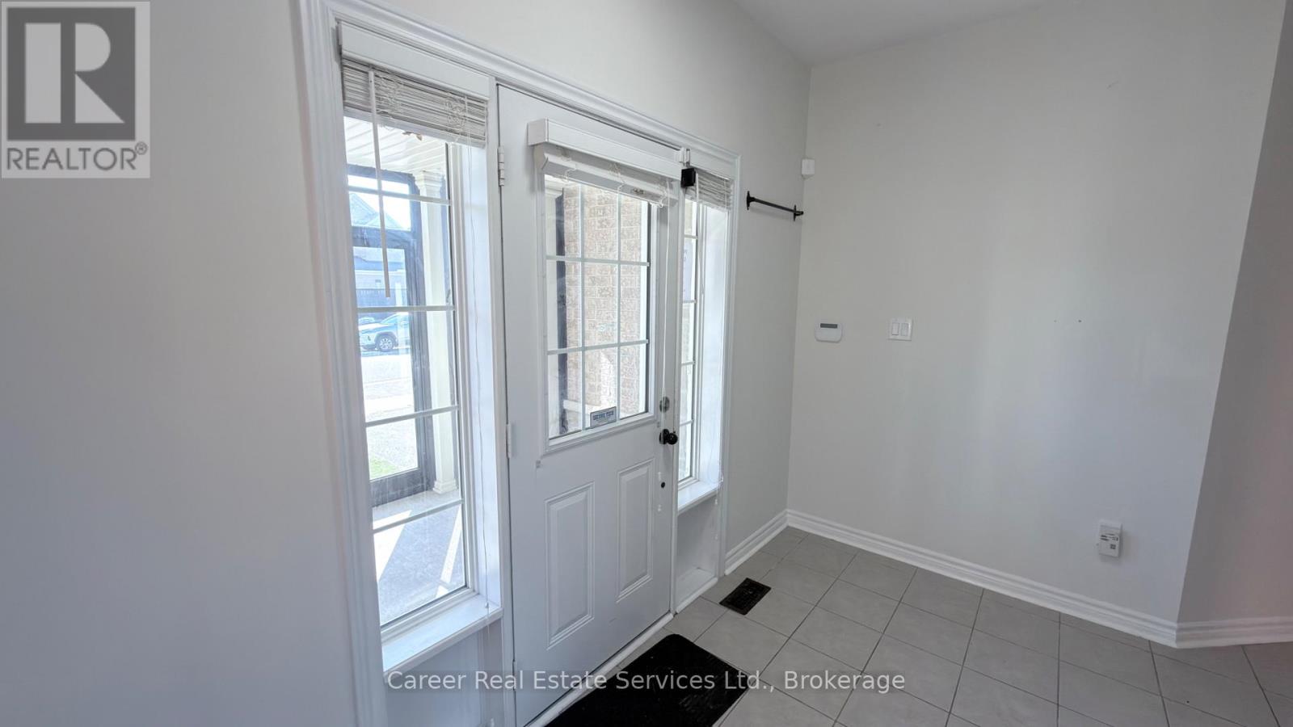
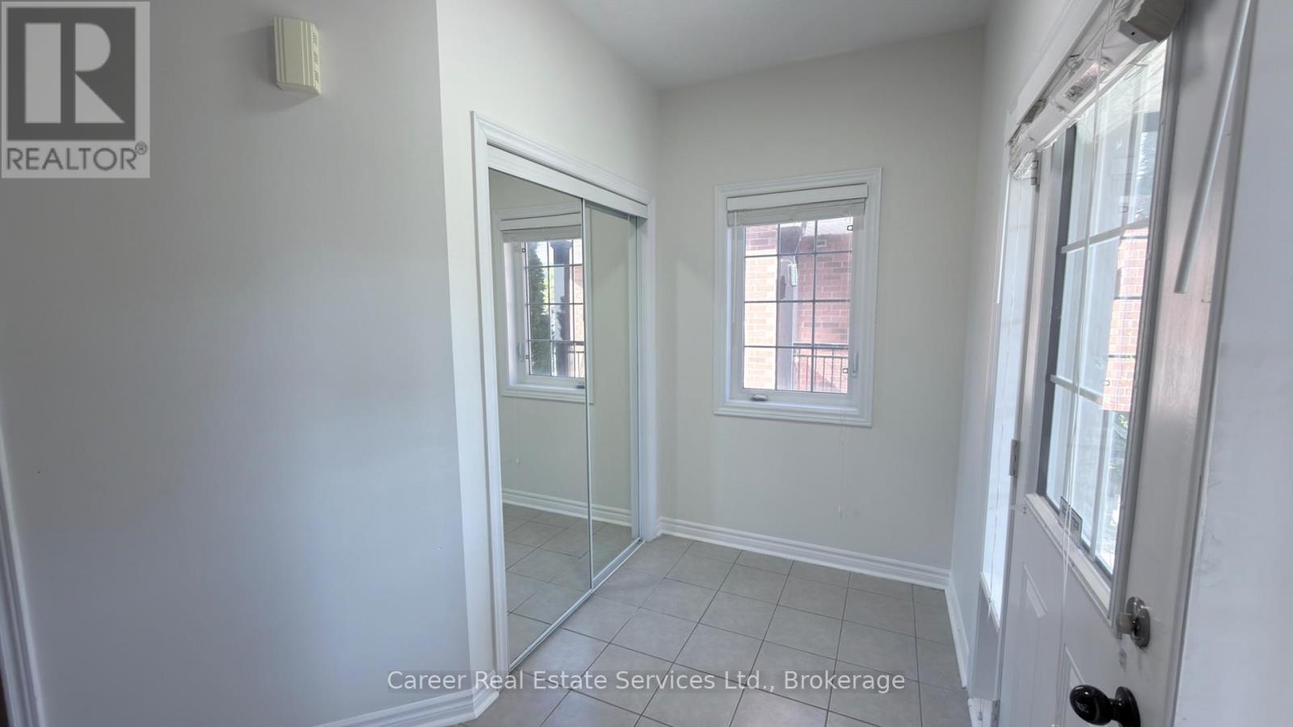
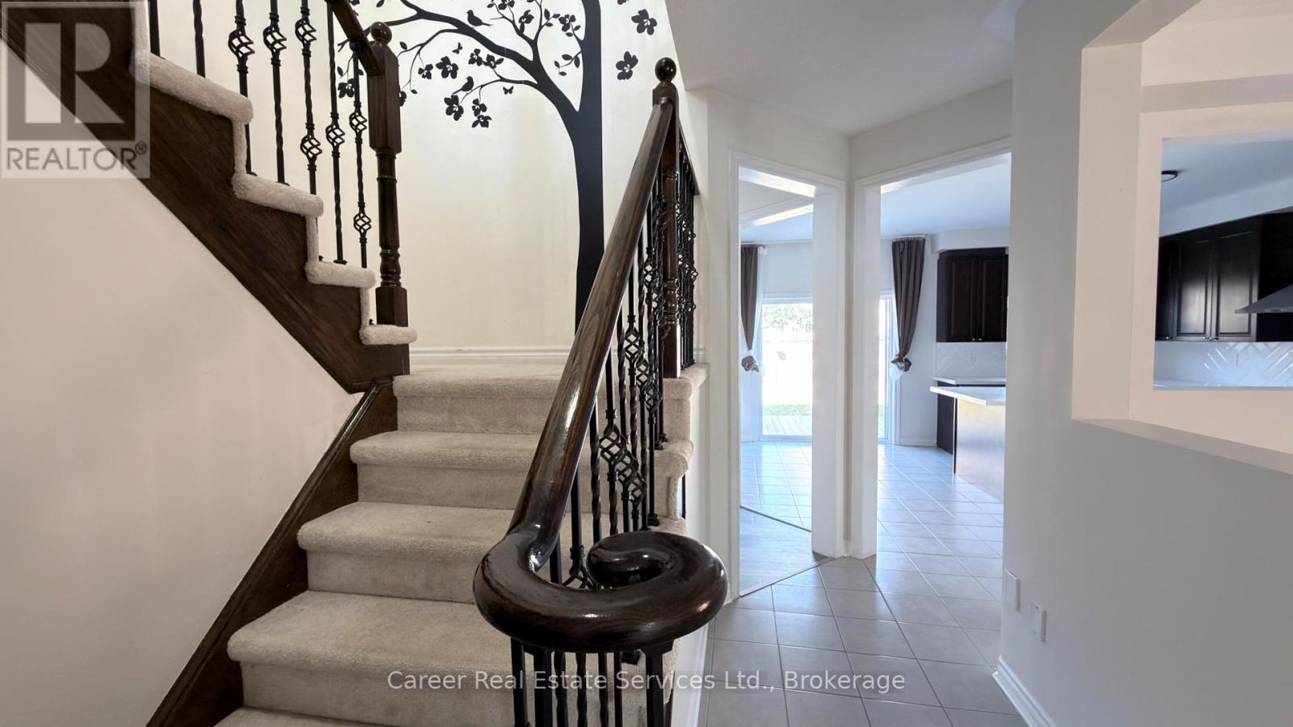
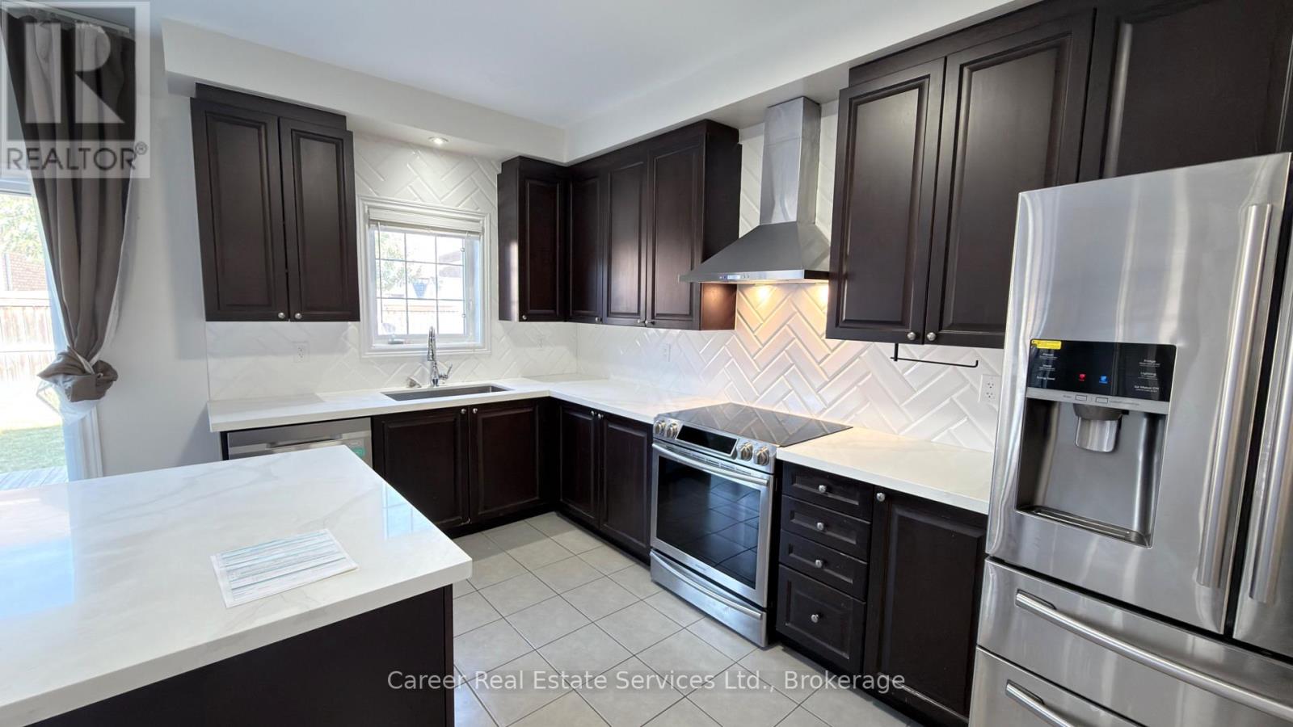
Power Of Sale - Welcome To This 4-Bedroom, 3- Bathroom Home, With A Light And Bright Open Concept Design With 9 Ft Ceilings, Large Family Sized Kitchen With Quartz Counters And Centre Island, Spacious Breakfast Area With Walk-Out To Deck And Very Nice Size Yard, Family Room With Large Picture Window Overlooking The Backyard, And A Separate Living/Dining Room. The 2nd Floor Primary Bedroom Suite Offers A Walk-In Closet And 5-Piece Bathroom, The 3 Additional Bedrooms Share A 4-Piece Family Bathroom, And A Handy Laundry Room Can Be Found On This Level As Well. The Basement Is Unfinished Awaiting Your Imagination.
Map data © OpenStreetMap contributors
No open houses are scheduled for this home.
Can't make it? Request a private viewing.
| Living room | Main level | 3.95 x 4.3 m |
| Kitchen | Main level | 2.43 x 4.24 m |
| Eating area | Main level | 2.6 x 4.25 m |
| Family room | Main level | 3.63 x 4.24 m |
| Primary Bedroom | Second level | 5.15 x 4.6 m |
| Bedroom 2 | Second level | 3.34 x 3.19 m |
| Bedroom 3 | Second level | 3.75 x 3.03 m |
| Bedroom 4 | Second level | 3.75 x 3.03 m |
| Laundry room | Second level | 3.26 x 1.9 m |