 For sale 50
$849,900
3+1 bed2 bath1,100–1,500 sq ft
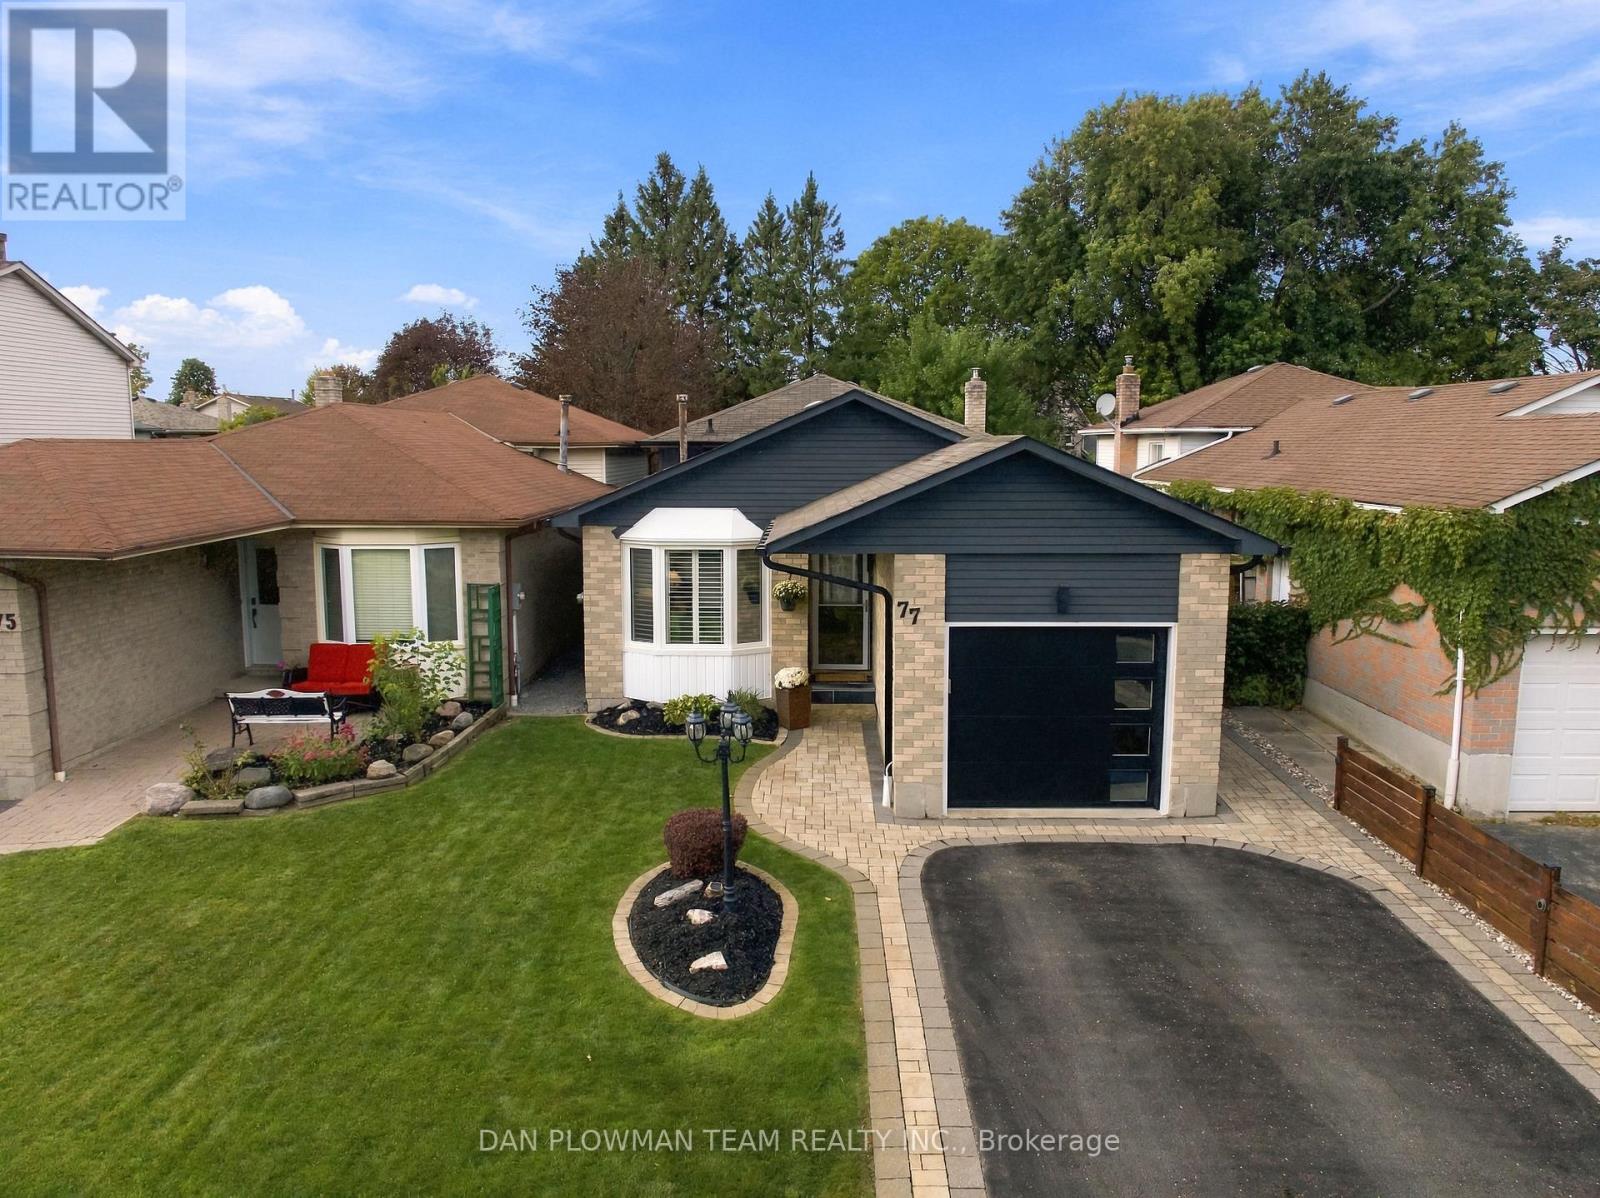
77 Hialeah Crescent
Blue Grass Meadows, Whitby
20 days agoMLS® E13820182
DAN PLOWMAN TEAM REALTY INC.
137 Pringle Drive
Pringle Creek, Whitby, Ontario L1N6K4
For sale· Added
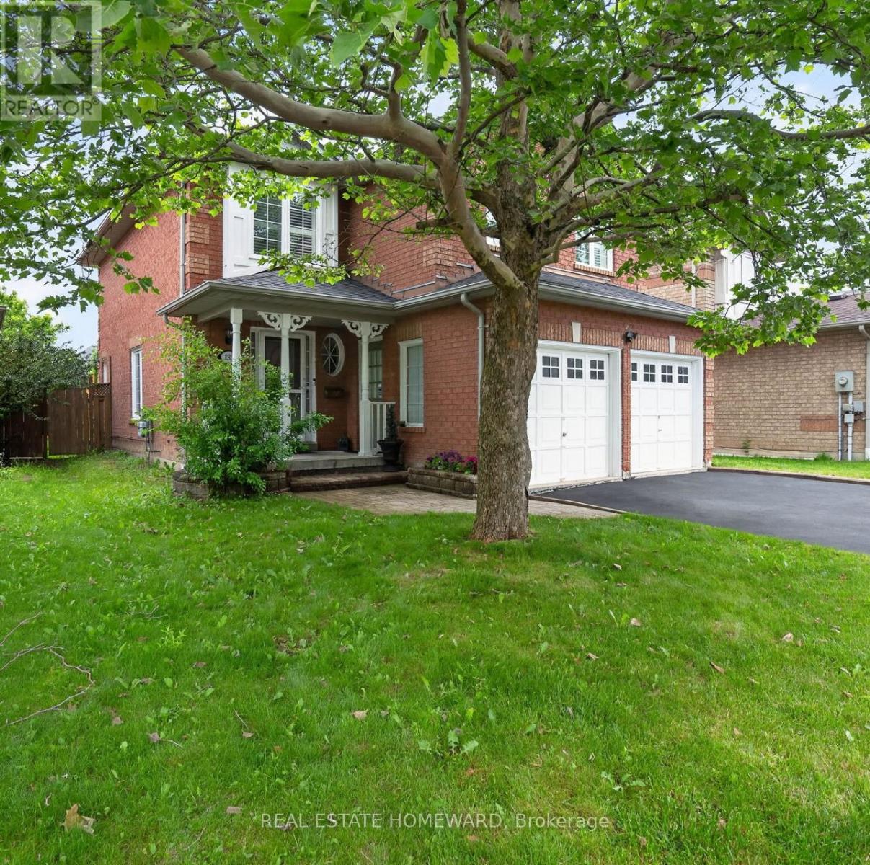
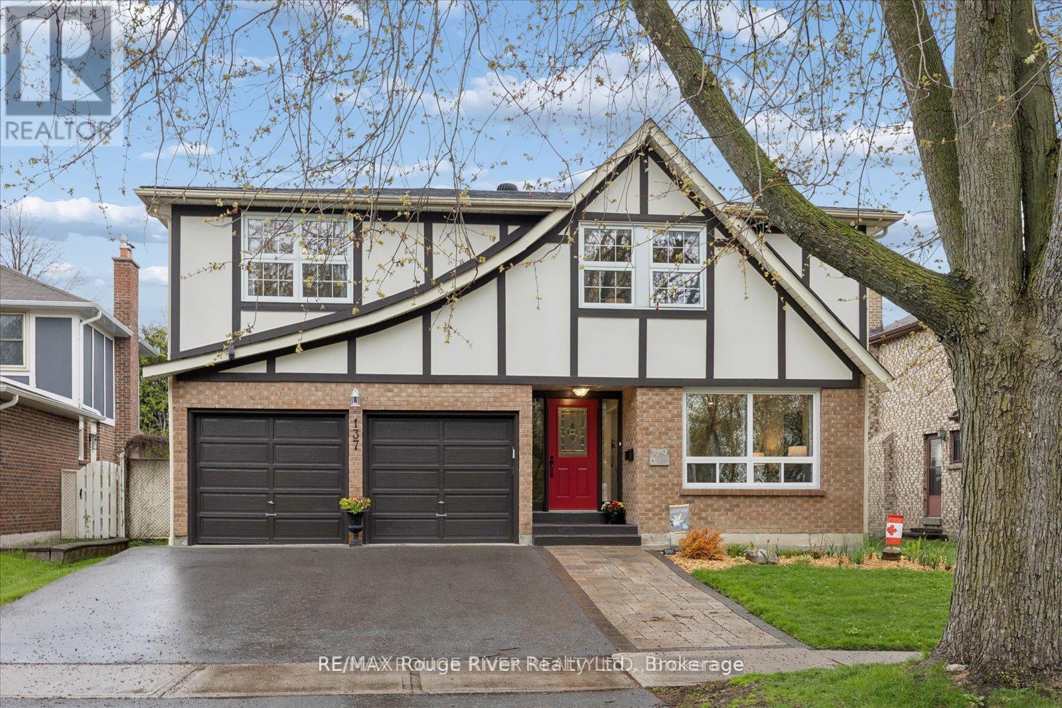
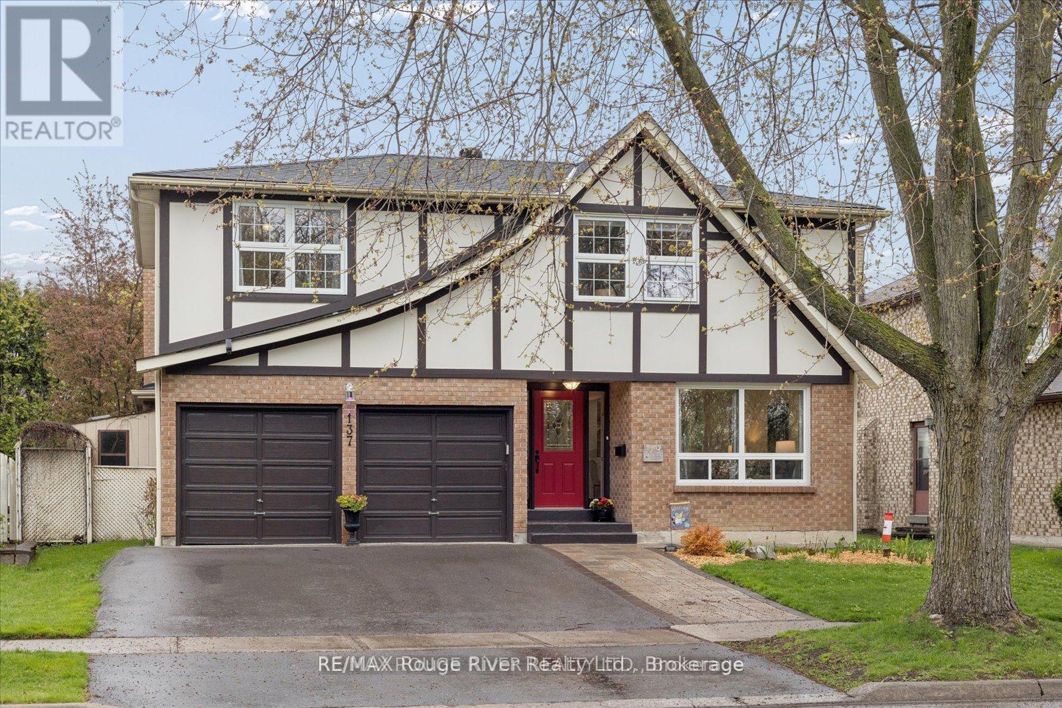
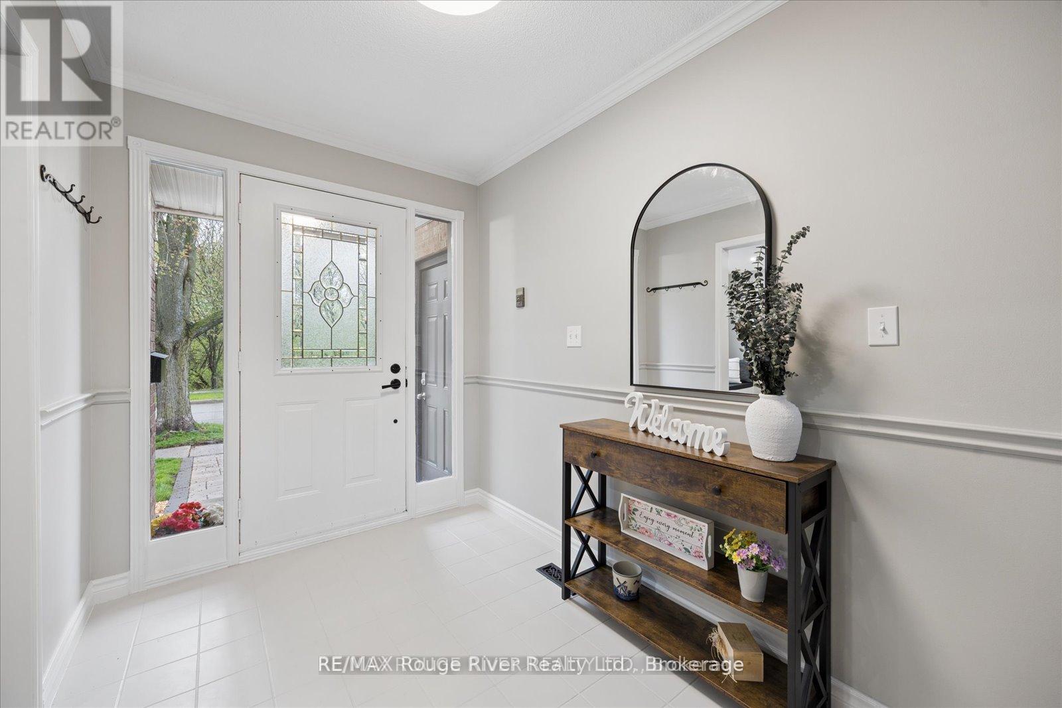
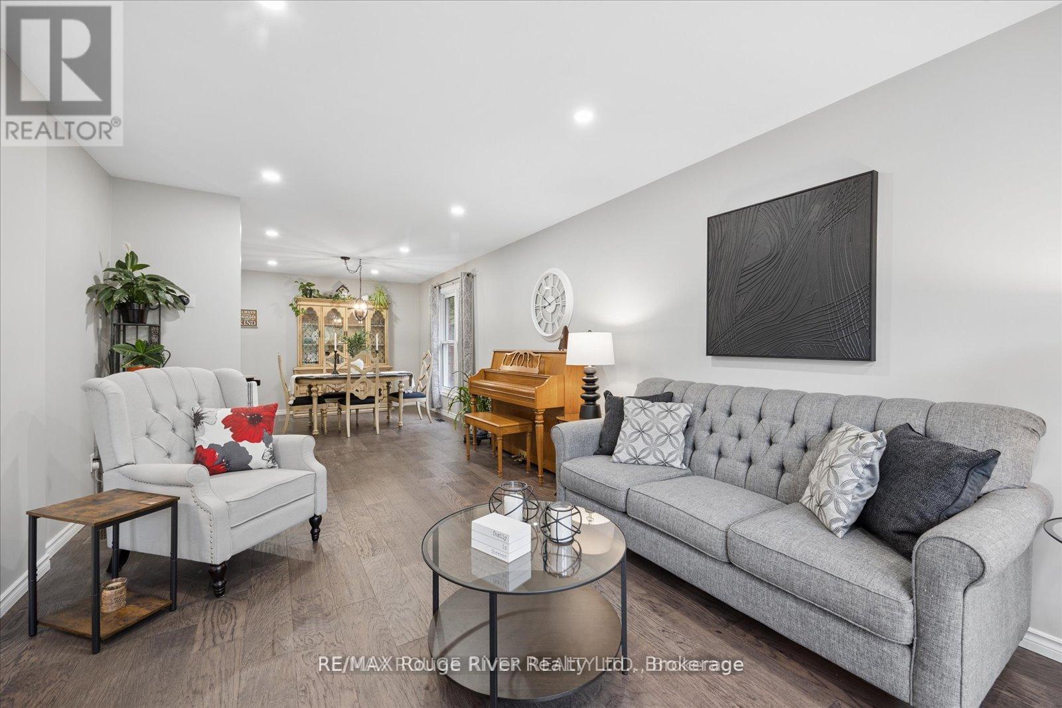
Welcome to a warm and inviting family home in the heart of sought-after Pringle Creek, ideally situated directly across from scenic nature trails and close to schools, parks, shopping and everyday amenities, with convenient access between Hwy 401 and 407. This spacious 4+1 bedroom detached home offers the best of both worlds-a comfortable family home paired with a beautifully finished, legal 1-bedroom basement apartment, creating an excellent opportunity for additional income or multi-generational living. The main home offers plenty of room for family life while maintaining a cozy, comfortable feel. The main floor features formal living and dining areas, a welcoming family room with fireplace (as-is), and a generous eat-in kitchen with space to gather. Upstairs, you'll find four oversized bedrooms, including a spacious primary retreat complete with a 4-piece ensuite and deep soaker tub. Vacant and ready for its next occupant, the self-contained legal apartment has been thoughtfully finished with quality, modern details throughout. Featuring a separate entrance, bright open-concept living and dining space, stainless steel appliances, a spacious bedroom with walk-in closet and contemporary finishes, it offers a polished and welcoming space with the potential to help offset monthly carrying costs. Step outside to a private backyard surrounded by mature greenery, featuring a newer deck and above-ground pool-perfect for relaxing, entertaining and enjoying summer with family and friends. A double-car garage, additional finished bonus room and dedicated basement storage for the main home's use add even more functionality. With nature trails just steps from your front door, a family-friendly neighbourhood surrounding you, and a quality legal apartment already in place, this is a unique opportunity to enjoy everything Pringle Creek has to offer while adding flexibility and value to your home ownership.
Map data © OpenStreetMap contributors
No open houses are scheduled for this home.
Can't make it? Request a private viewing.
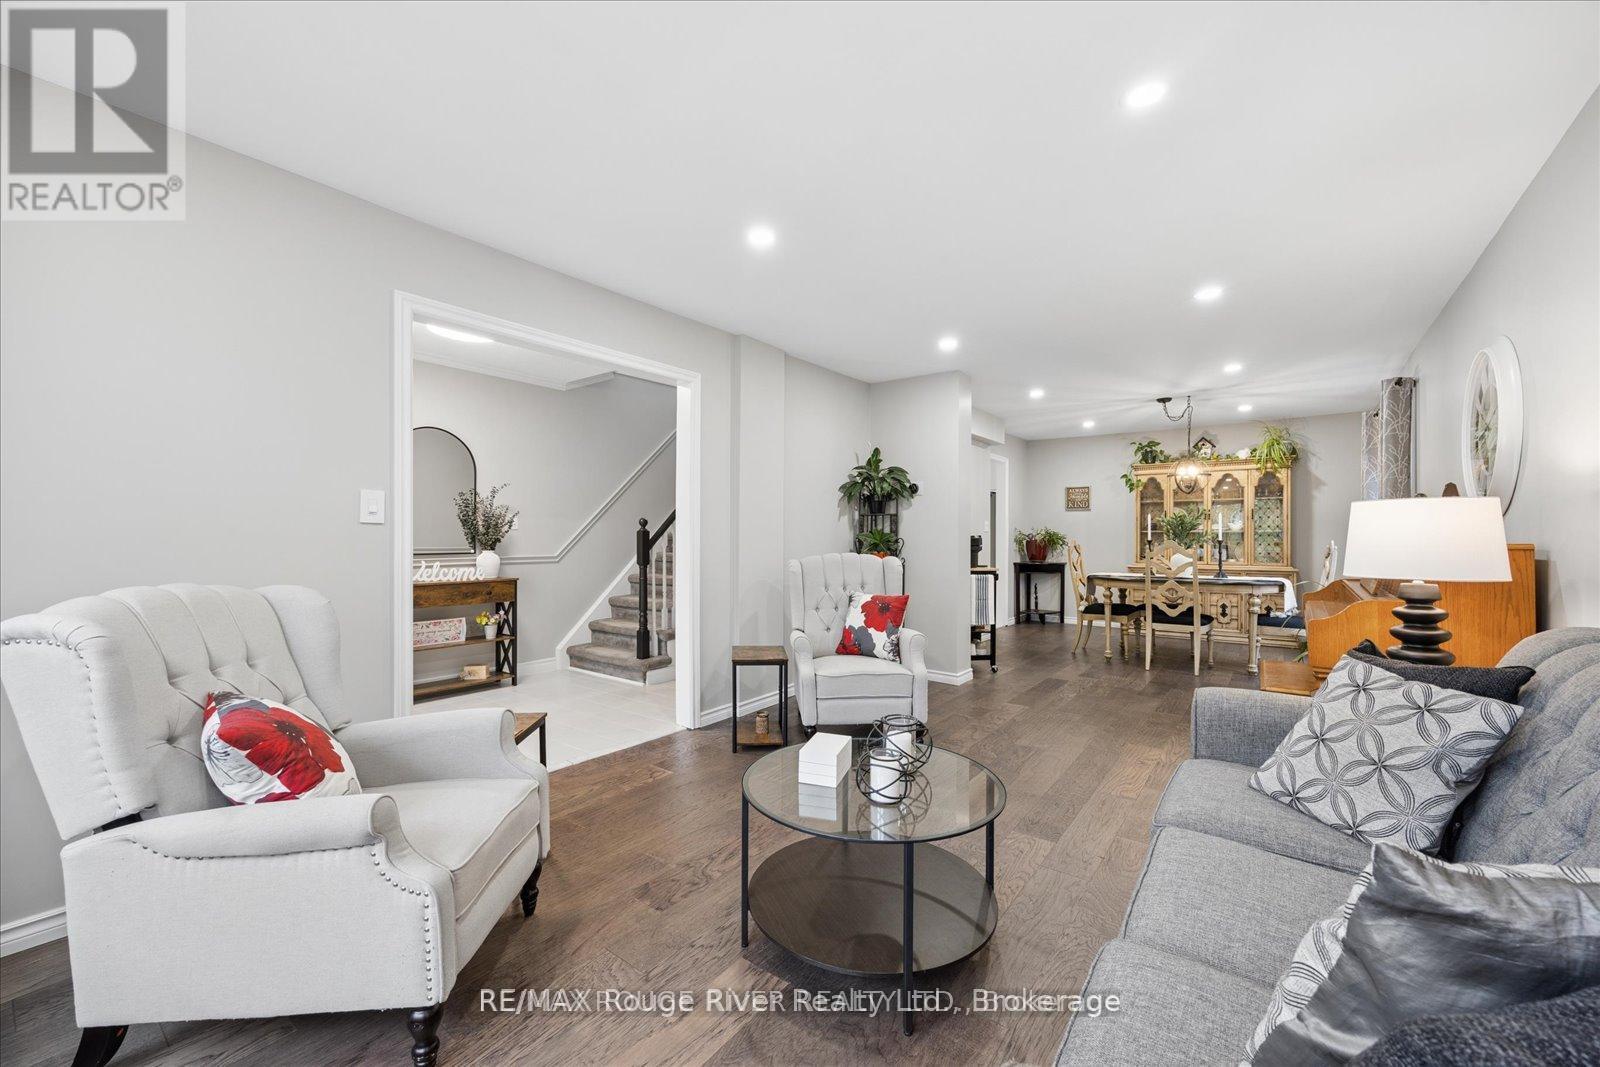
| Living room | Ground level | 5.51 x 3.47 m |
| Dining room | Ground level | 3.8 x 3.31 m |
| Kitchen | Basement | 3.76 x 3.58 m |
| Dining room | Basement | 3.55 x 2.17 m |
| Living room | Basement | 3.65 x 2.27 m |
| Bedroom | Basement | 4.49 x 3.31 m |
| Kitchen | Ground level | 4.74 x 3.69 m |
| Laundry room | Ground level | 3.48 x 1.95 m |
| Family room | Ground level | 6.5 x 3.62 m |
| Primary Bedroom | Second level | 4.34 x 3.7 m |
| Bedroom 2 | Second level | 4.53 x 3.17 m |
| Bedroom 3 | Second level | 3.79 x 3.25 m |
| Bedroom 4 | Second level | 3.53 x 3.44 m |
| Other | Basement | 4.03 x 3.47 m |