 For sale 50
$795,000
3+1 bed2 bath700–1,100 sq ft
203 Lupin Drive
Downtown Whitby, Whitby
25 days agoMLS® E13803866
RE/MAX WEST REALTY INC.
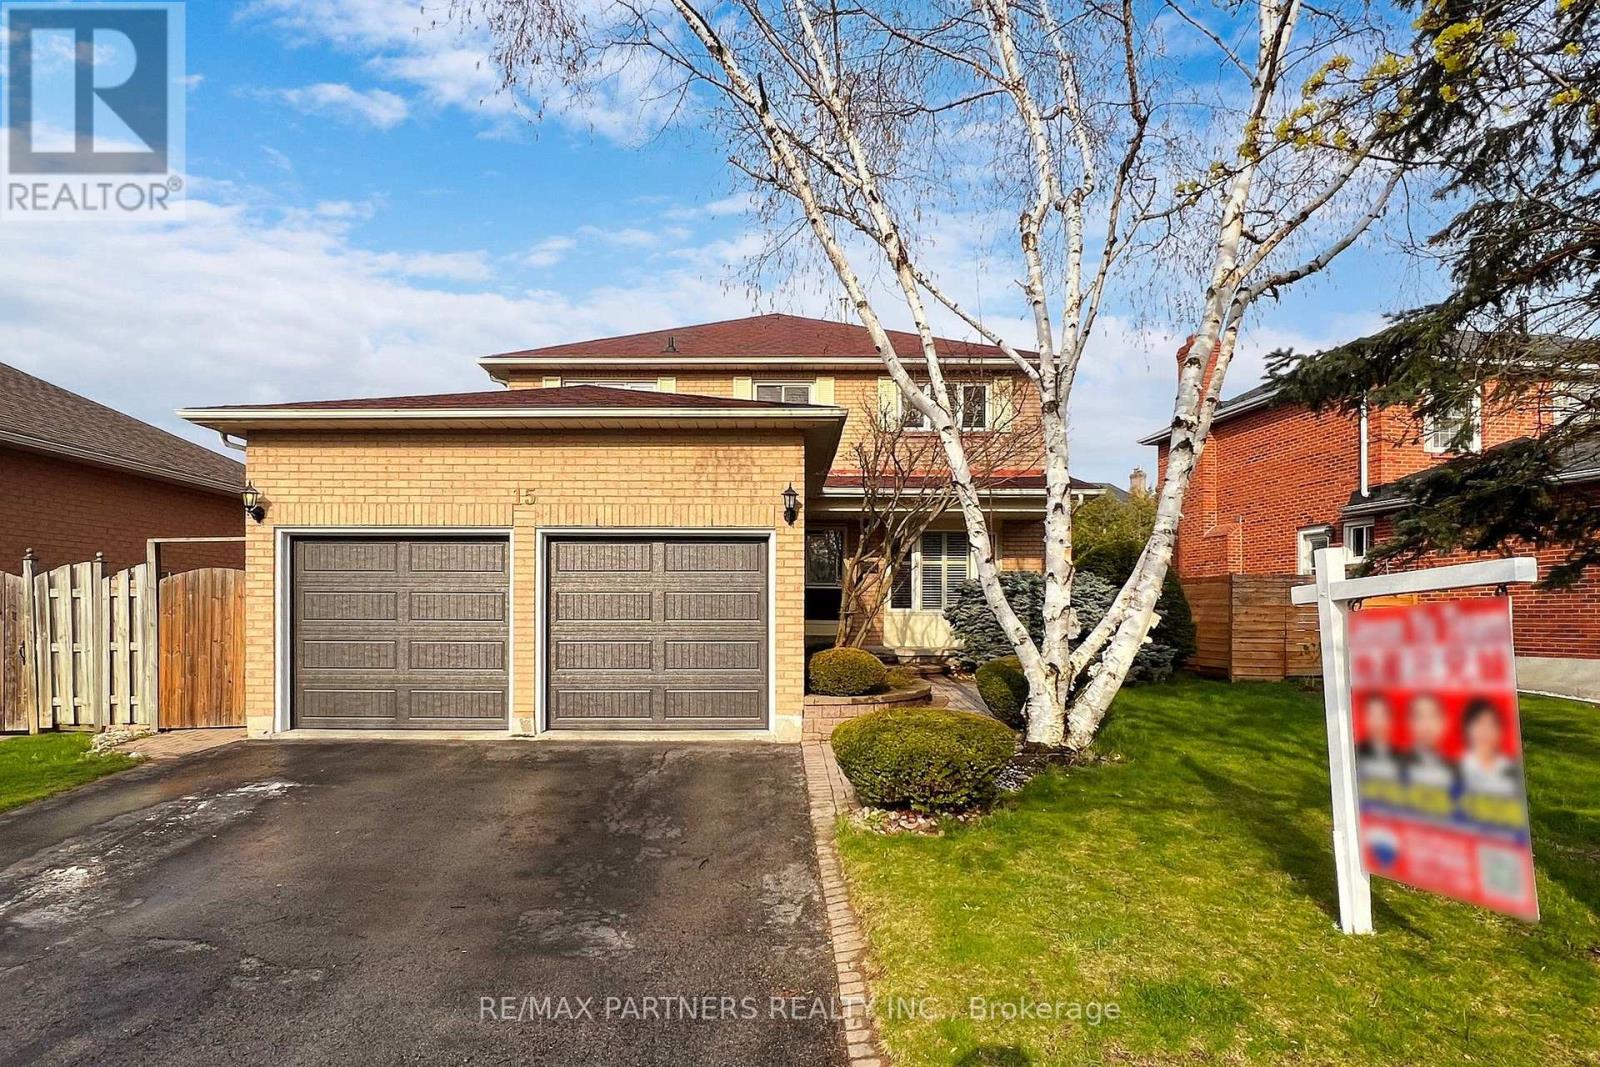
15 Ribblesdale Drive
Pringle Creek, Whitby, Ontario L1N6Z3
For sale· Added
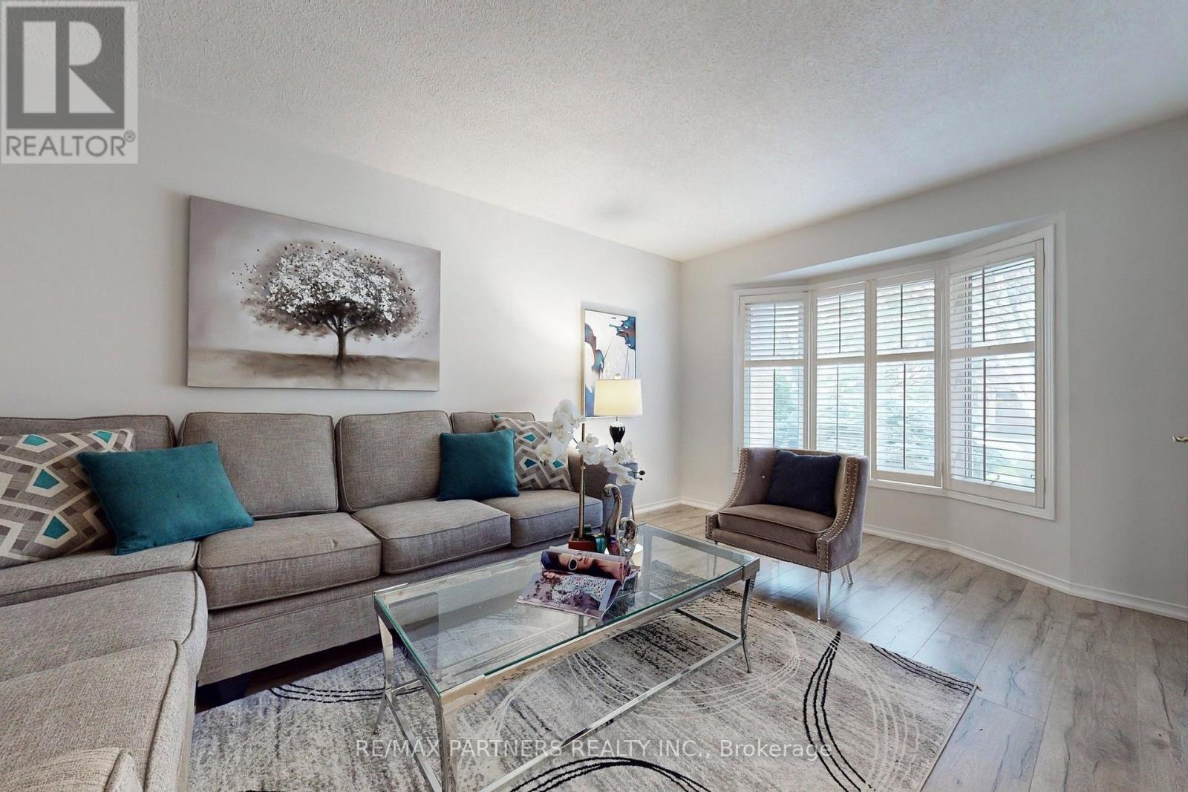
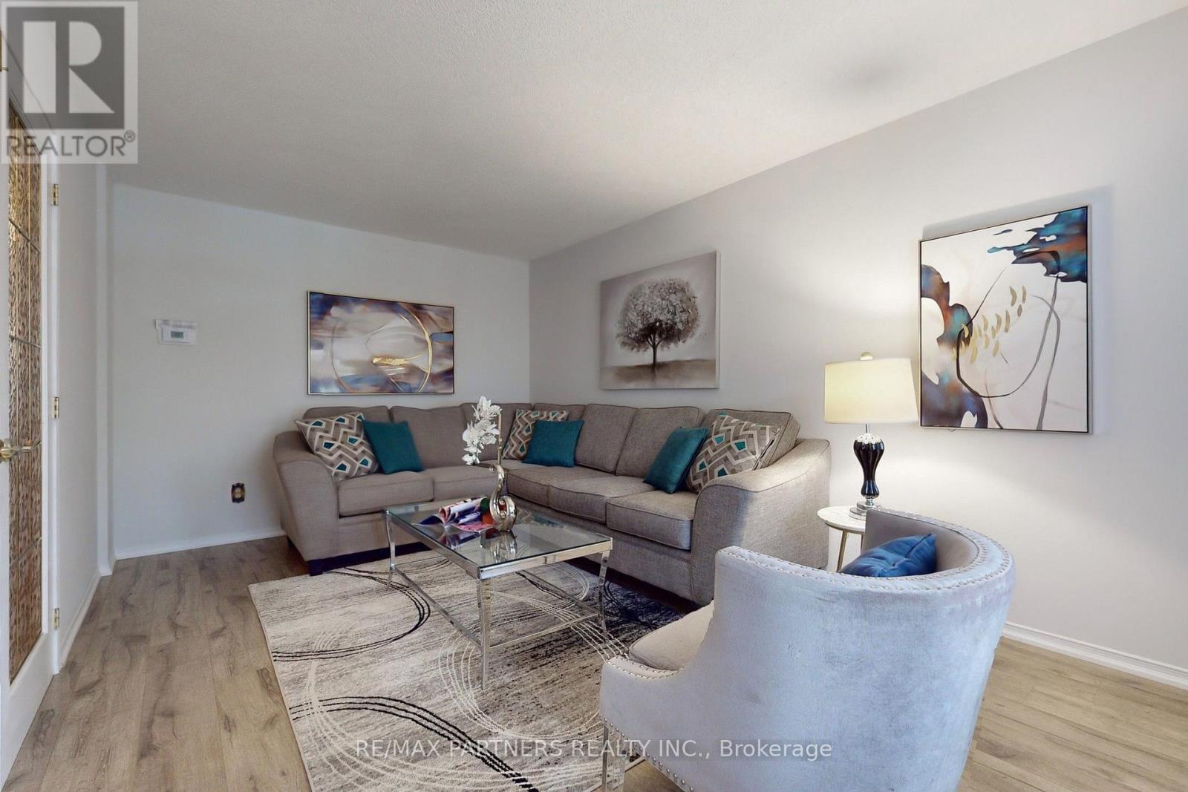
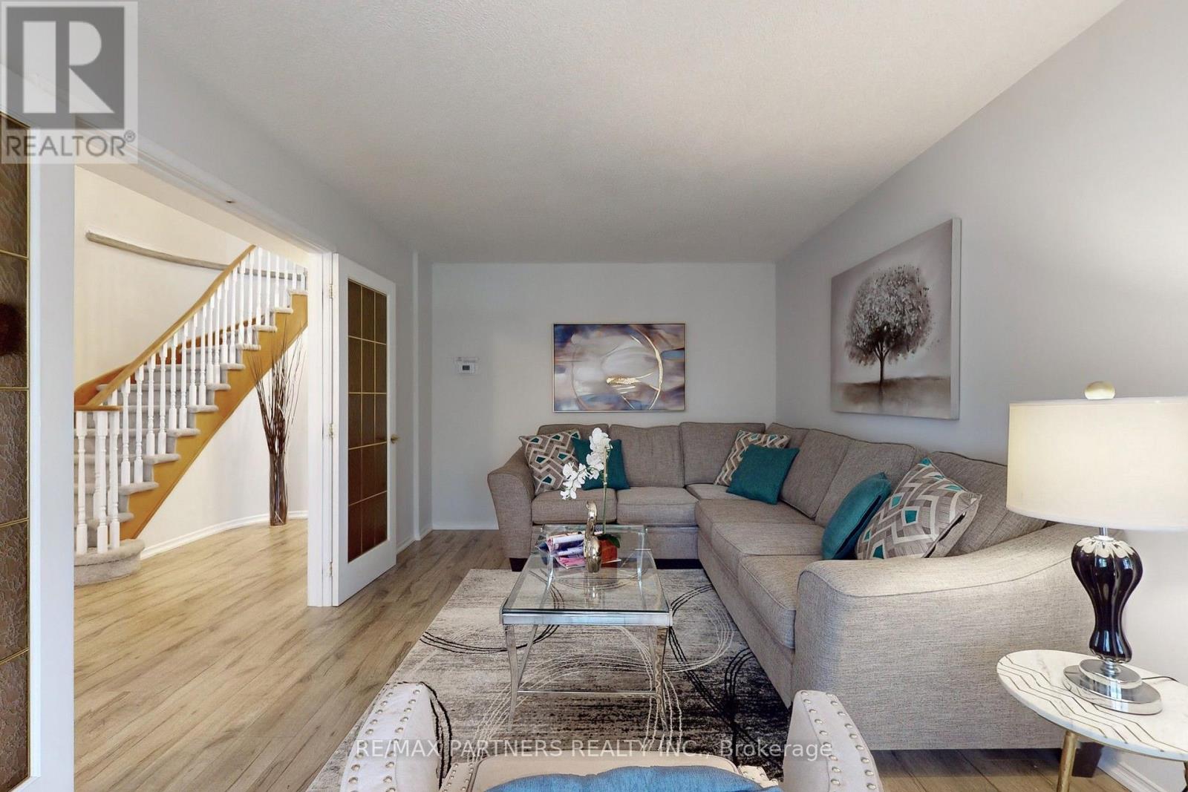
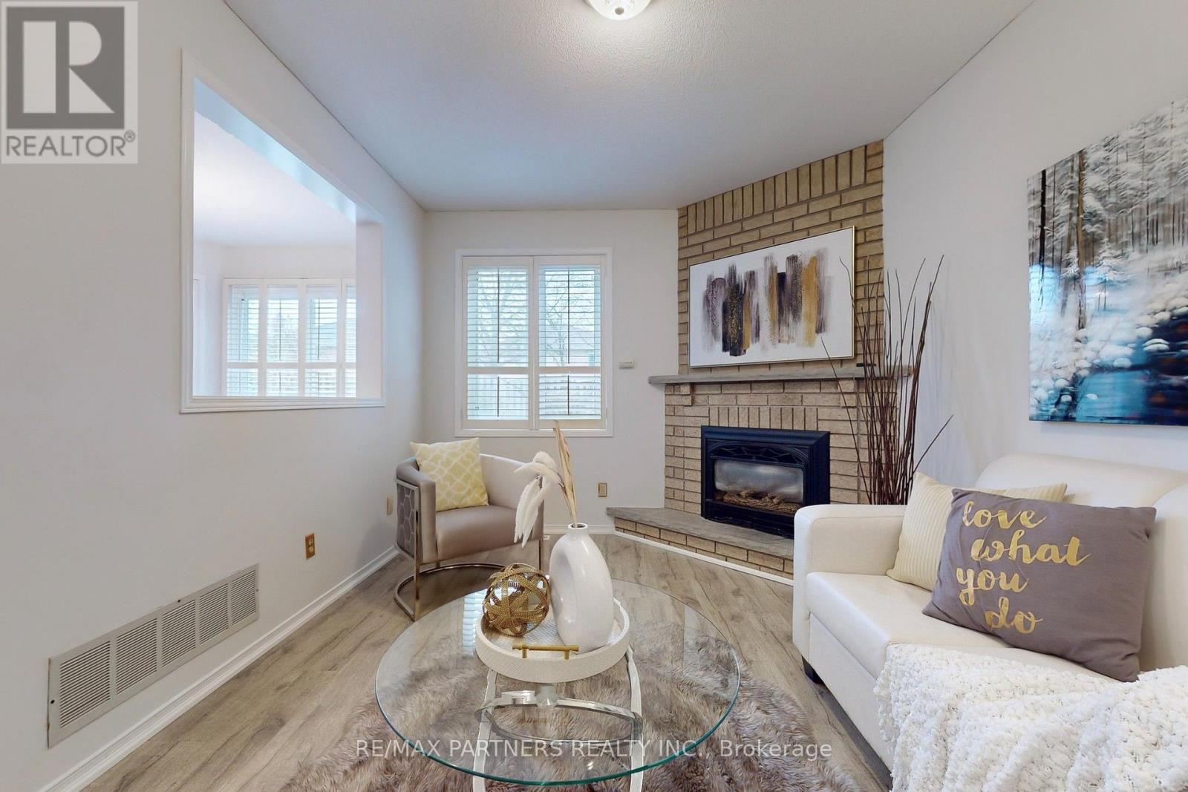
Welcome To This Exceptional 4+1 Bedroom Brick Home In The Desirable Pringle Creek Community! Bright & Spacious Main Floor Features California Shutters, A Welcoming Family Room With Fireplace, And A Renovated Eat-In Kitchen With Oak Cabinetry, Granite Countertops & Stainless Steel Appliances. Kitchen Overlooks The Backyard & Offers A Walkout To A Private, Tranquil Outdoor Space. Finished Basement Provides Excellent Additional Living Space With A Spacious Recreation Room, Bedroom, Renovated 3-Pc Bathroom & Convenient Access To The Double Garage. Enjoy High-Quality Laminate Flooring, Central Vacuum & Kitchen Garburator. Fantastic Family-Friendly Location, Just 2 Minutes To Pringle Creek Elementary School & 10 Minutes To Anderson Collegiate High School. Steps To Parks & Walking Trails, With Shopping, Amenities & Easy Highway Access Nearby. EXTRAS: Furnace (2015), Water Tank (2022), Kitchen Appliances (2023), Washer & Dryer (2023), Garage Door (2024), Air Conditioner.
Map data © OpenStreetMap contributors
No open houses are scheduled for this home.
Can't make it? Request a private viewing.
| Kitchen | Main level | 6.03 x 3.89 m |
| Living room | Main level | 5.21 x 3.21 m |
| Dining room | Main level | 4 x 3.17 m |
| Family room | Main level | 4.27 x 3.13 m |
| Primary Bedroom | Second level | 5.32 x 3.2 m |
| Bedroom 2 | Second level | 3.55 x 3.2 m |
| Bedroom 3 | Second level | 3.38 x 3.2 m |
| Bedroom 4 | Second level | 3.05 x 3 m |
| Recreational, Games room | Basement | 9.2 x 3.1 m |
| Bedroom | Basement | 4.3 x 3.1 m |