 For sale 50
$849,900
3+1 bed2 bath1,100–1,500 sq ft
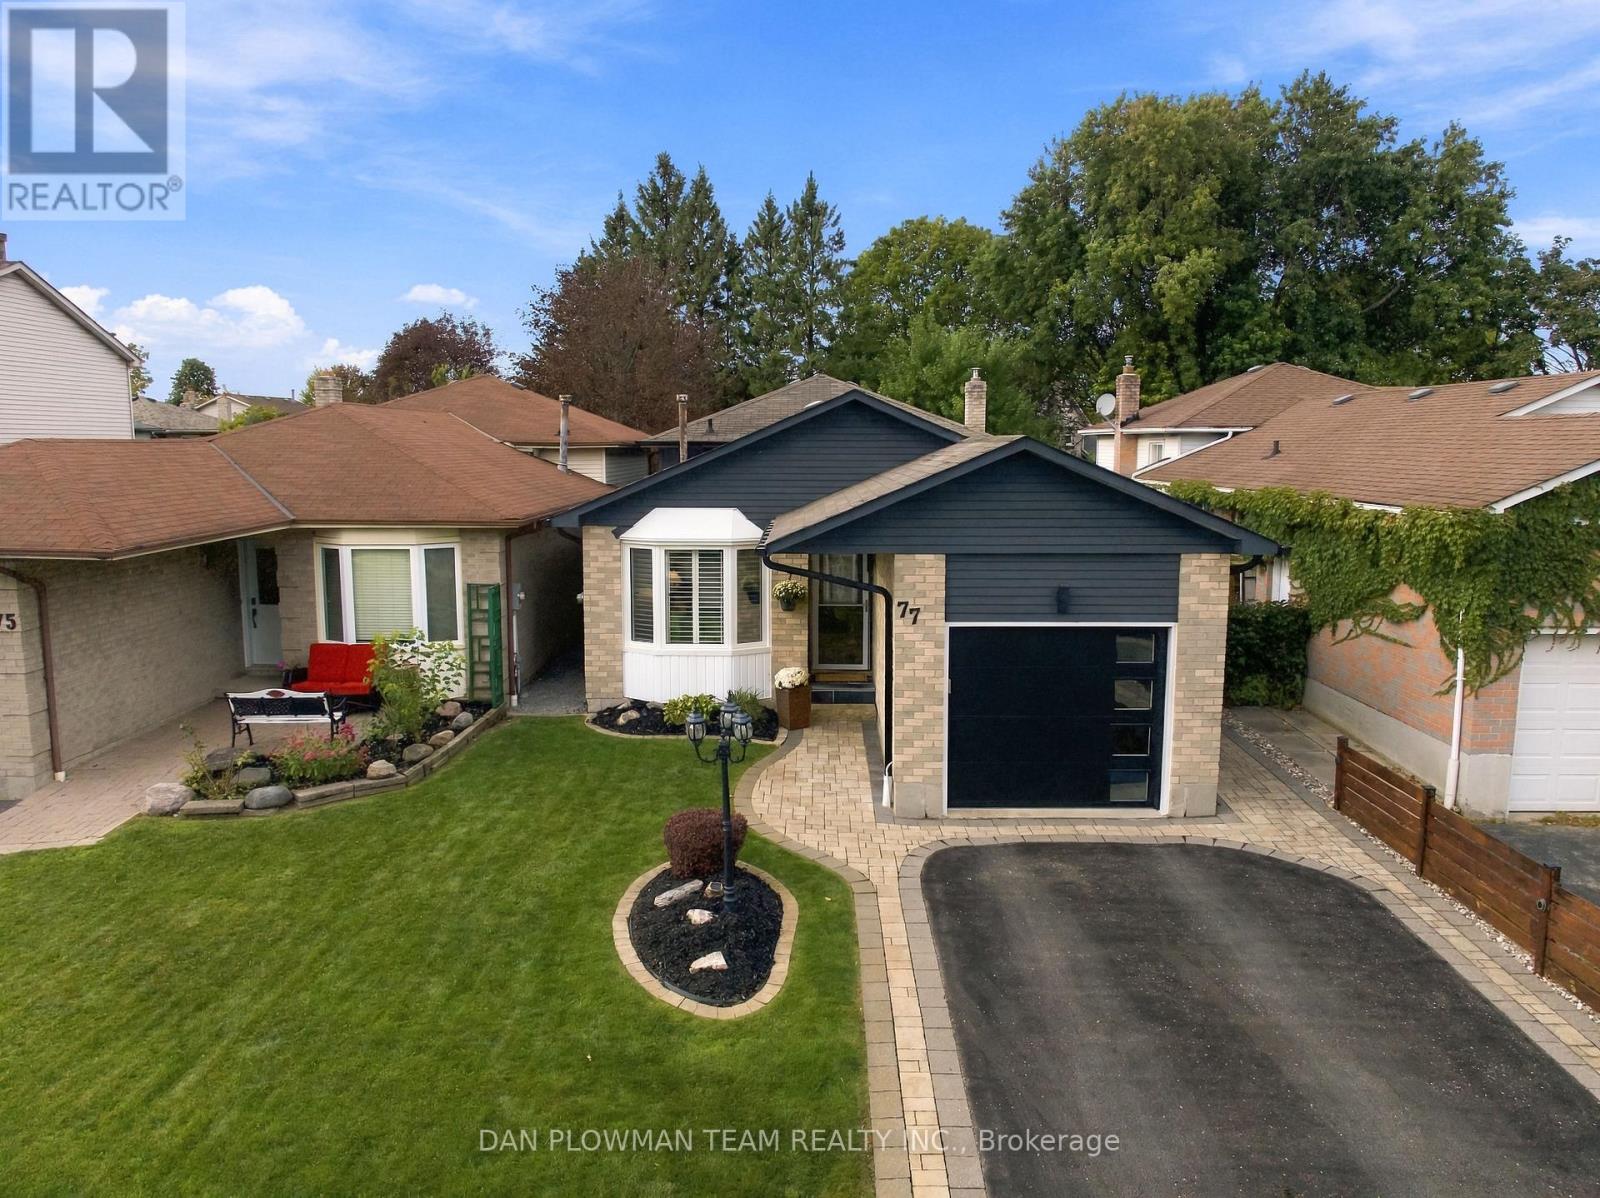
77 Hialeah Crescent
Blue Grass Meadows, Whitby
20 days agoMLS® E13820182
DAN PLOWMAN TEAM REALTY INC.
157 Waller Street
Rolling Acres, Whitby, Ontario L1R2P7
For sale· Added
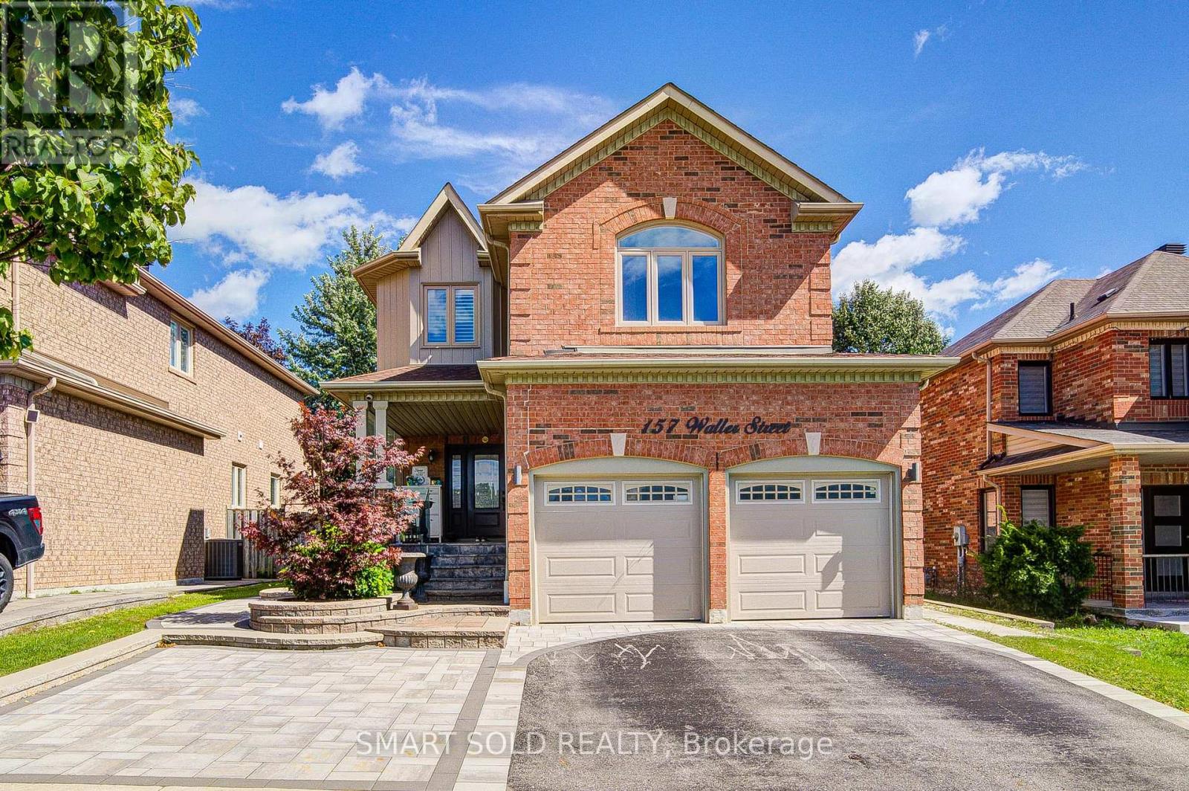
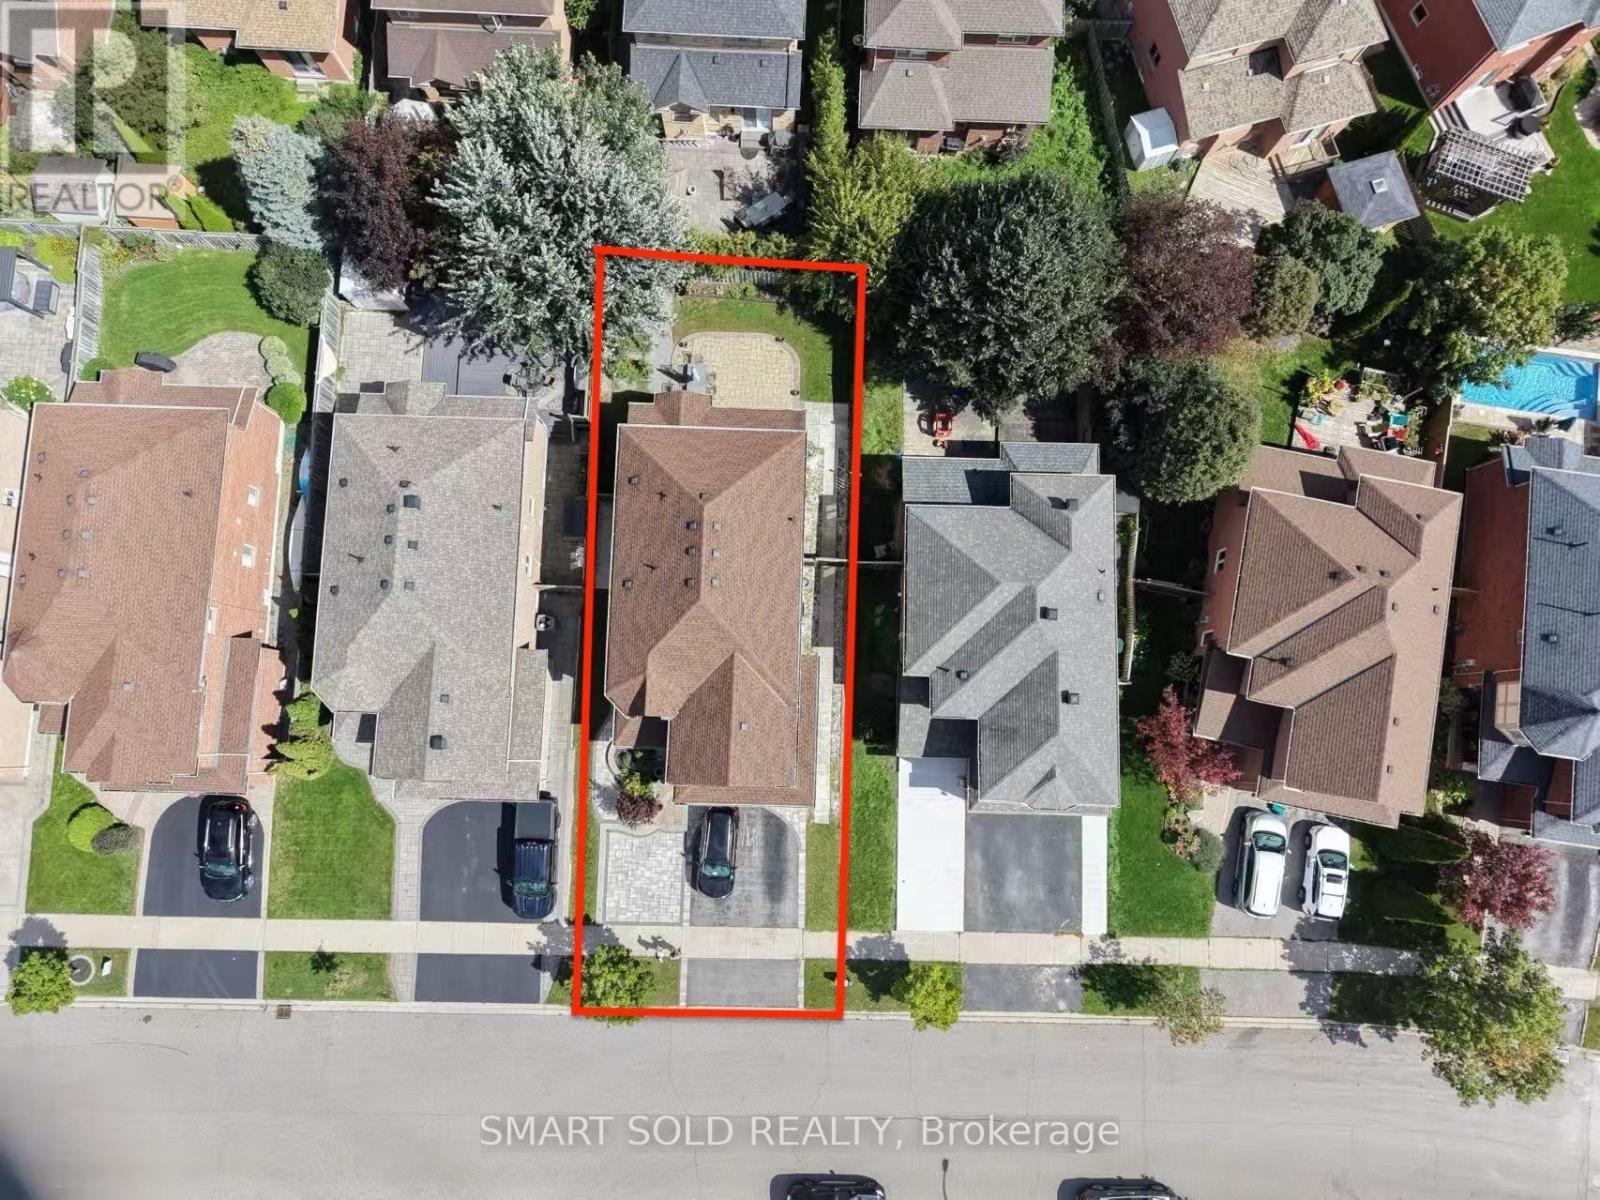
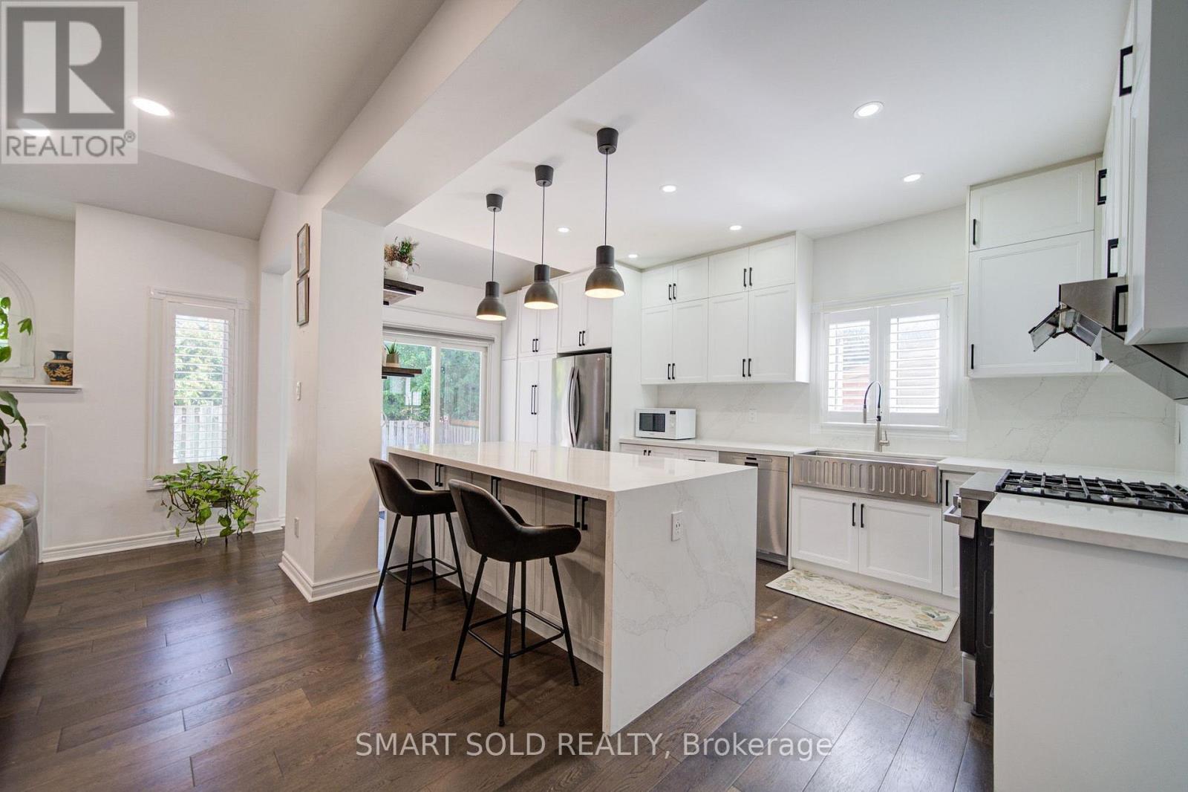
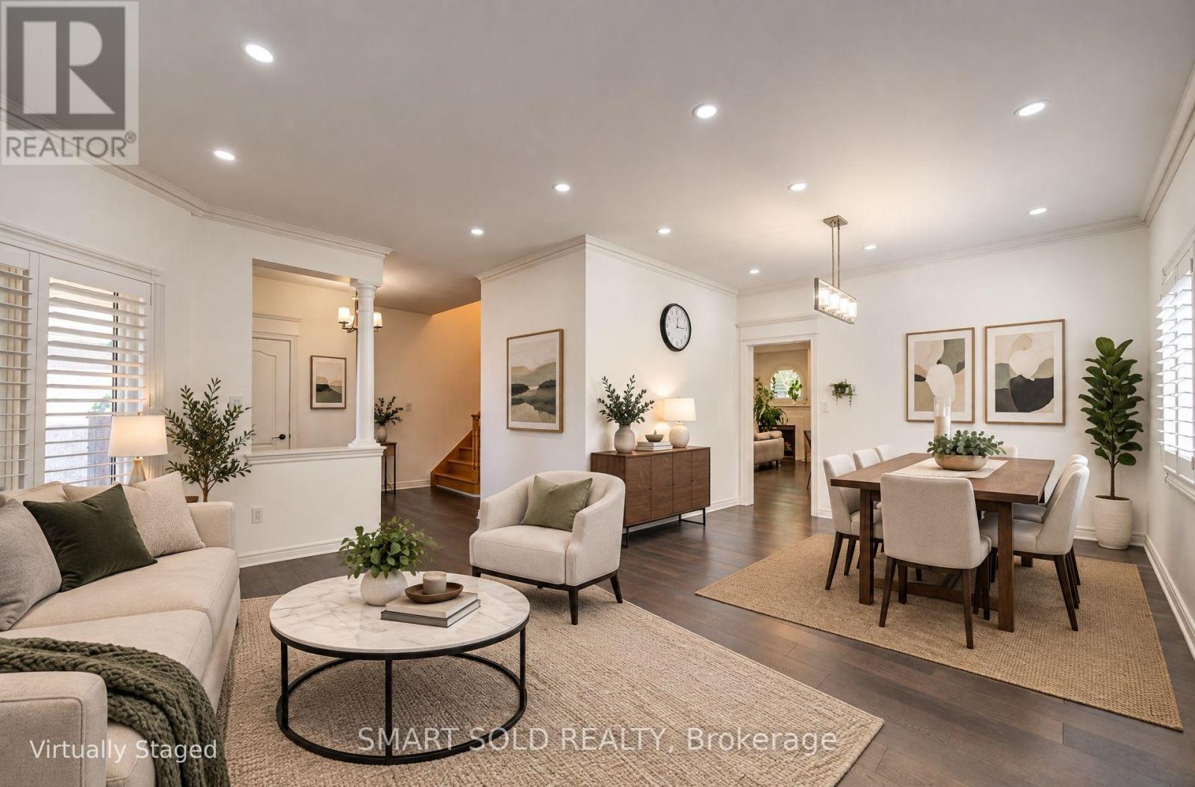
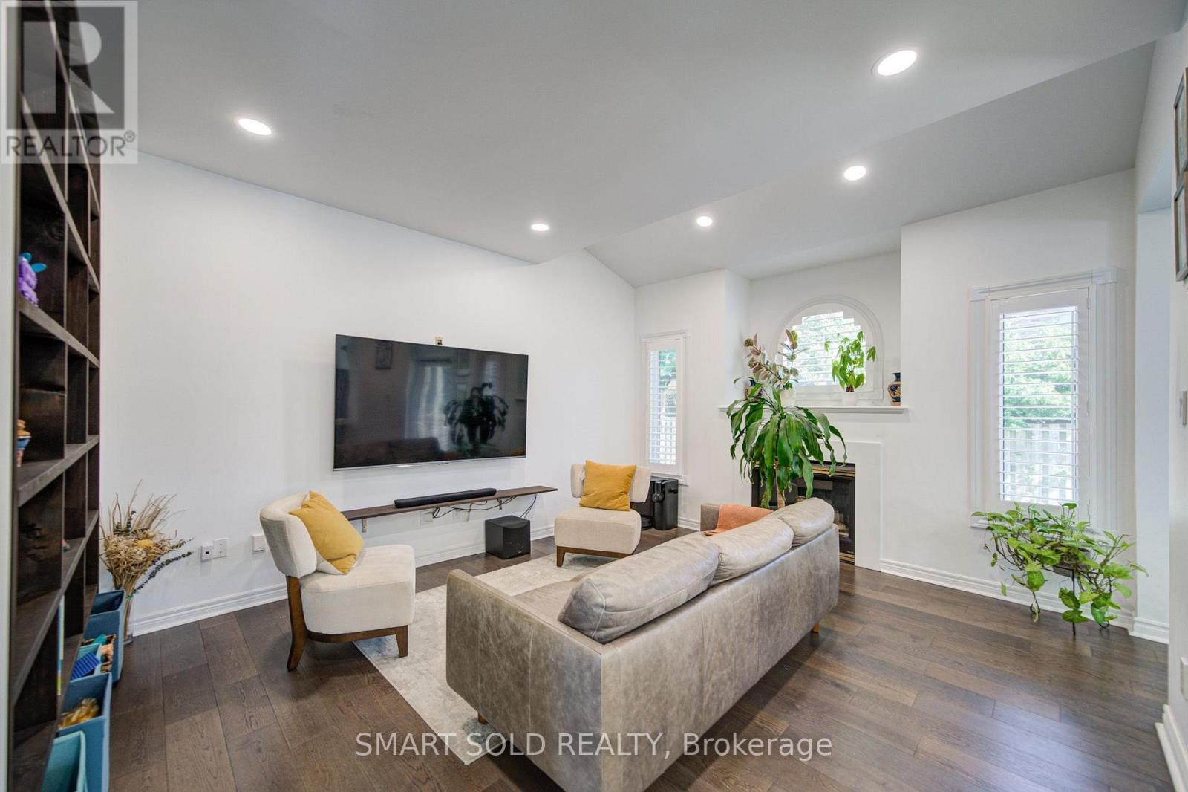
BRIGHT & BEAUTIFULLY RENOVATED 4+2 BED, 4-BATH FAMILY HOME WITH LEGAL BASEMENT APARTMENT IN HIGHLY DESIRABLE ROLLING ACRES! Extensively upgraded throughout with approximately $150K INVESTED IN RENOVATIONS, offering a bright, spacious and functional layout designed for modern family living. The main level features 9-FT CEILINGS, HARDWOOD FLOORING, POT LIGHTS, CALIFORNIA SHUTTERS & CROWN MOULDING, complemented by separate living and dining areas and a comfortable family room with fireplace. The NEWLY RENOVATED KITCHEN (2022) features a large pantry and walk-out to the patio, perfect for everyday living and entertaining. Upstairs offers generous bedrooms and excellent family space. The professionally finished LEGAL BASEMENT APARTMENT features a SEPARATE ENTRANCE, FULL KITCHEN & 2 SPACIOUS BEDROOMS, providing outstanding flexibility for extended family or additional income potential. Beautifully landscaped exterior with FRONT INTERLOCK (2022) and numerous major updates including ROOF (2021), WINDOWS (2021), A/C (2021), FLOORING (2022), FURNACE (2025) & CENTRAL HUMIDIFIER (2026). A truly MOVE-IN-READY HOME in one of Whitby's most sought-after family communities, close to excellent schools, parks, shopping, transit and everyday amenities.
Map data © OpenStreetMap contributors
No open houses are scheduled for this home.
Can't make it? Request a private viewing.
| Oct 1, 2026 | $1,128,000 | ▲ $129,000 |
| Sep 16, 2026 | $999,000 | First recorded price |
Price changes since Sep 16, 2026.
| Dining room | Main level | 3.24 x 2.61 m |
| Primary Bedroom | Basement | 3.9 x 3.8 m |
| Bedroom 2 | Basement | 3.9 x 3.07 m |
| Den | Main level | 4 x 4 m |
| Kitchen | Main level | 5.72 x 3.27 m |
| Family room | Main level | 4.73 x 3.92 m |
| Primary Bedroom | Second level | 4.71 x 4.67 m |
| Bedroom 2 | Second level | 3.38 x 3.03 m |
| Bedroom 3 | Second level | 3.35 x 3.04 m |
| Bedroom 4 | Second level | 4.45 x 4.27 m |
| Kitchen | Basement | 3 x 3 m |
| Living room | Basement | 3.5 x 2.8 m |