 For sale 50
$849,900
3+1 bed2 bath1,100–1,500 sq ft
77 Hialeah Crescent
Blue Grass Meadows, Whitby
20 days agoMLS® E13820182
DAN PLOWMAN TEAM REALTY INC.
2 Dunbar Drive
Blue Grass Meadows, Whitby, Ontario L1N6R7
For sale· Added
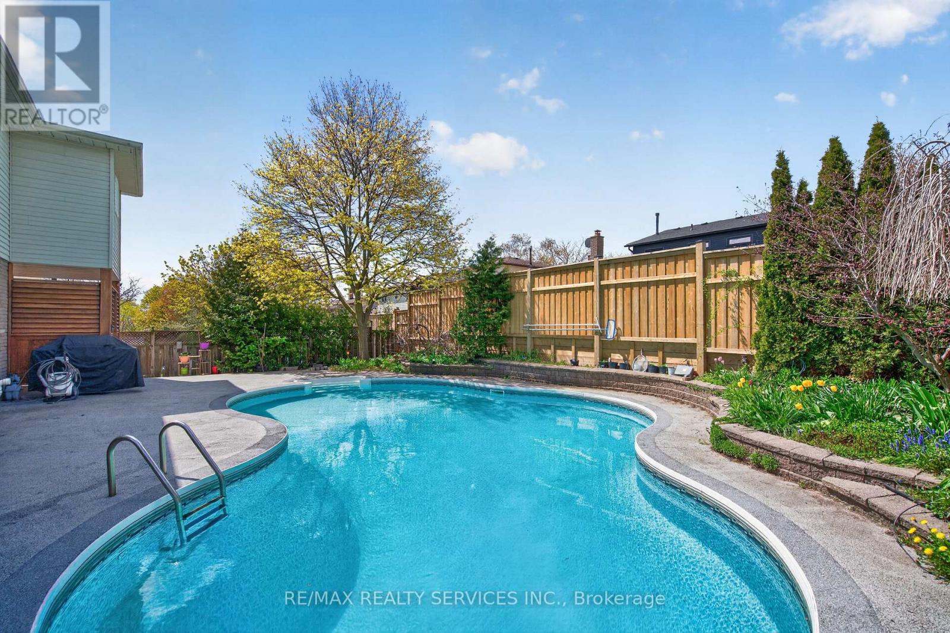
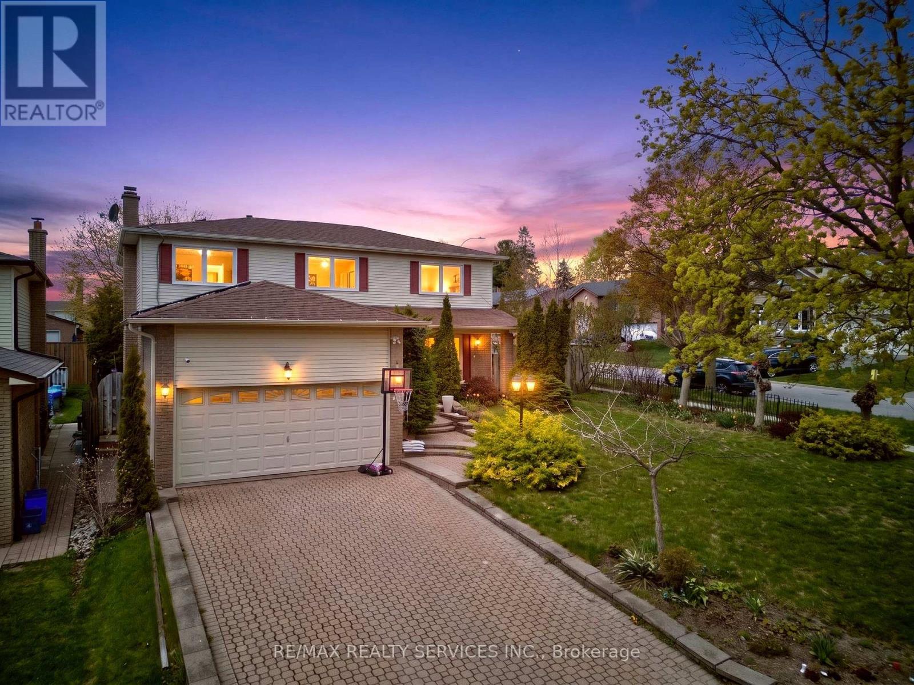
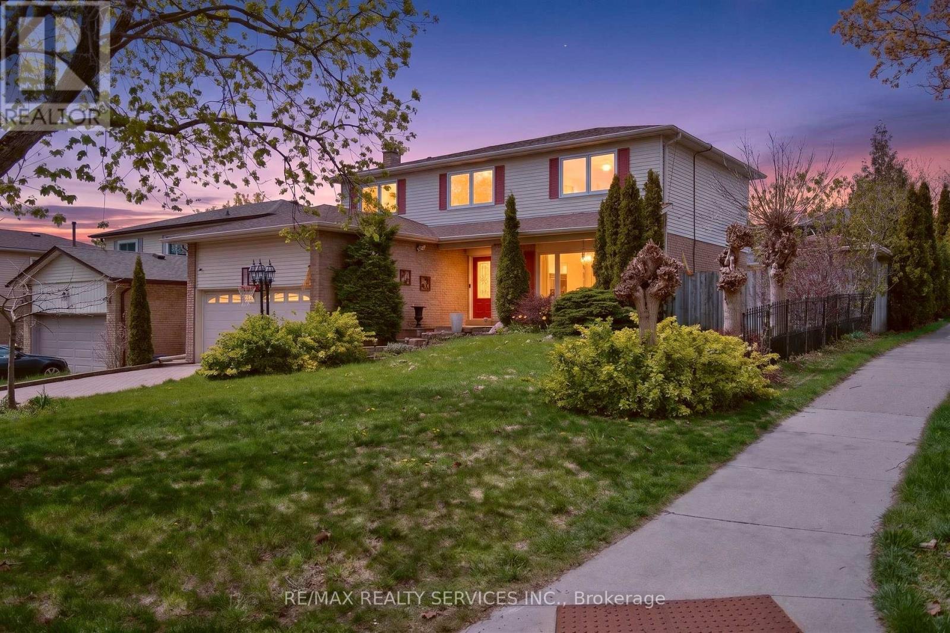
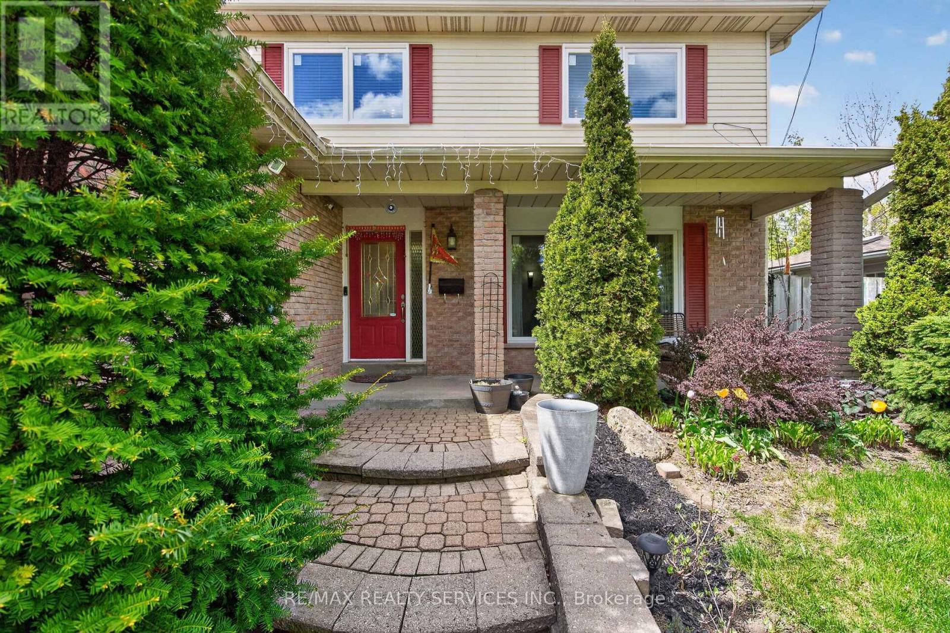
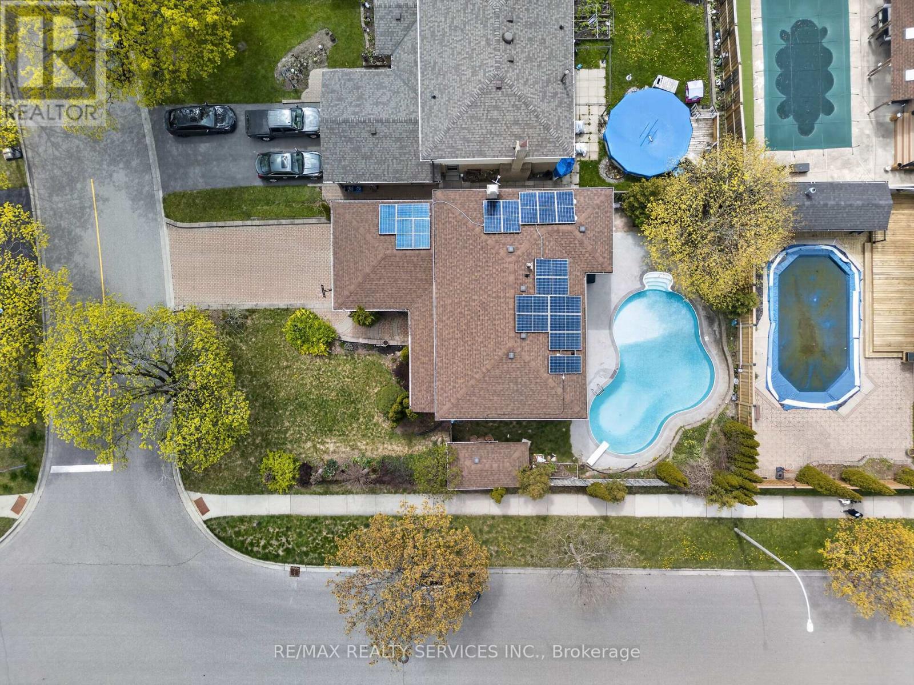
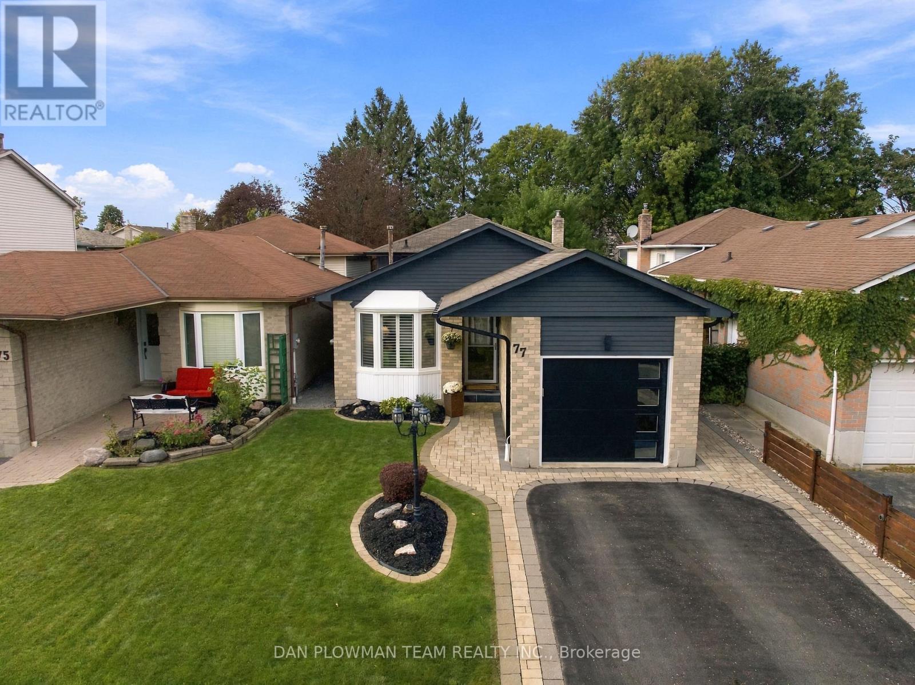
Summer is around the corner - welcome to your own backyard paradise! Situated on a premium corner lot in one of Whitby's most desirable school districts, this beautifully maintained 4-bedroom, 4-bathroom home offers the perfect blend of comfort, style, and resort-style living. Enjoy an inground pool with premium winter cover, professionally landscaped yard, hardwood floors, crown moulding, pot lights, granite countertops, and a finished basement featuring a rec room, wet bar, exercise space, and renovated bathroom. Major upgrades include windows (2024), furnace & A/C (2023), owned tankless water heater (2024), water filter (2023), and water softener (2025). Bonus #1: owned solar panels help offset utility costs. Bonus #2: no water heater rental! Move in, unwind, and dive into summer living at its finest!
Map data © OpenStreetMap contributors
No open houses are scheduled for this home.
Can't make it? Request a private viewing.
| Kitchen | Main level | 3.35 x 3.99 m |
| Other | Basement | 2.44 x 2.75 m |
| Dining room | Main level | 3.97 x 2.47 m |
| Living room | Main level | 3.38 x 4.6 m |
| Family room | Main level | 3.07 x 5.18 m |
| Primary Bedroom | Second level | 3.35 x 6.73 m |
| Bedroom 2 | Second level | 3.06 x 2.77 m |
| Bedroom 3 | Second level | 4.28 x 3.35 m |
| Bedroom 4 | Second level | 2.47 x 3.35 m |
| Recreational, Games room | Basement | 3.37 x 7.01 m |
| Exercise room | Basement | 3.06 x 4.6 m |