 NewFor sale 50
$799,900
4 bed4 bath2,500–3,000 sq ft
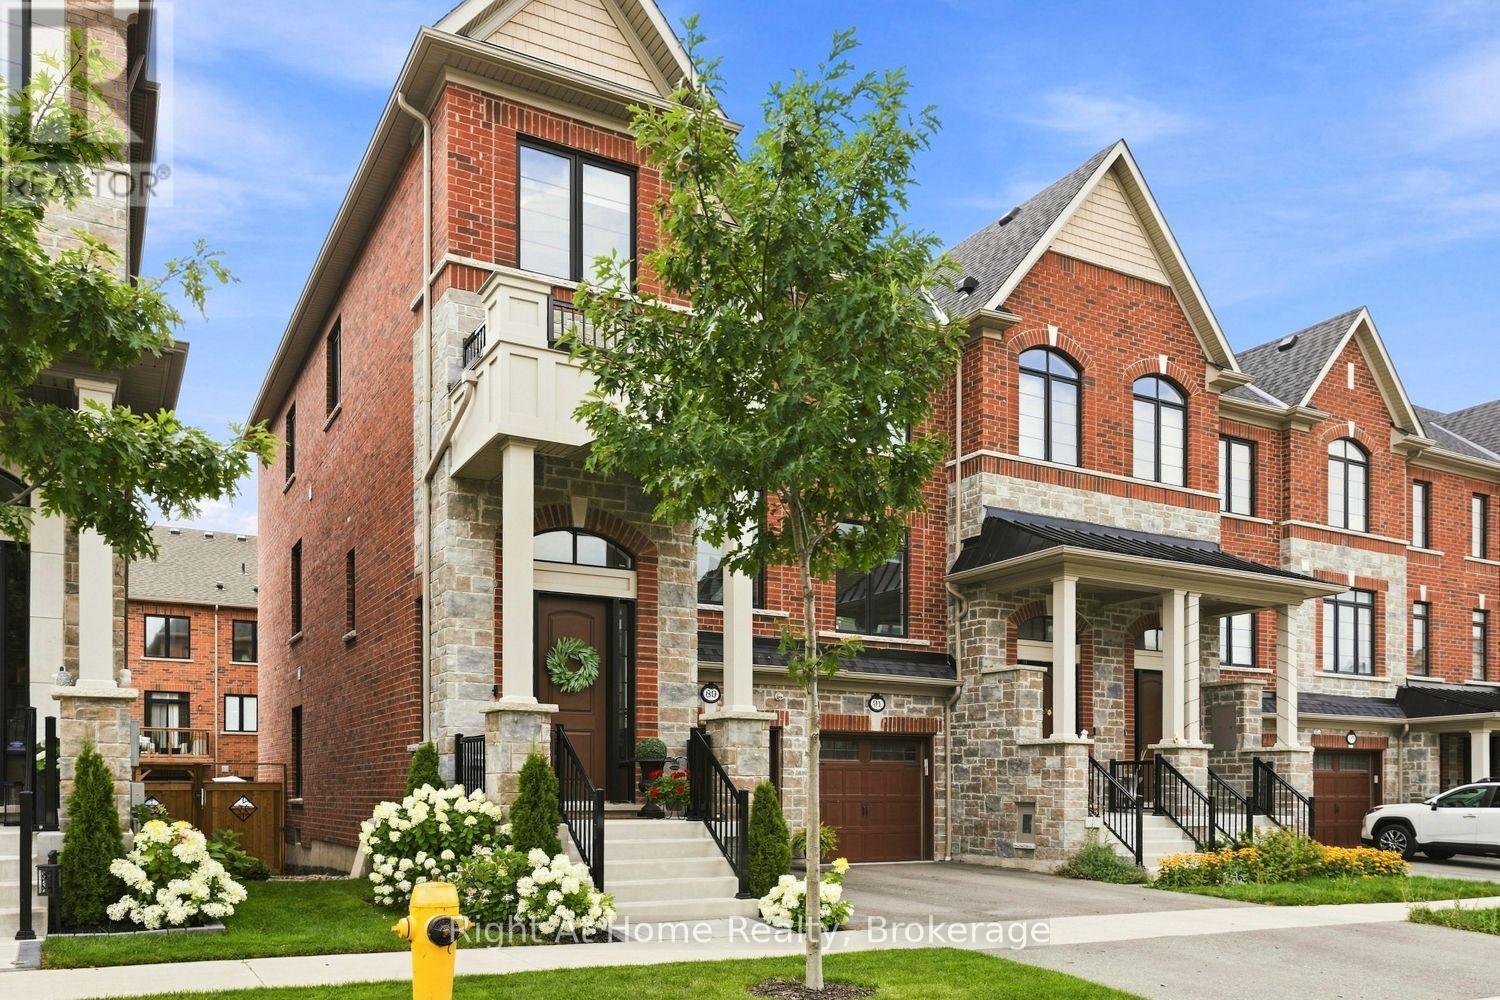
89 Elkington Crescent
Rural Whitby, Whitby
7 hours agoMLS® E14010286
Right At Home Realty
3 Baycliffe Drive
Williamsburg, Whitby, Ontario L1P1W8
For sale· Added
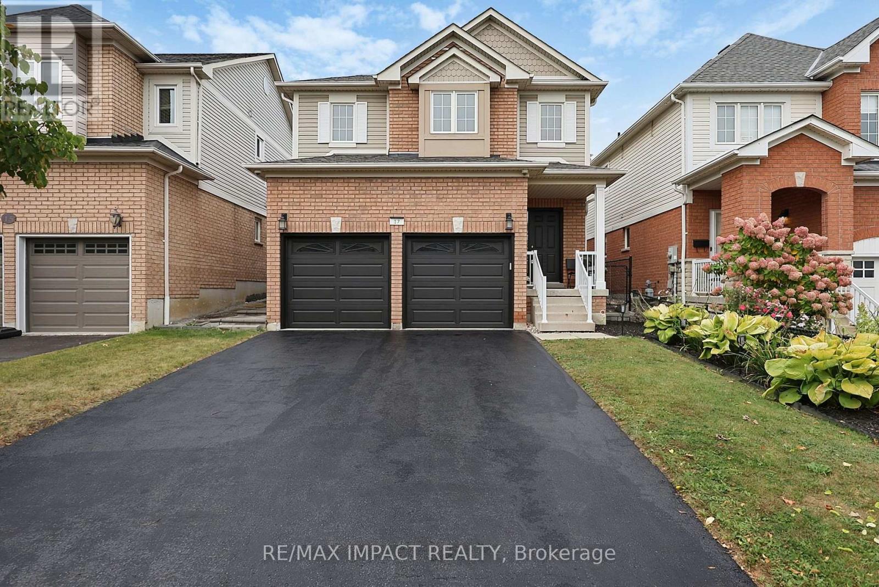
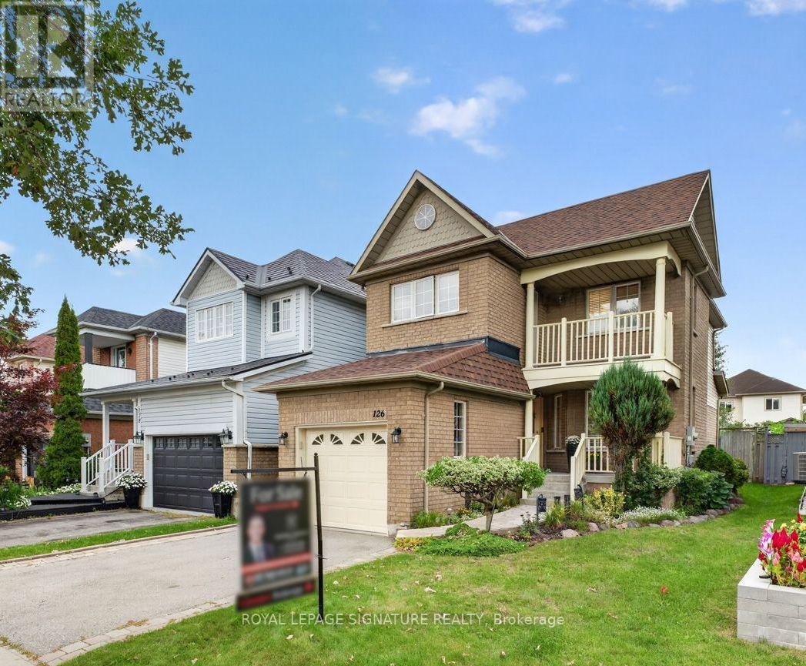
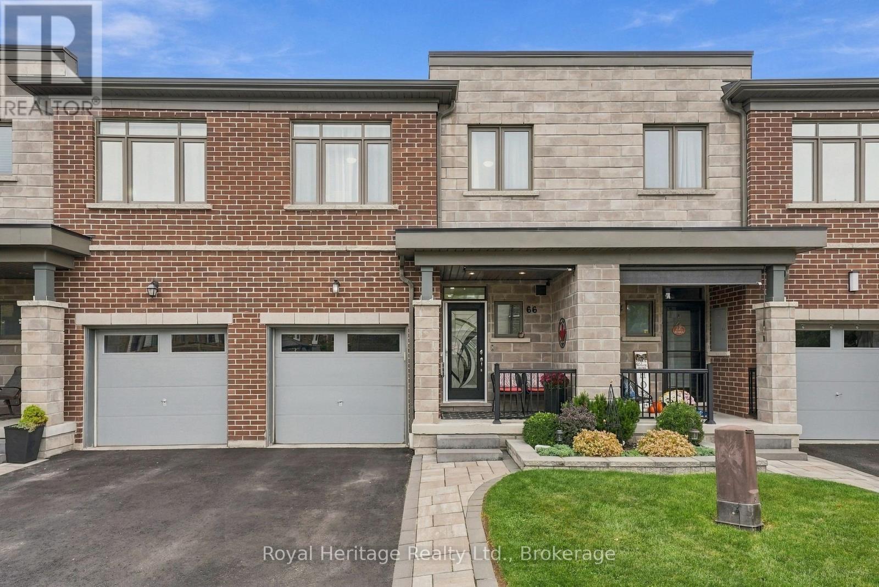
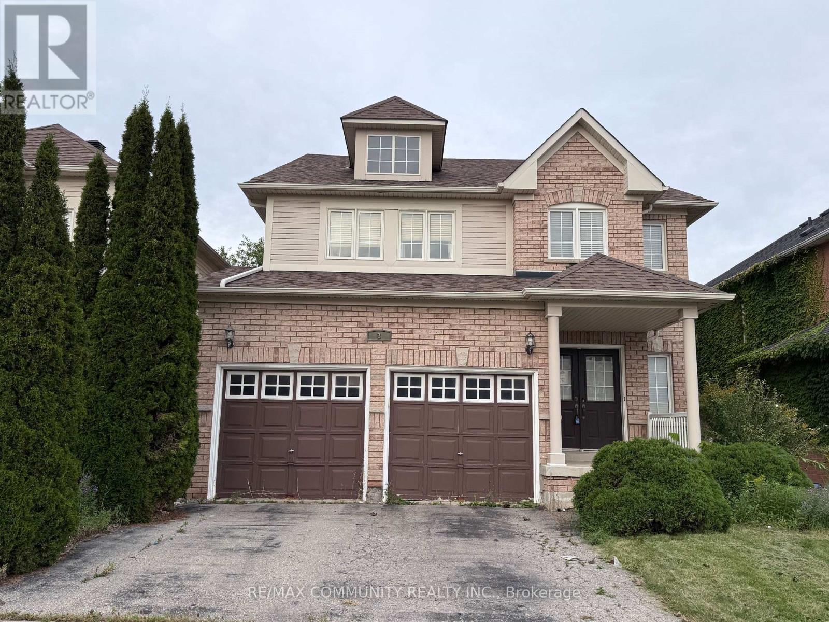
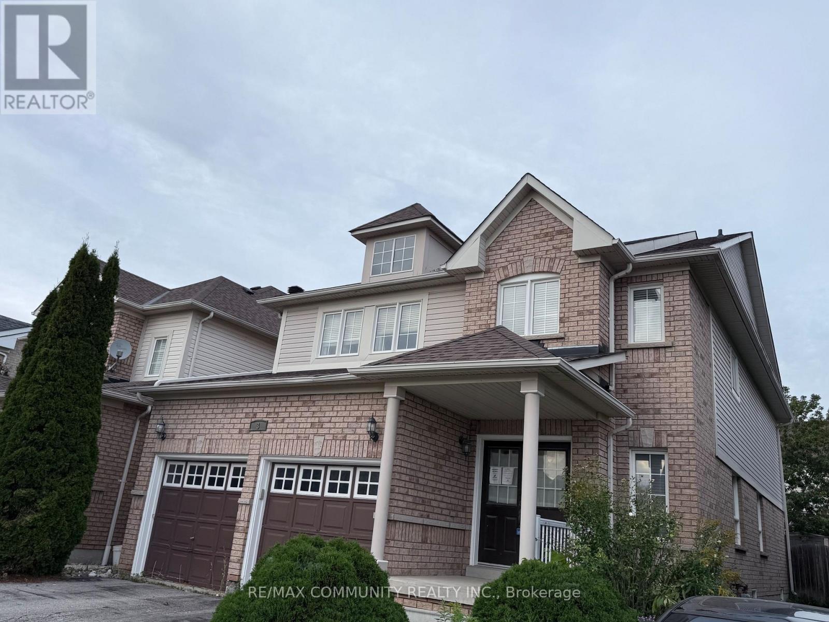
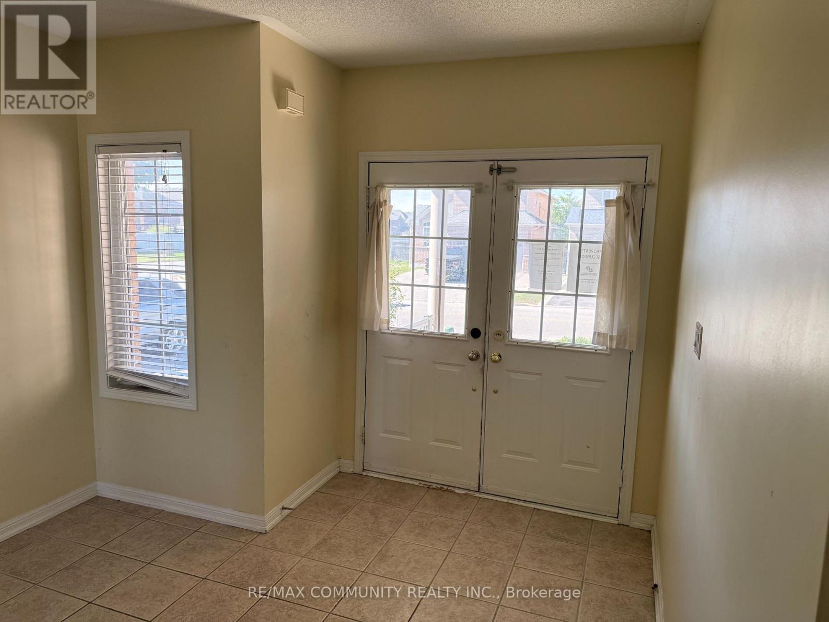
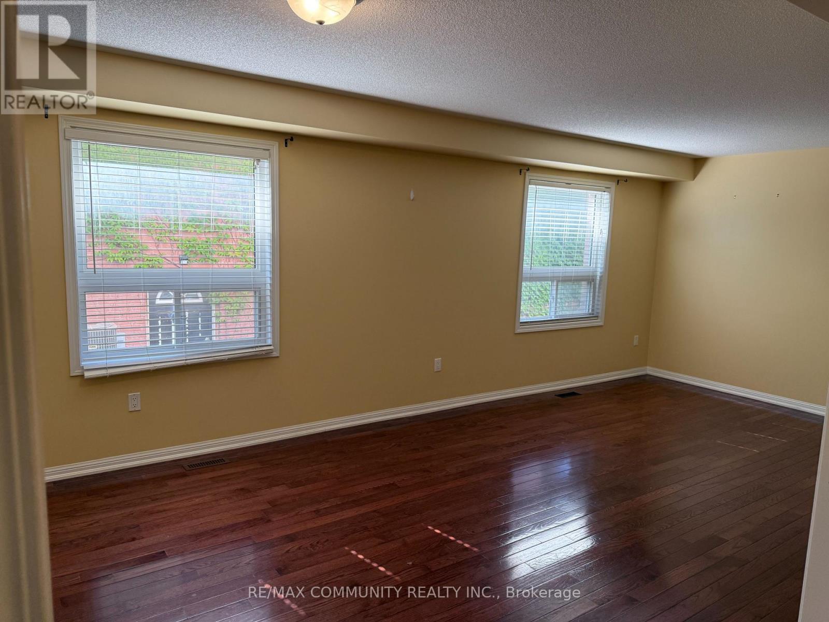
Immaculate 4 Bedroom Home In Sought After Family Location, This Home Sparkles With Tasteful Decor. Just Steps Away From Some Of The City's Best Outdoor Amenities. With Minutes To Park, Trails, Shops, Restaurants, Ravines And A Short Drive To Major Highways Getting Anywhere Is A Breeze. Immerse Yourself In This Lavish Estate With Refined Living, Luxury, And Elegance. The Grandiose Foyer Allows Ample Natural Light To Flood The House All-Through. The Main Floor Features An Open-Concept Floor Plan Ideal For Entertaining Friends And Family, Large Enough To Host Parties Of Any Size. Spacious Kitchen And Good Size Bedrooms, Master Has A 4 Pc Ensuite With A Walk In And A Double Closet. Professionally Finished Basement With A 3 Pc Bath, Large Rec Room And Play Area. It's A Lifestyle, Discover Your Next Chapter On Baycliffe And Welcome To A New Way Of Living....
Map data © OpenStreetMap contributors
No open houses are scheduled for this home.
Can't make it? Request a private viewing.
| Living room | Main level | 3.35 x 4.62 m |
| Recreational, Games room | Basement | 5.31 x 8.94 m |
| Dining room | Main level | 3.35 x 3.05 m |
| Kitchen | Main level | 3.76 x 2.74 m |
| Eating area | Main level | 3.76 x 2.74 m |
| Family room | Main level | 4.62 x 3.96 m |
| Primary Bedroom | Second level | 5.18 x 4.37 m |
| Bedroom 2 | Second level | 3.15 x 3.4 m |
| Bedroom 3 | Second level | 3.81 x 3.76 m |
| Bedroom 4 | Second level | 3.3 x 4.57 m |
| Playroom | Basement | 2.97 x 5 m |