 For sale 50
$849,900
3+1 bed2 bath1,100–1,500 sq ft
77 Hialeah Crescent
Blue Grass Meadows, Whitby
20 days agoMLS® E13820182
DAN PLOWMAN TEAM REALTY INC.
338 Prince Of Wales Drive
Blue Grass Meadows, Whitby, Ontario L1N6M9
For sale· Added
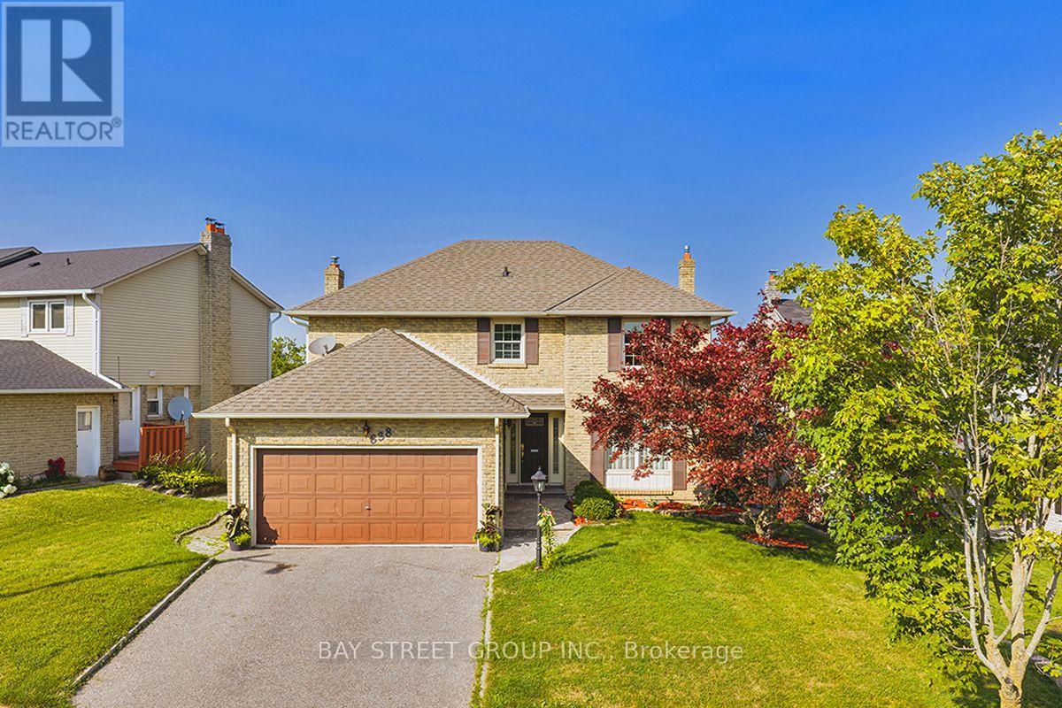
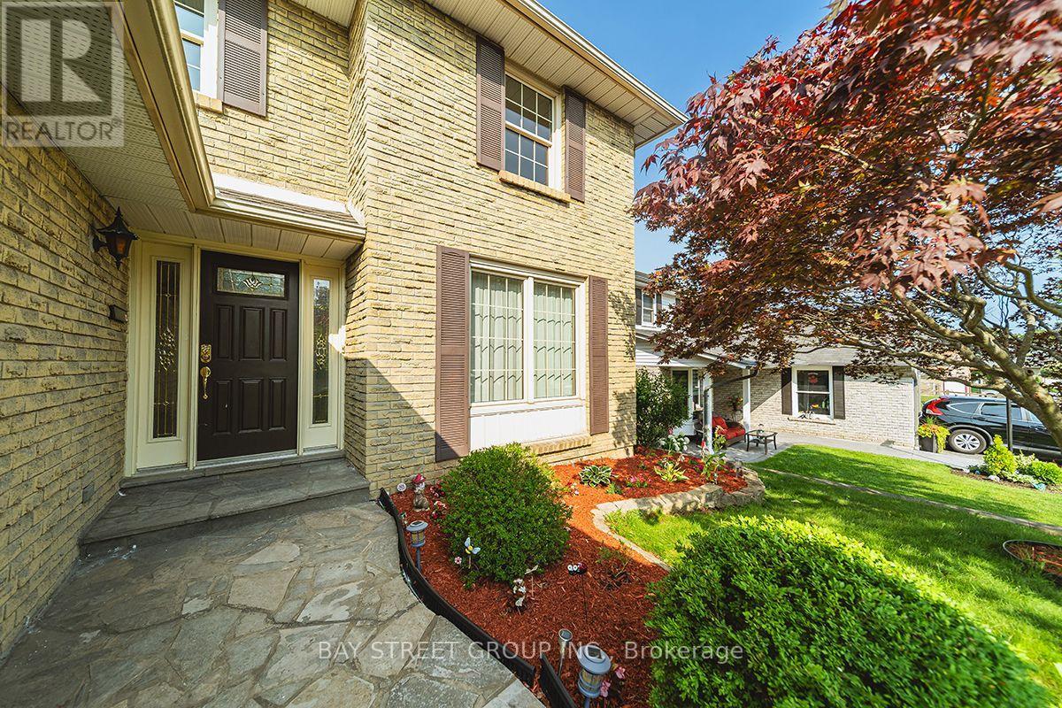
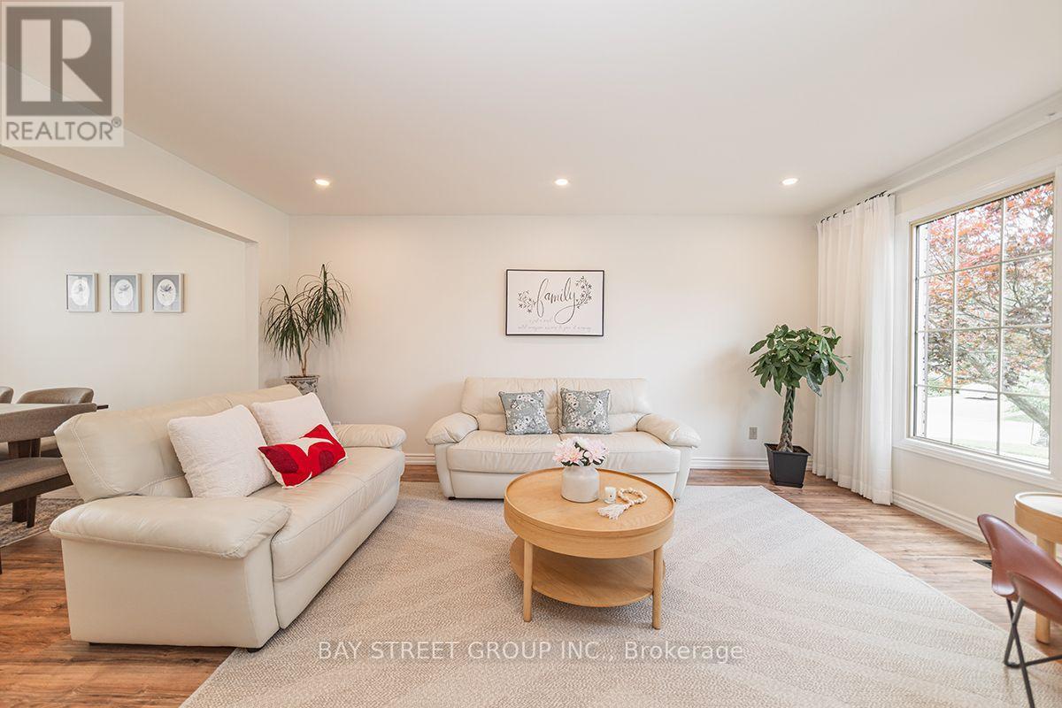
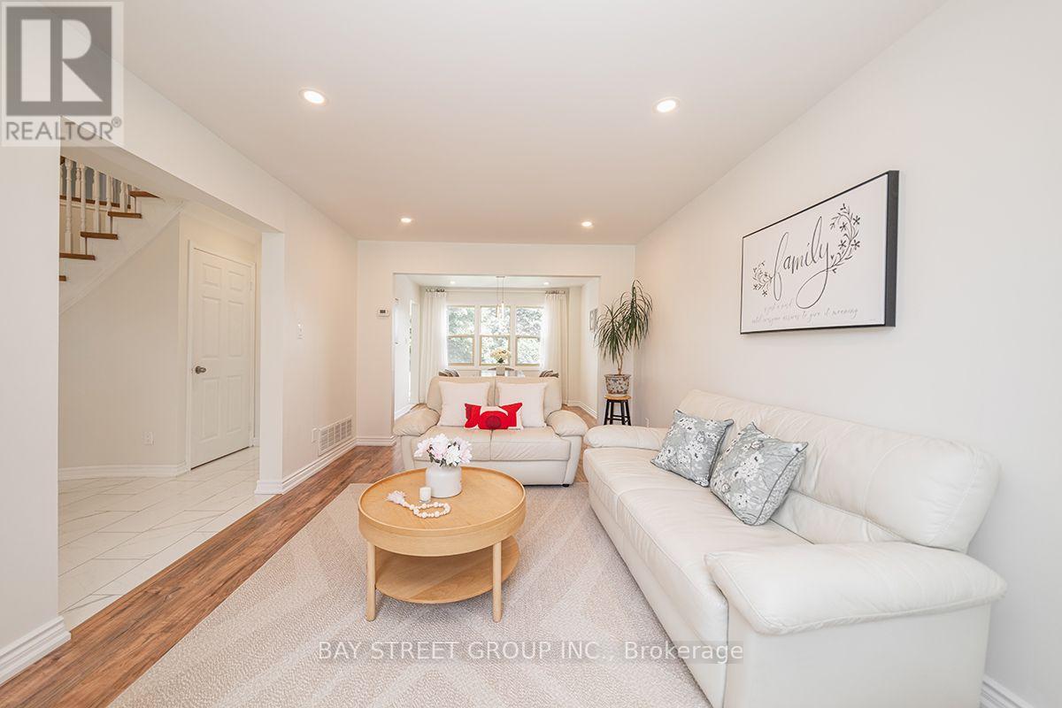
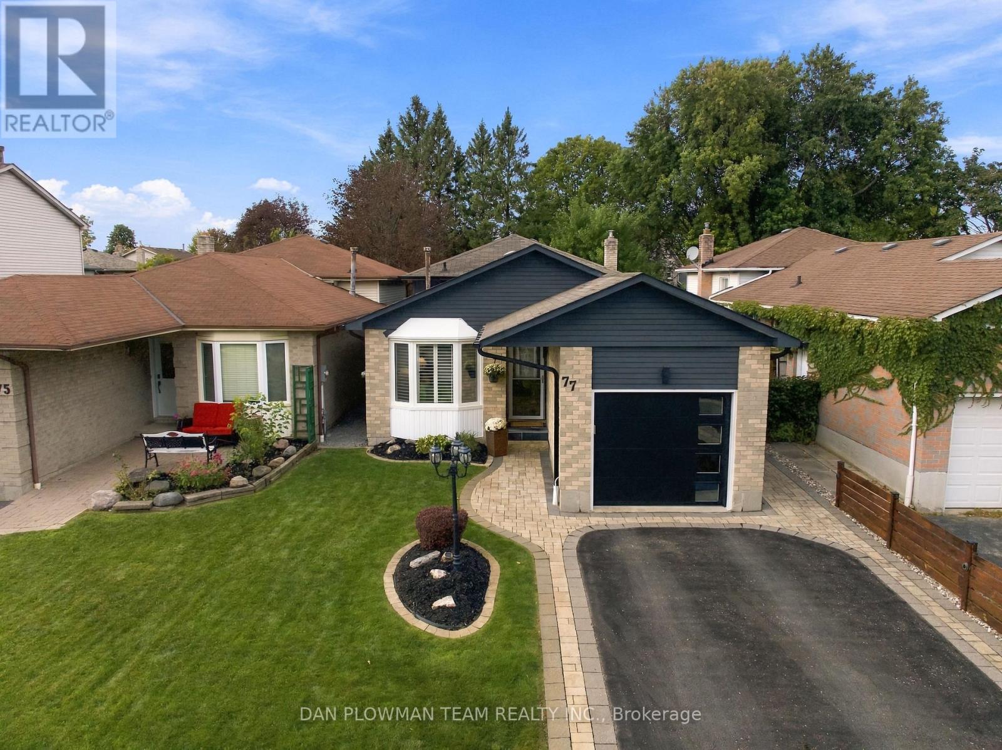
Welcome to this beautifully renovated detached residence, perfectly situated on a premium ravine lot in Whitby's sought-after Blue Grass Meadows community.The main level offers bright, spacious living room and dining room that flow seamlessly into a cozy family room featuring a gas fireplace and direct access to the deck. At the heart of the home, the newly renovated kitchen impresses with elegant quartz countertops, a striking waterfall island, abundant cabinetry, and quality stainless steel appliances.Upstairs, you will find four generously sized bedrooms, including a serene primary suite complete with a private ensuite bathroom. Modern finishes extend throughout the home, with every bathroom having been thoughtfully updated.The finished walk-out basement provides versatile extra living space with excellent potential for an in-law suite. Outside, the spacious, private backyard serves as a quiet retreat, offering peaceful wooded views and direct gated access to the adjacent trail-ideal for relaxing, entertaining, and enjoying nature.A Permanently Installed Whole-home Standby Generator Provides Added Peace of Mind During Power Outages. Conveniently located Near Parks, Schools, Shopping Mall and Public Transit, with Easy Access to Thickson Road and Dundas Street East. Minutes to Highways 401 and407.
Map data © OpenStreetMap contributors
Eastern time. Can't make it? Request a private viewing.
| Kitchen | Main level | 5.54 x 3.6 m |
| Recreational, Games room | Lower level | 3.35 x 2.94 m |
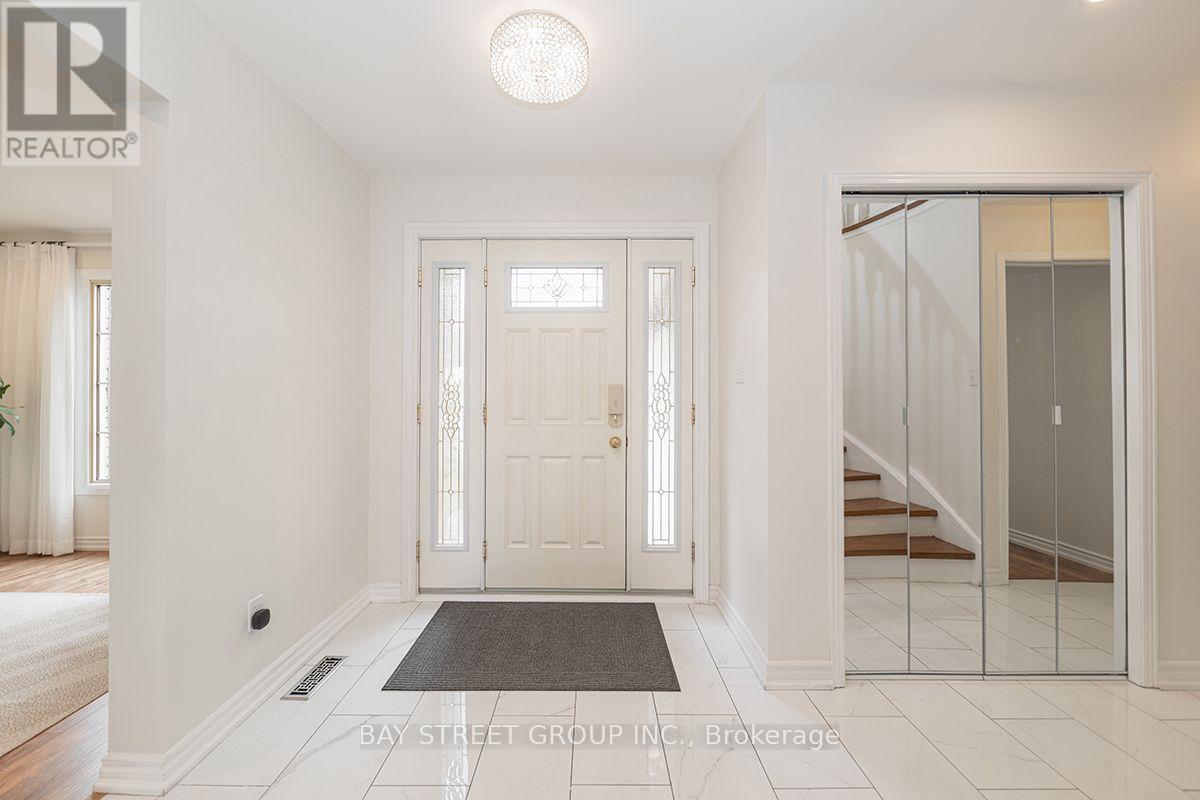
| Foyer | Lower level | 3.35 x 2.94 m |
| Den | Lower level | 1.18 x 1.55 m |
| Dining room | Main level | 3.34 x 3.33 m |
| Living room | Main level | 5.13 x 3.33 m |
| Family room | Main level | 5 x 3.36 m |
| Primary Bedroom | Second level | 3.91 x 3.81 m |
| Bedroom 2 | Second level | 3.41 x 3.33 m |
| Bedroom 3 | Second level | 3.58 x 3.41 m |
| Bedroom 4 | Second level | 3.55 x 3.32 m |
| Bedroom 5 | Lower level | 5.52 x 3.6 m |
| Family room | Lower level | 7.6 x 3.28 m |