 For sale 50
$785,900
3 bed4 bath1,500–2,000 sq ft
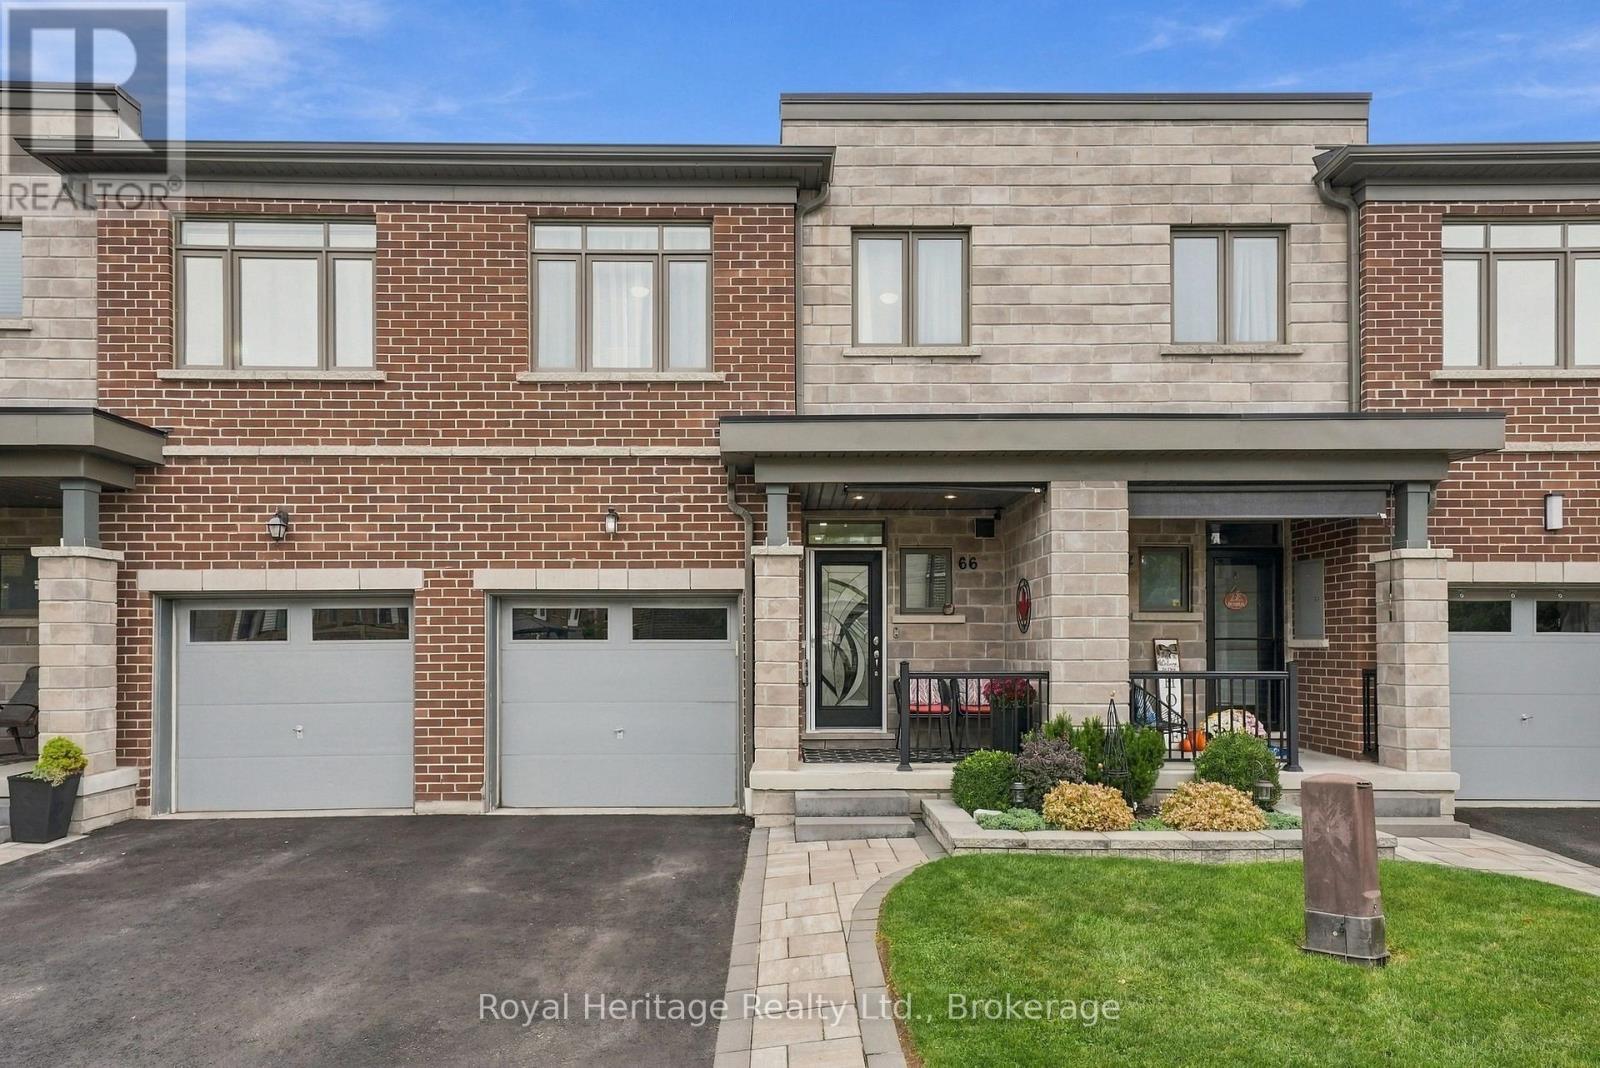
66 Longshore Way
Port Whitby, Whitby
16 days agoMLS® E13842280
Royal Heritage Realty Ltd.
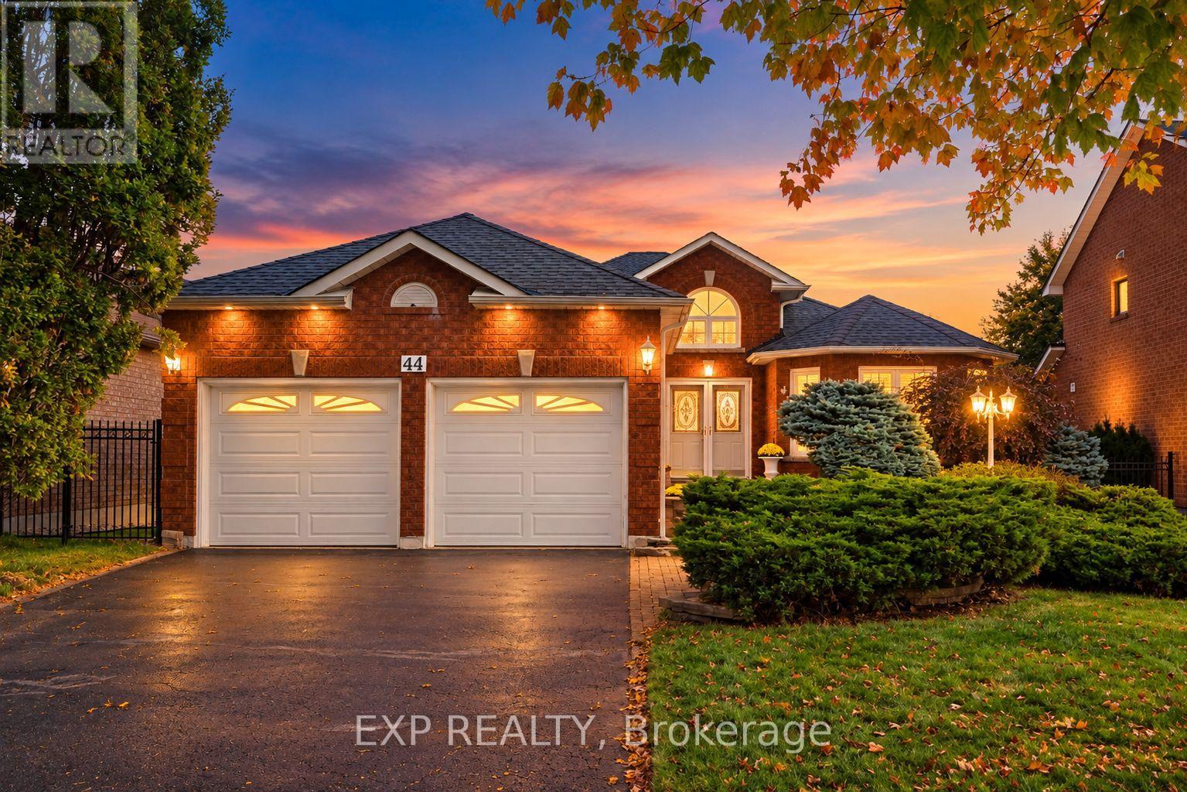
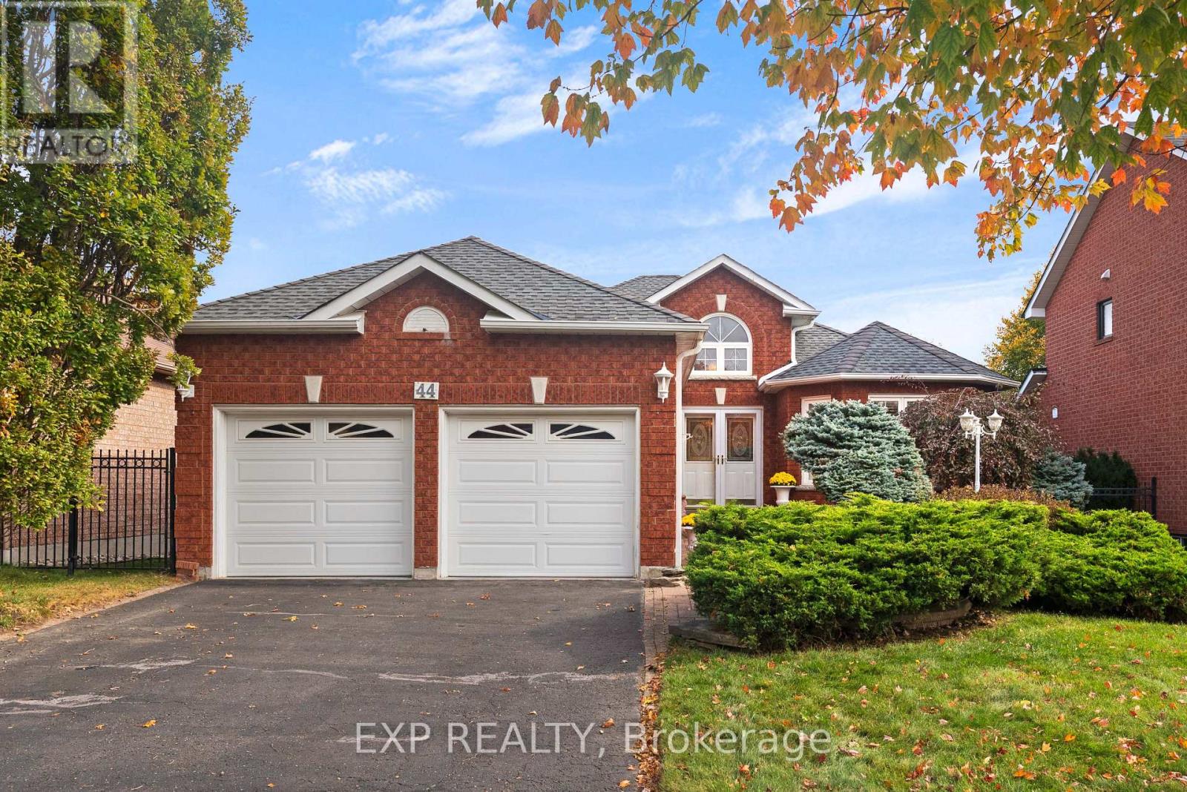
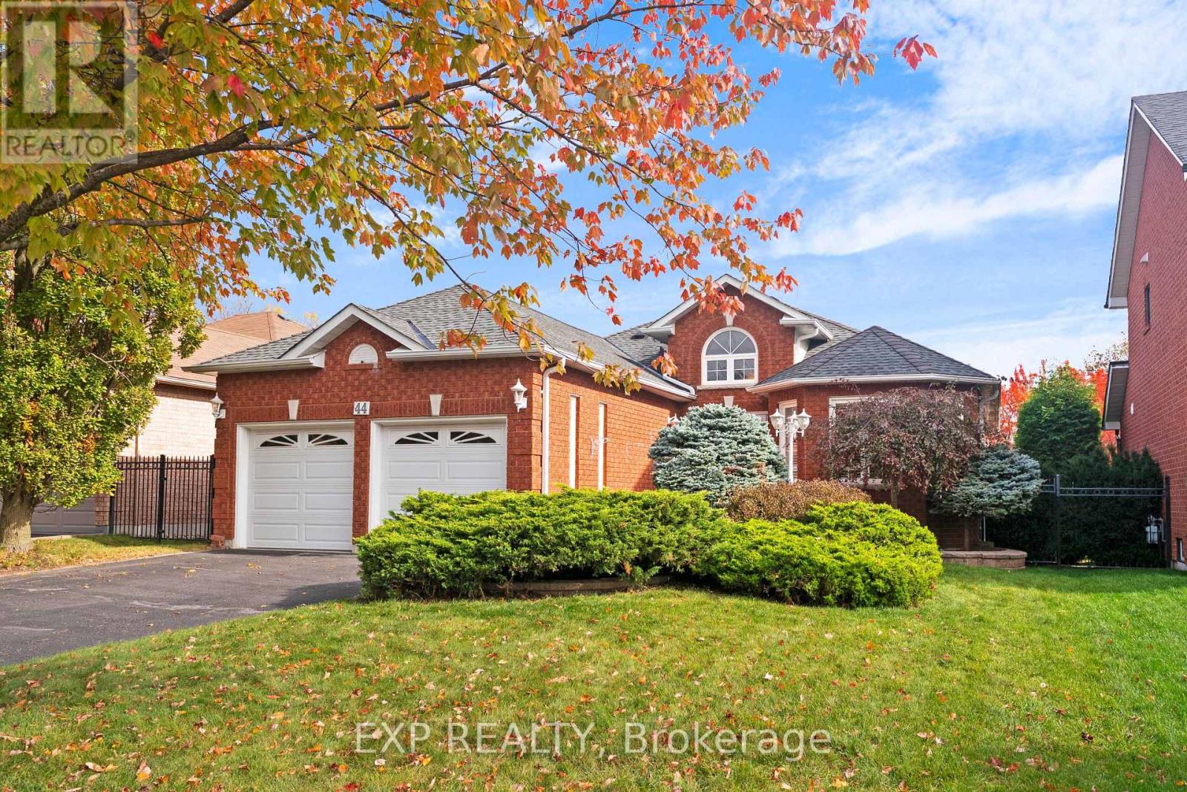
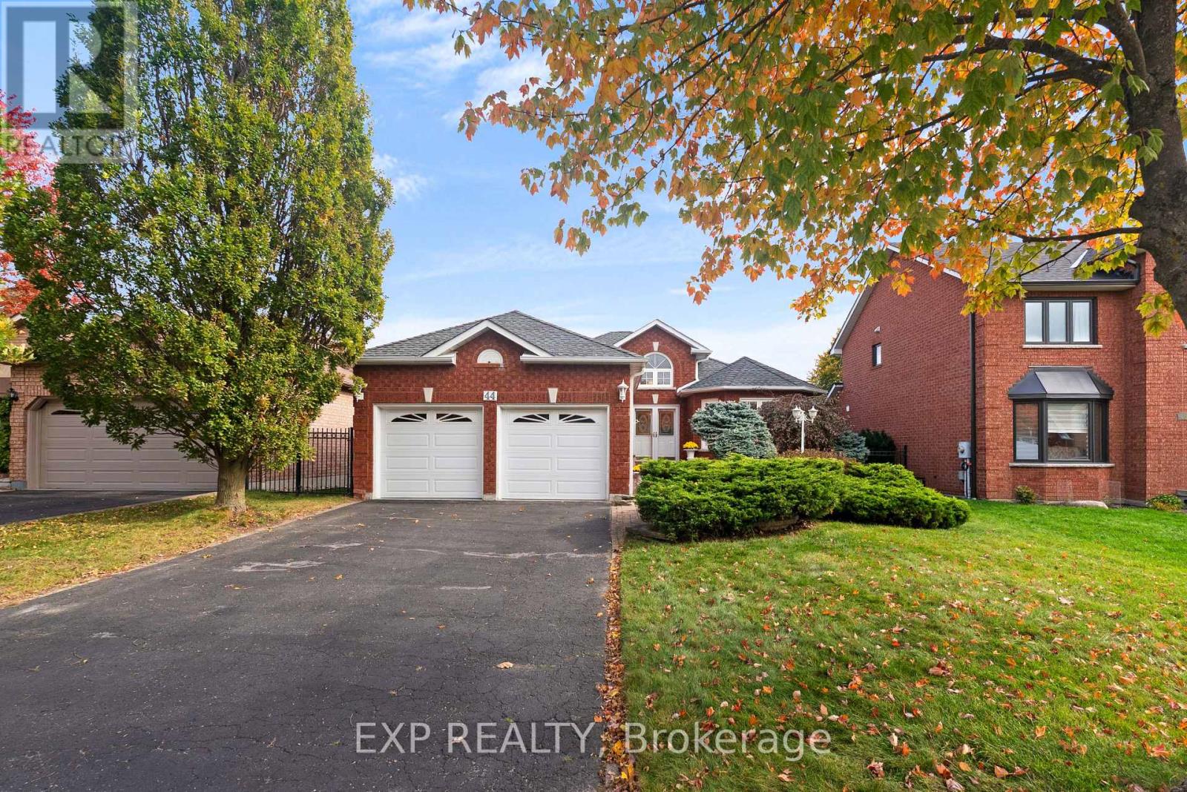
44 Finnegan Place
Pringle Creek, Whitby, Ontario L1R2K9
For sale· Added
Rare offering in the heart of sought after Pringle Creek, Whitby. ~ A beautifully renovated true bungalow delivering approximately 1,695 sq ft of easy one level living on a wide 49ft x125 ft (118ft) foot lot, plus a fully finished lower level for roughly 1500 sq ft with a total finished space of approximately 3195 sqft. ~ Just completed with brand new engineered hardwood, designer paint, and new black aluminum staircase spindles. ~ California shutters throughout and a dramatic vaulted cathedral foyer. ~ The bright white kitchen offers white appliances, a subway tile backsplash and a walks out to a fully landscaped, private yard. ~ The spacious primary retreat has a walk in closet and private ensuite, and two more generous main floor bedrooms make one level living effortless. ~ Gather in the family room by the gas fireplace, then head downstairs to a basement built for entertaining, complete with a bar area, a media room with its own fireplace, a 3 piece bath and a large workshop for the hobbyist. ~ Location is everything here. Pringle Creek is one of Whitby's most established and connected neighbourhoods, set on a quiet, mature street yet moments from it all. ~ You are close to top rated schools, parks, trails and recreation centres, with shopping and dining at Thickson and Taunton just minutes away. ~ Commuters will love the quick access to Highways 401, 407 and 412 and the nearby Whitby GO Station, making travel across the GTA simple. ~ A turnkey true bungalow on a premium lot in a prime pocket rarely comes to market. ~ Nothing to do but move in, unpack and enjoy all this special home and community have to offer.
Map data © OpenStreetMap contributors
No open houses are scheduled for this home.
Can't make it? Request a private viewing.
| Foyer | Main level | 3.73 x 2.61 m |
| Bathroom | Main level | 1.52 x 1.6 m |
| Living room | Main level | 3.38 x 3.62 m |
| Dining room | Main level | 3.49 x 3.4 m |
| Kitchen | Main level | 5.69 x 3.82 m |
| Family room | Main level | 5.53 x 3.29 m |
| Bedroom | Main level | 4.4 x 3.38 m |
| Bathroom | Main level | 1.75 x 1.52 m |
| Bedroom 2 | Main level | 3.83 x 3.17 m |
| Bedroom 3 | Main level | 3.34 x 2.77 m |
| Laundry room | Main level | 2.02 x 1.75 m |