 For sale 50
$779,900
3 bed3 bath1,500–2,000 sq ft
53 Emmas Way
Taunton North, Whitby
15 days agoMLS® E13851660
TANYA TIERNEY TEAM REALTY INC.
5 Lofthouse Drive
Rolling Acres, Whitby, Ontario L1R1V6
For sale· Added
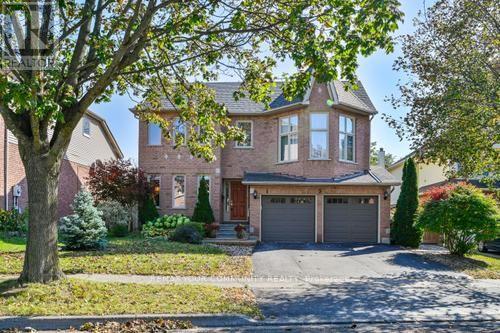
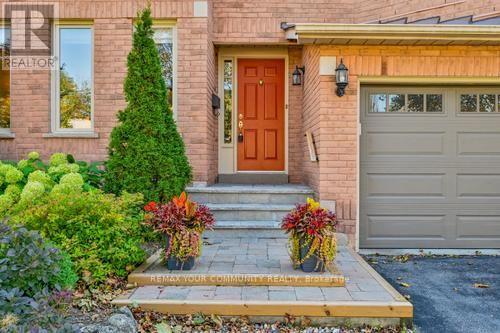
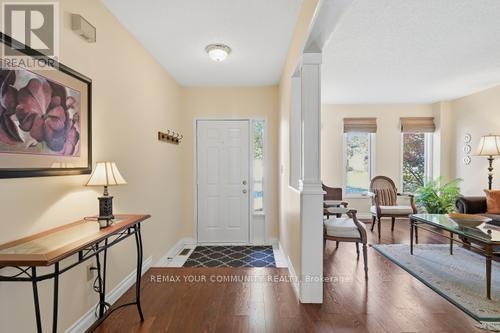
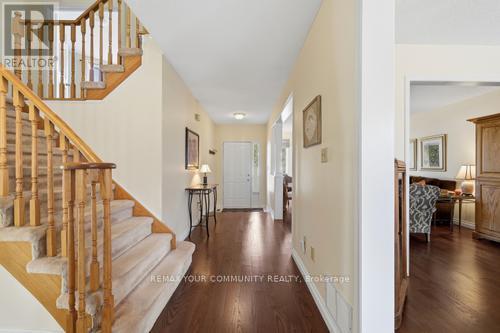
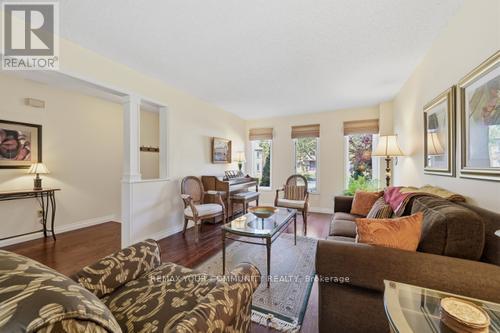
Property is very spacious and well maintained, Offering 5 good size bedrooms and 4 bathrooms. Three walk-outs to a beautiful backyard with a deck, and a gazebo. Pool size lot facing south to get full sun all day and a fully fenced lot. Large eat-in Kitchen and formal dining room. Main floor has beautiful Engineered Hardwood Flooring and a ton of windows. Huge Basement offers Nanny Suite with Bedroom & Walk-in clothes closet, & a new 3-Pc bathroom (2025) as well as a modern eat-in Kitchen. All sinks have their own shut off valves and the primary bedroom has extra plumbing for an extra sink or "possibly" a Bidet. Central Air and Furnace was replaced in 2021. Lower roof replaced in 2015 and upper roof & shed was replaced in 2020. * Entrance to house from garage*
Map data © OpenStreetMap contributors
No open houses are scheduled for this home.
Can't make it? Request a private viewing.
| Kitchen | Main level | 5.52 x 3.96 m |
| Living room | Basement | 6.13 x 6.22 m |
| Kitchen | Basement | 3.83 x 2.84 m |
| Dining room | Main level | 3.99 x 3.36 m |
| Family room | Main level | 4.85 x 3.93 m |
| Living room | Main level | 4.08 x 3.36 m |
| Laundry room | Main level | 2.8 x 2.66 m |
| Primary Bedroom | In between | 5.3 x 4.3 m |
| Bedroom 2 | Second level | 5.42 x 3.05 m |
| Bedroom 3 | Second level | 3.23 x 3.11 m |
| Bedroom 4 | Second level | 4.5 x 3.11 m |
| Bedroom 5 | Basement | 3.63 x 3.35 m |