 For sale 50
$1,198,000
4 bed3 bath2,000–2,500 sq ft
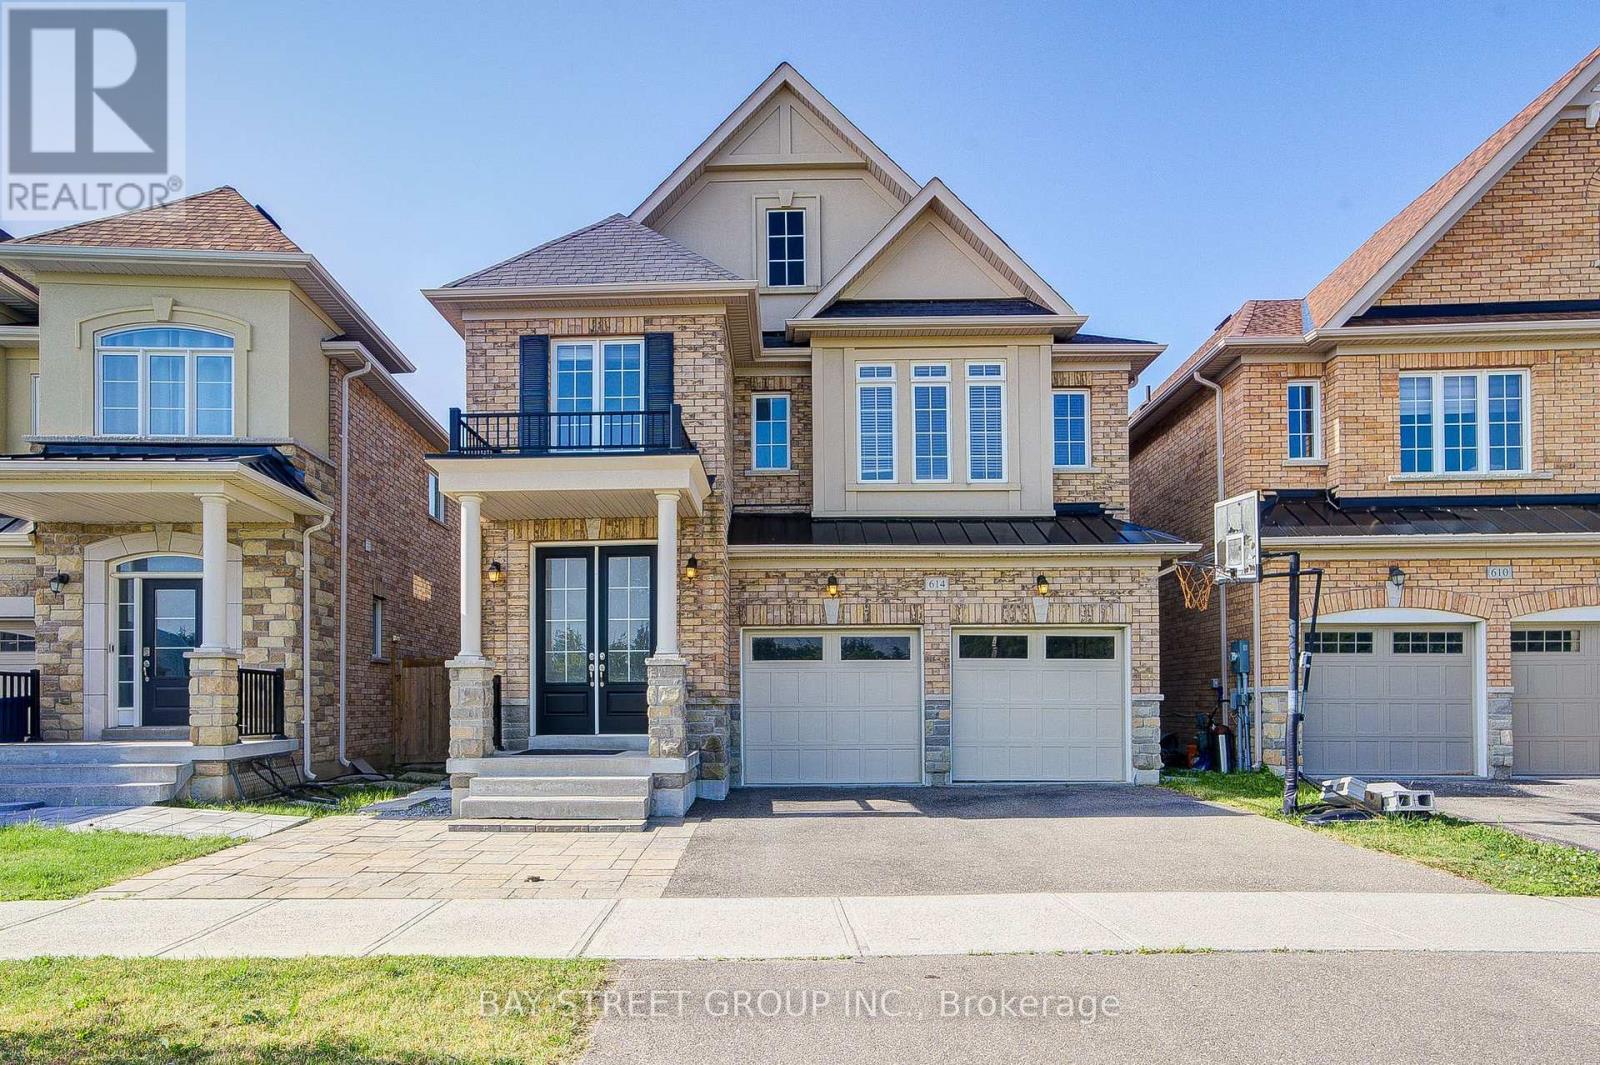
614 Baker Hill Boulevard
Stouffville, Whitchurch-Stouffville
22 days agoMLS® N13822028
BAY STREET GROUP INC.
16 Windsor Drive
Rural Whitchurch-Stouffville, Whitchurch-Stouffville, Ontario L4A7X3
For sale· Added
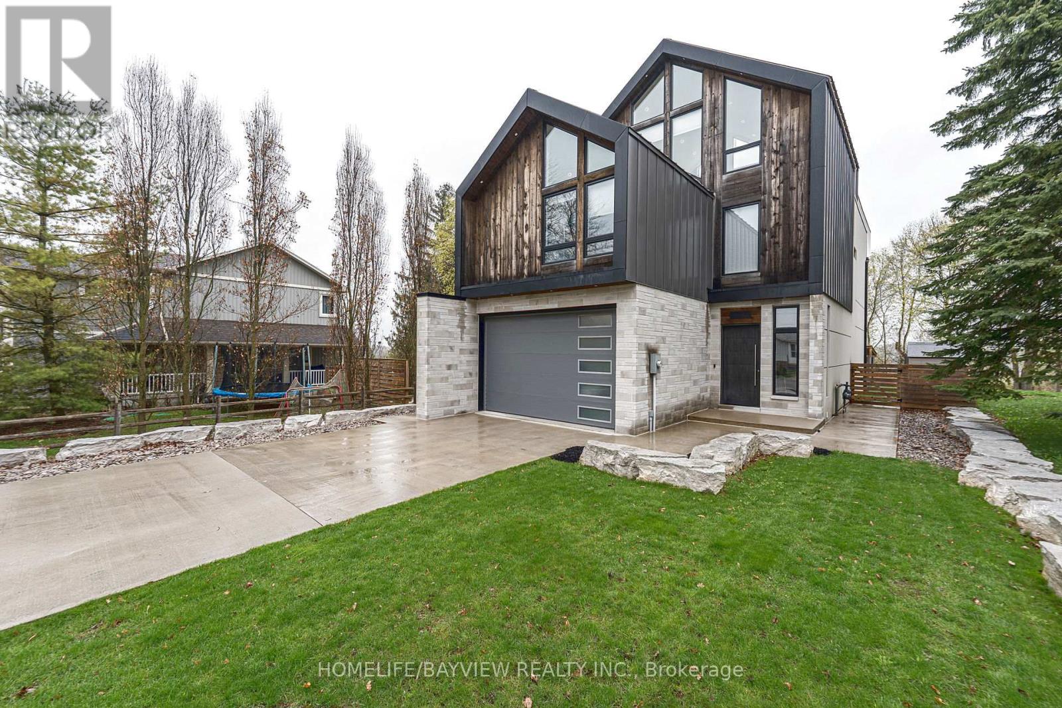
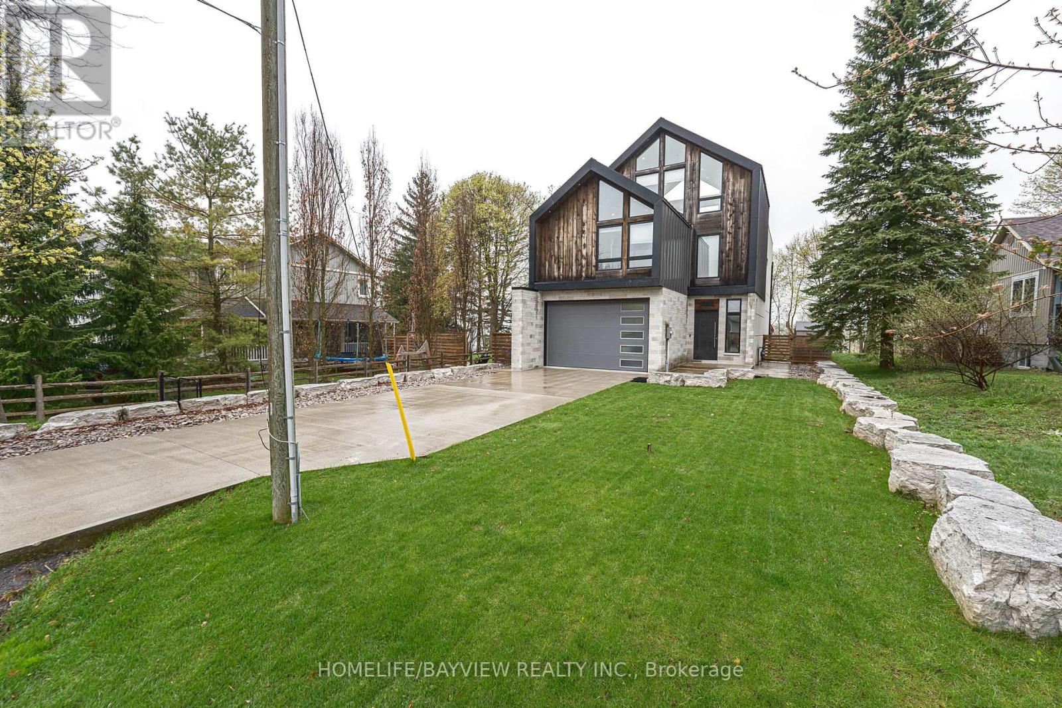
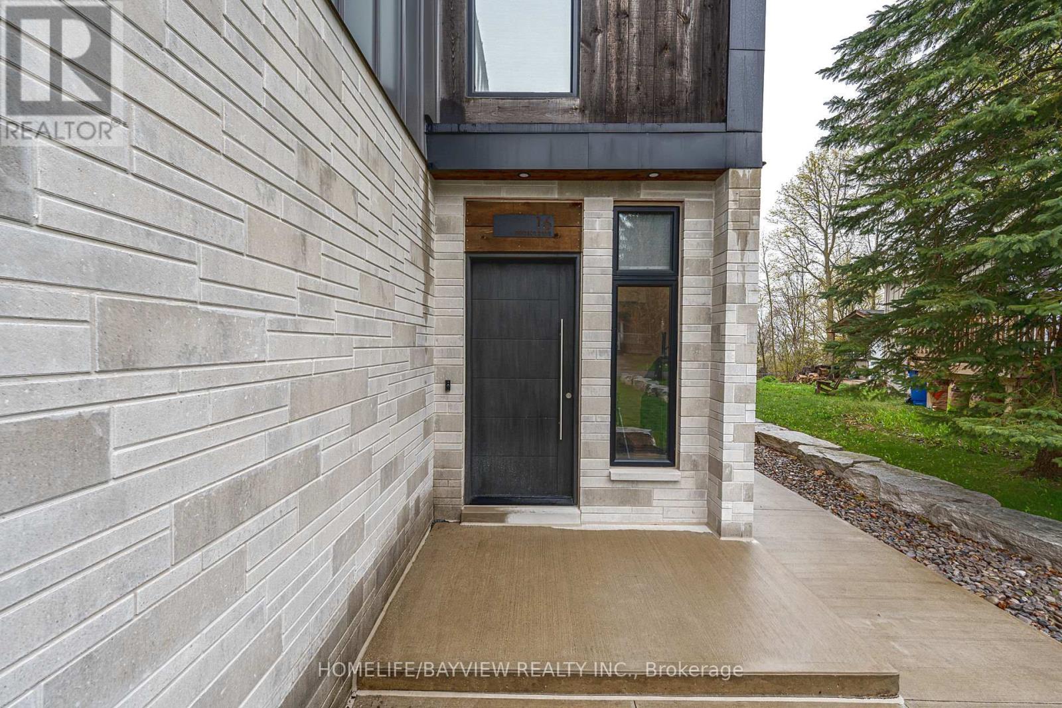
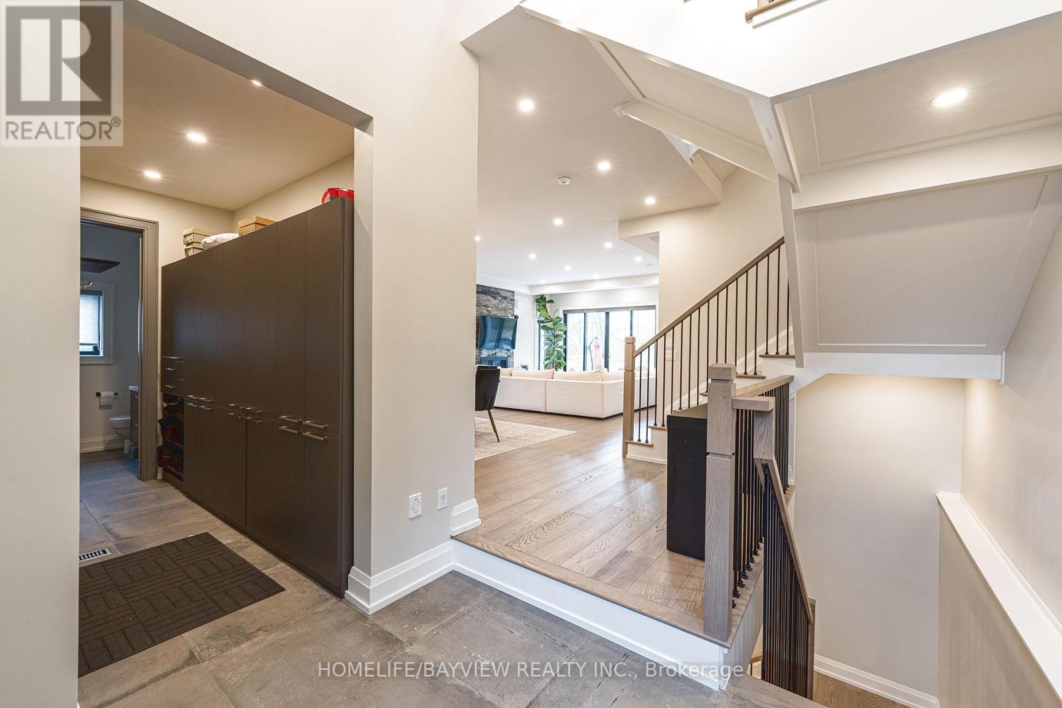
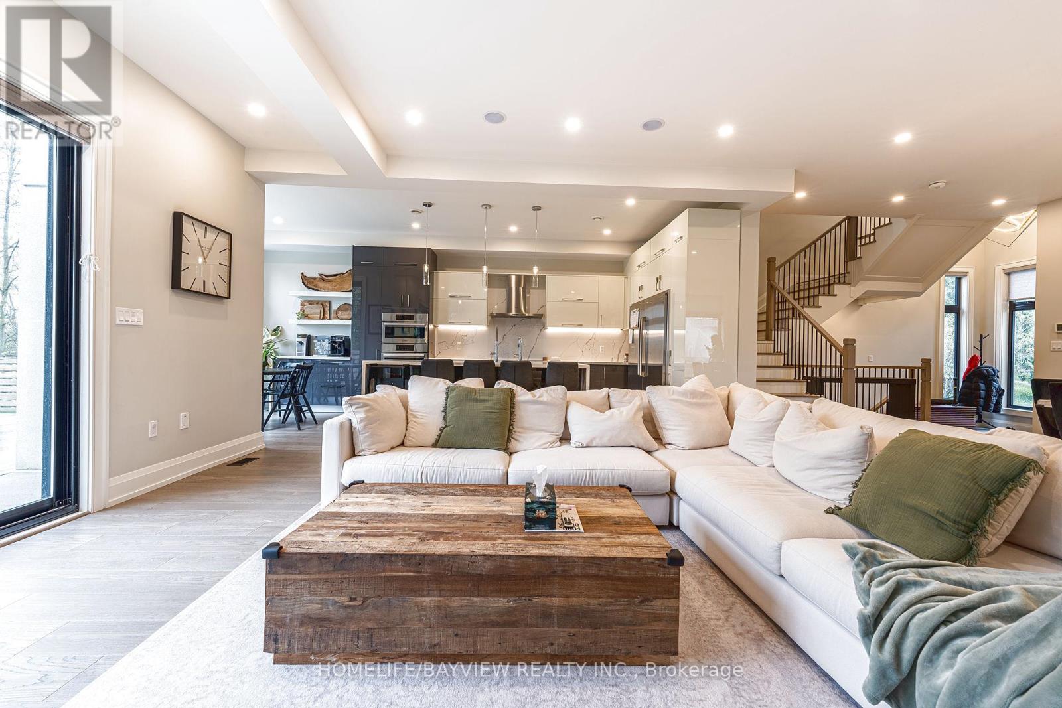
Magnificent custom built 6 year new home overlooking Musselman Lake with picturesque panoramic views of nature and water. a long double concrete heated driveway lets you in this ultra luxury home with 10 foot smooth ceilings on the main floor and 9 foot ceilings on upper and lower floors, as well as high cathedral vaulted ceilings in the second bedroom and the 3rd floor loft. This house feature heated floor throughout all 4 levels, the main level is open concept with double walkout doors to a heated patio and a large deck. The 3rd floor loft is a multipurpose room featuring a full bathroom, wet bar, skylight and walkout to a huge sundeck with breathtaking lake views.
Map data © OpenStreetMap contributors
Eastern time. Can't make it? Request a private viewing.
| Living room | Main level | 5.7 x 3.1 m |
| Dining room | Main level | 5.7 x 3 m |
| Family room | Main level | 5.7 x 3 m |
| Kitchen | Main level | 7.15 x 3 m |
| Primary Bedroom | Second level | 5.1 x 4.85 m |
| Bedroom 2 | Second level | 5.45 x 3.65 m |
| Bedroom 3 | Second level | 4.3 x 3.4 m |
| Loft | Third level | 8.5 x 6.15 m |
| Recreational, Games room | Lower level | 8.8 x 7.1 m |
| Bedroom 4 | Lower level | 5.05 x 2.8 m |