 For sale 50
$1,198,000
4 bed5 bath2,000–2,500 sq ft
15 Jonas Millway
Stouffville, Whitchurch-Stouffville
2 months agoMLS® N13671564
CENTURY 21 PARKLAND LTD.
404 Baker Hill Boulevard
Stouffville, Whitchurch-Stouffville, Ontario L4A4P4
For sale· Added
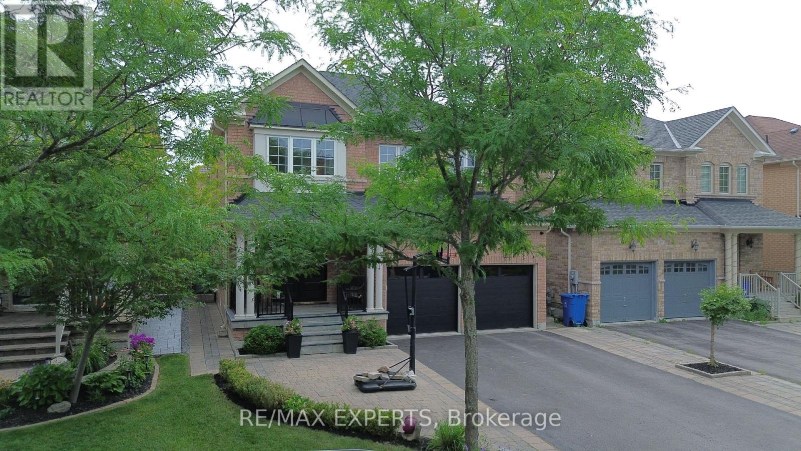
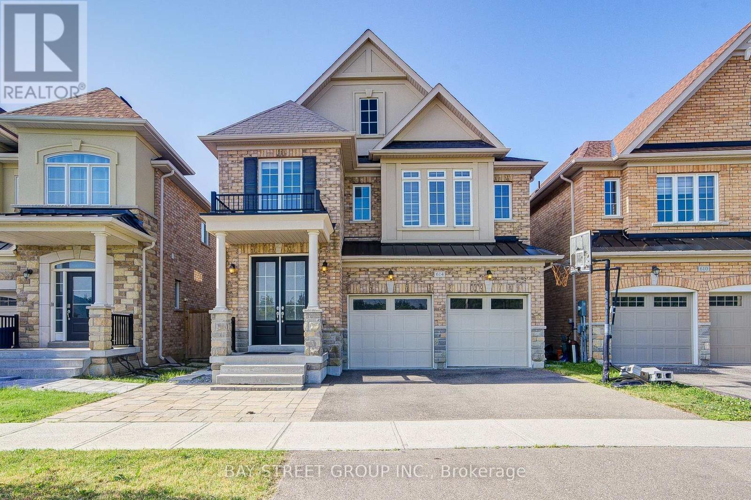
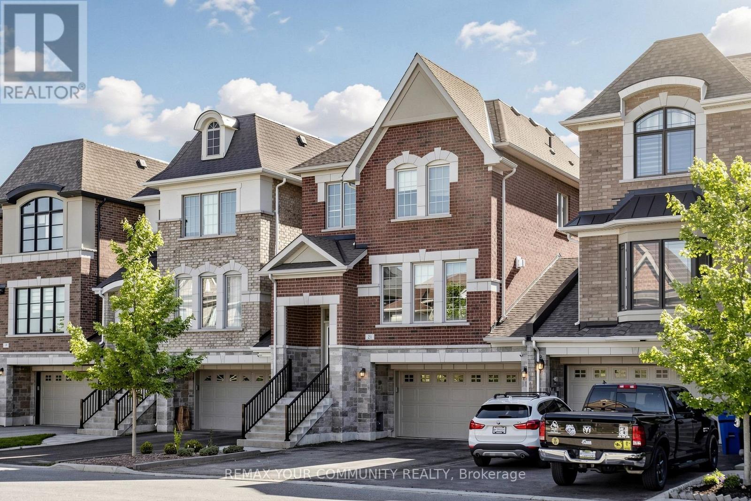
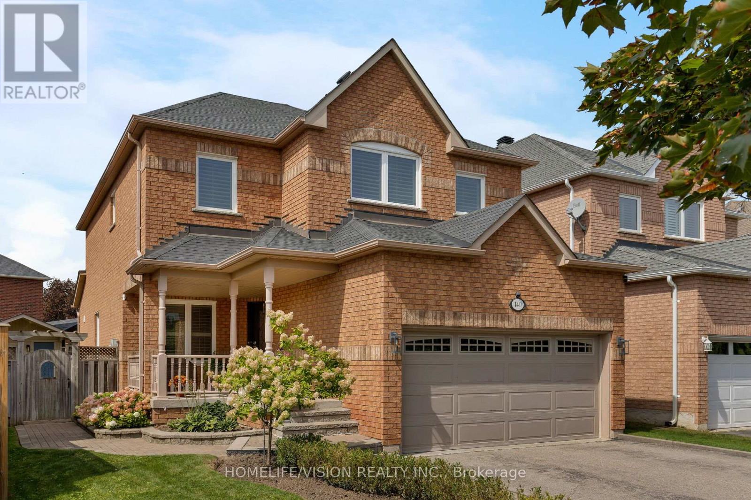
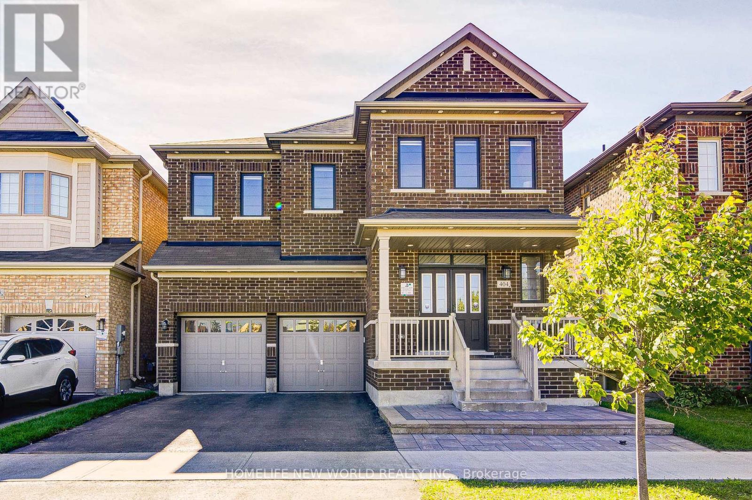
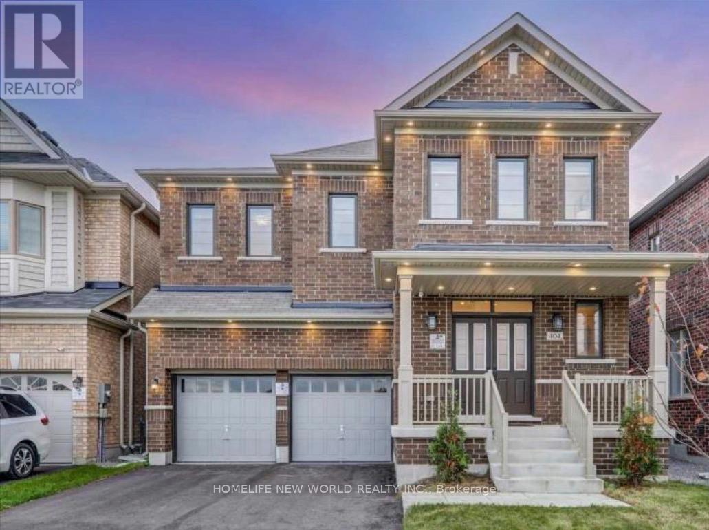
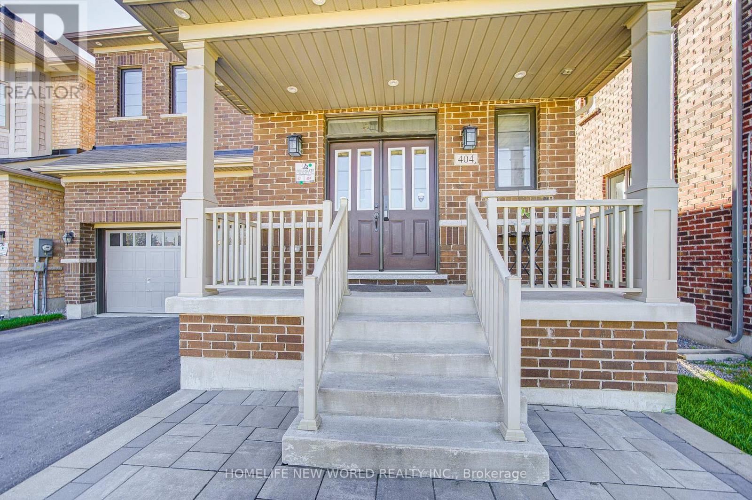
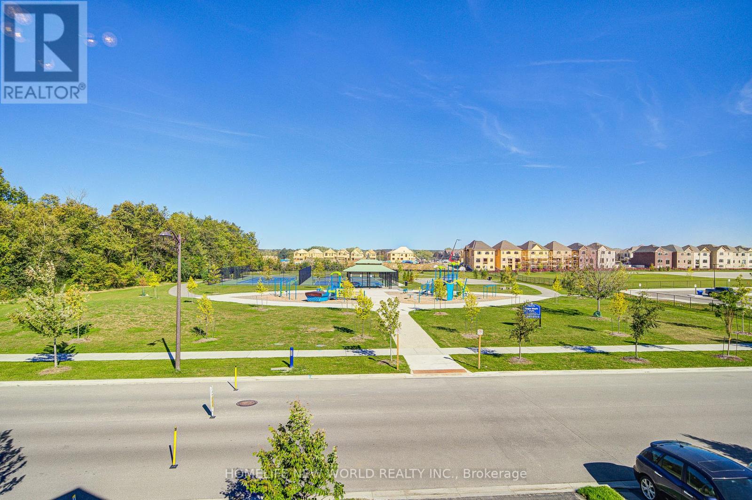
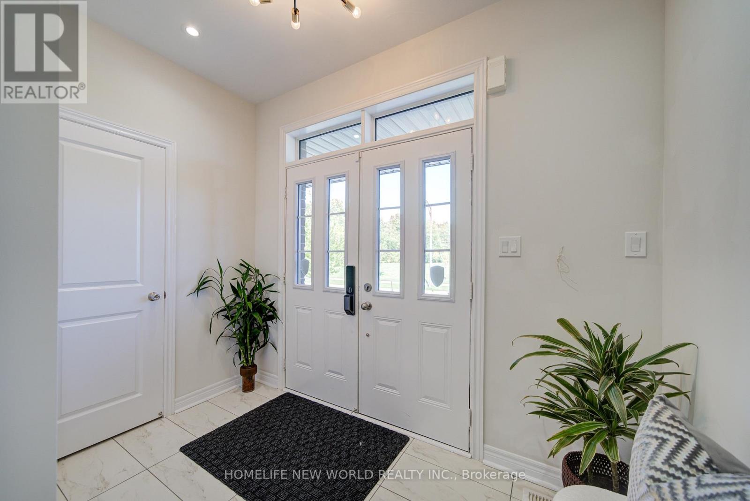
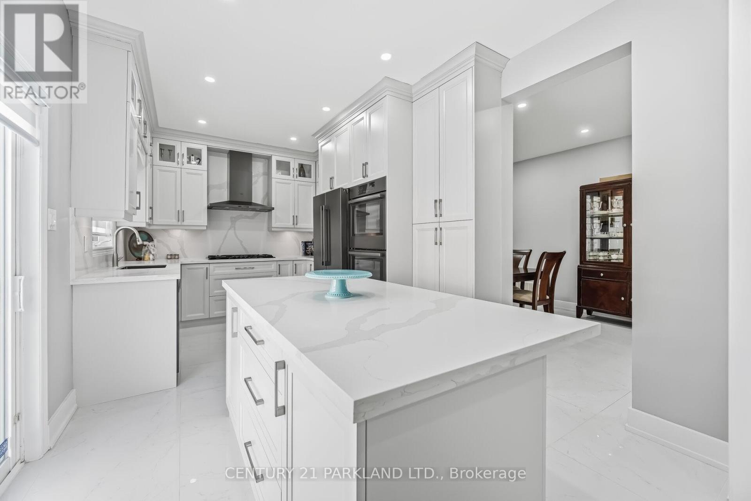
Welcome to 404 Baker Hill Blvd, a beautiful detached home in the sought-after community of Stouffville. Beautiful park facing views. This spacious 5-bedroom home offers approximately 3,000 sq ft. of comfortable living space, featuring a bright and functional layout designed for modern family living. The home boasts a welcoming brick exterior, double-car garage, ample parking, and a charming front porch. The gourmet kitchen serves as the home's centerpiece with its sleek granite countertops, custom center island, and high-end appliances, while a main-floor study provides a quiet, professional workspace. Spacious principal rooms and well-proportioned bedrooms provide plenty of space for the whole family and a dedicated second-floor laundry room. Perfectly situated directly facing a park and within walking distance to school, this residence offers a rare combination of luxury finishes and a prime, family-oriented location near the GO Train.
Map data © OpenStreetMap contributors
No open houses are scheduled for this home.
Can't make it? Request a private viewing.
| Oct 6, 2026 | $1,560,000 | ▲ $172,000 |
| Sep 24, 2026 | $1,388,000 | First recorded price |
Price changes since Sep 24, 2026.
| Family room | Ground level | 5.18 x 3.96 m |
| Kitchen | Ground level | 4.39 x 2.74 m |
| Eating area | Ground level | 5.18 x 2.89 m |
| Dining room | Ground level | 4.08 x 3.96 m |
| Library | Ground level | 3.35 x 2.93 m |
| Primary Bedroom | Second level | 5.18 x 3.66 m |
| Bedroom 2 | Second level | 4.27 x 3.23 m |
| Bedroom 3 | Second level | 4.08 x 3.05 m |
| Bedroom 4 | Second level | 3.35 x 3.05 m |
| Bedroom 5 | Second level | 3.35 x 2.8 m |