 NewFor sale 40
$519,000
1 bed1 bath600–699 sq ft
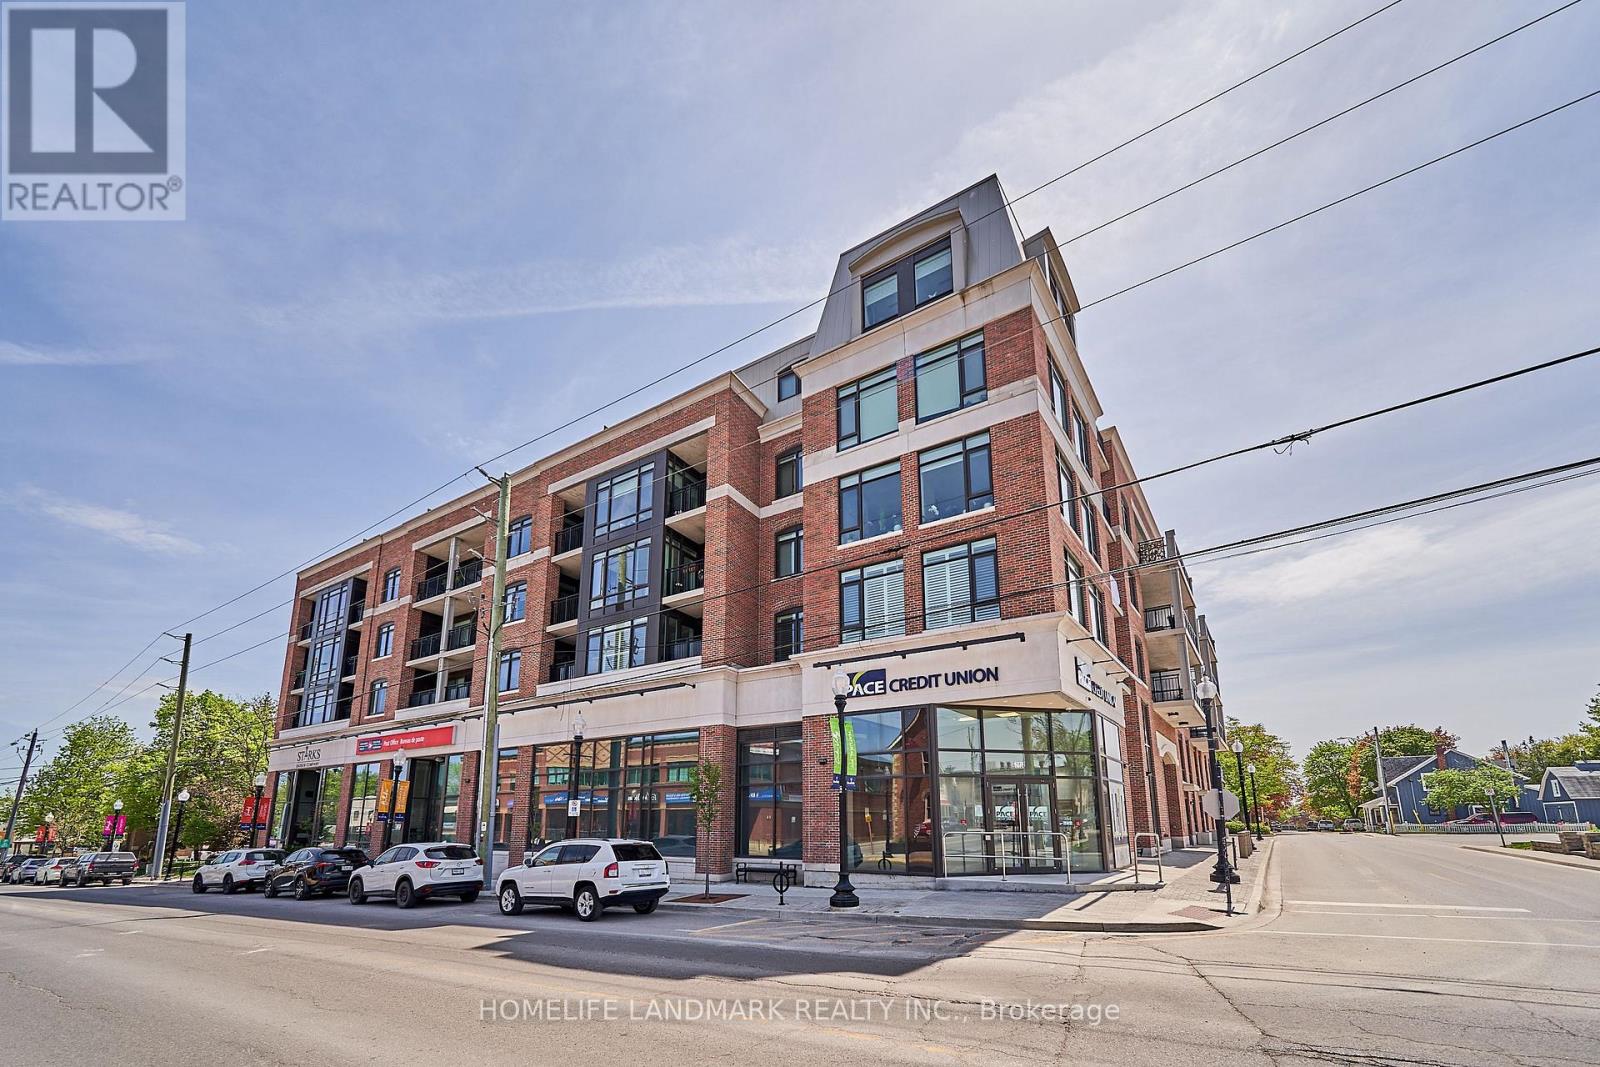
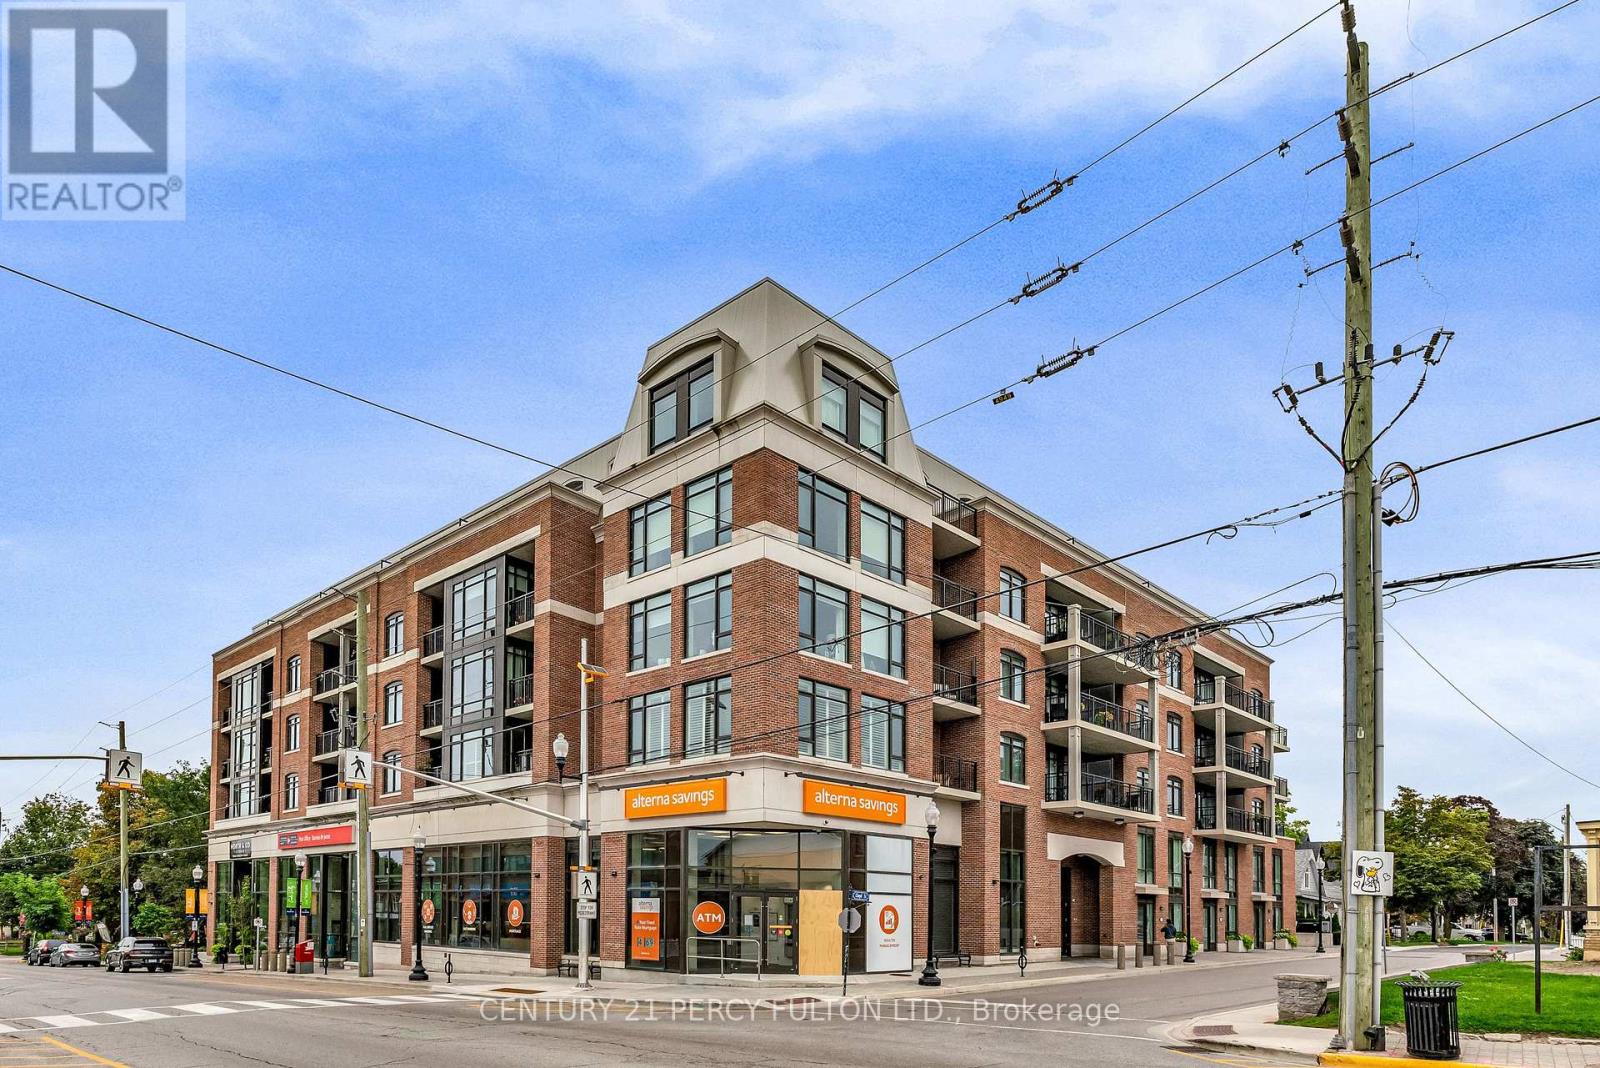
6235 Main Street #417
Stouffville, Whitchurch-Stouffville
4 days agoMLS® N13881382
CENTURY 21 PERCY FULTON LTD.
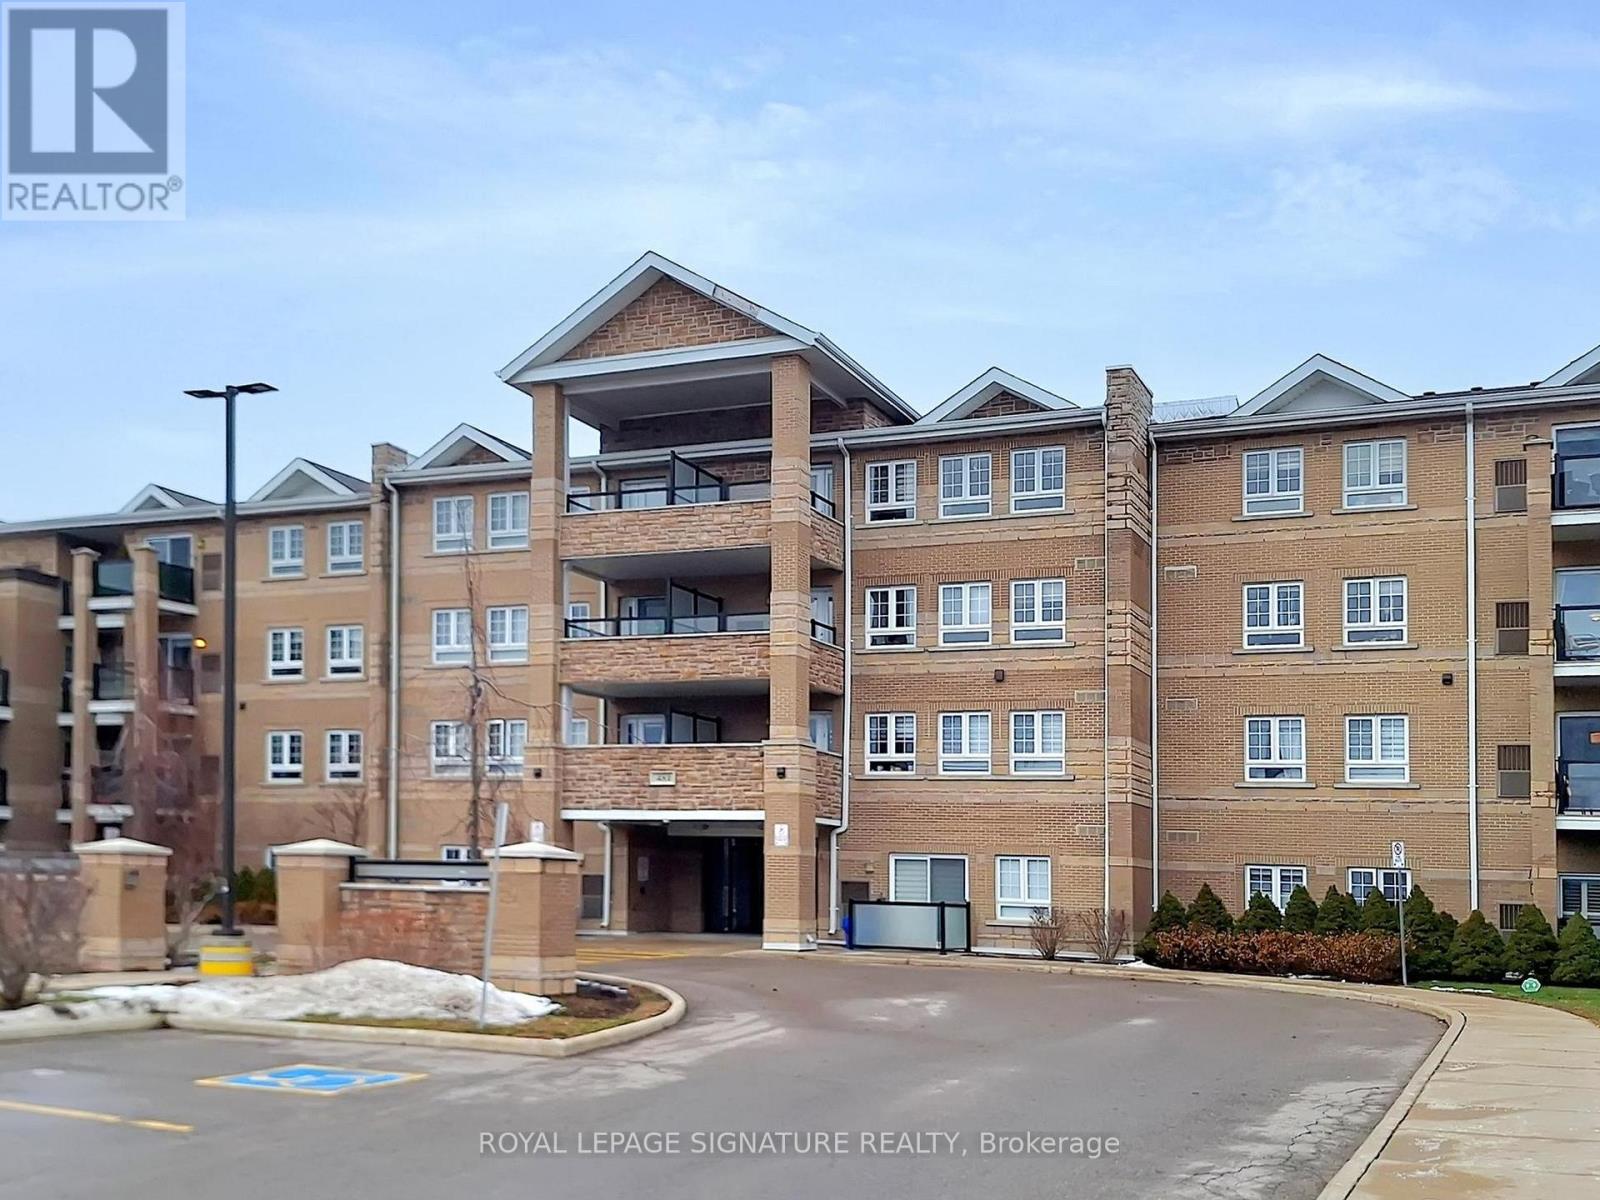
481 Rupert Avenue #122
Stouffville, Whitchurch-Stouffville, Ontario L4A1Y7
For sale· Added
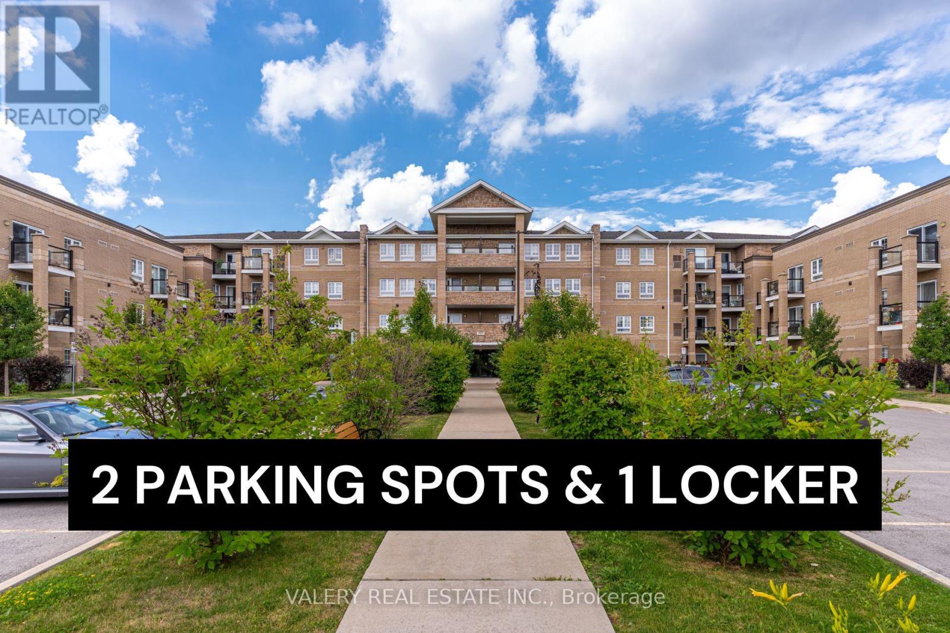
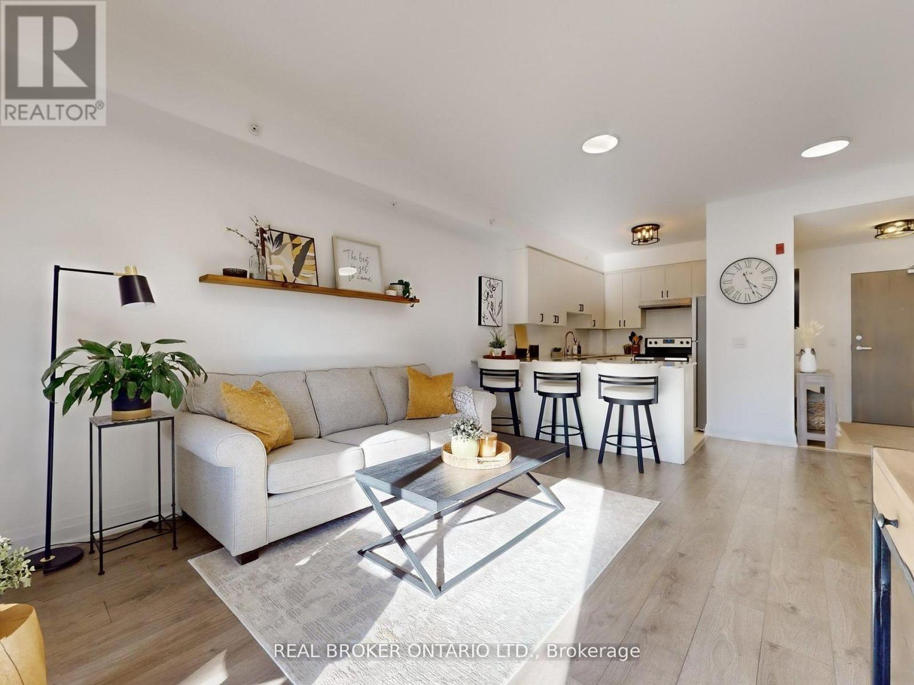
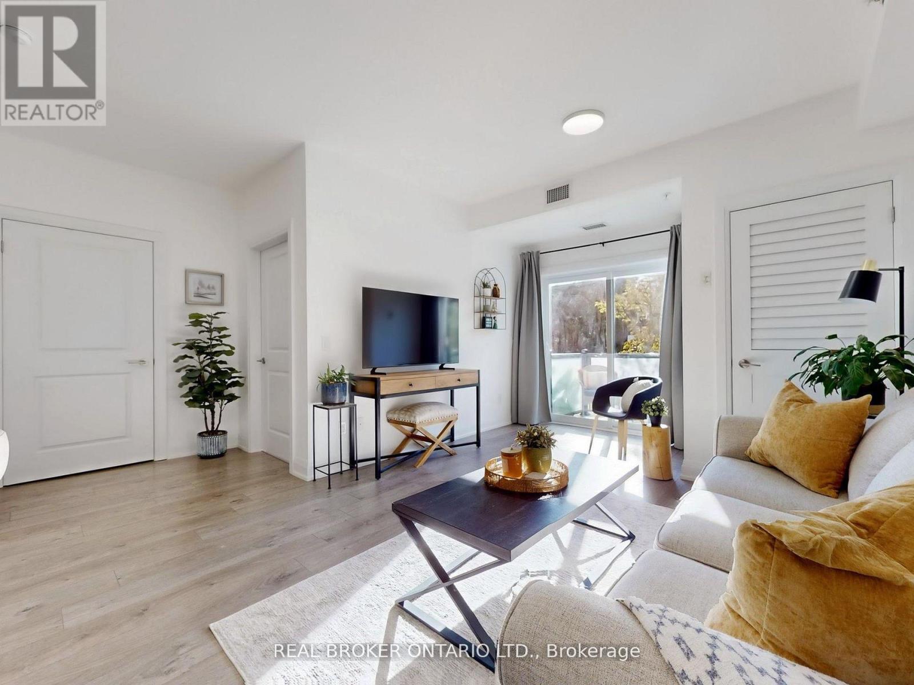
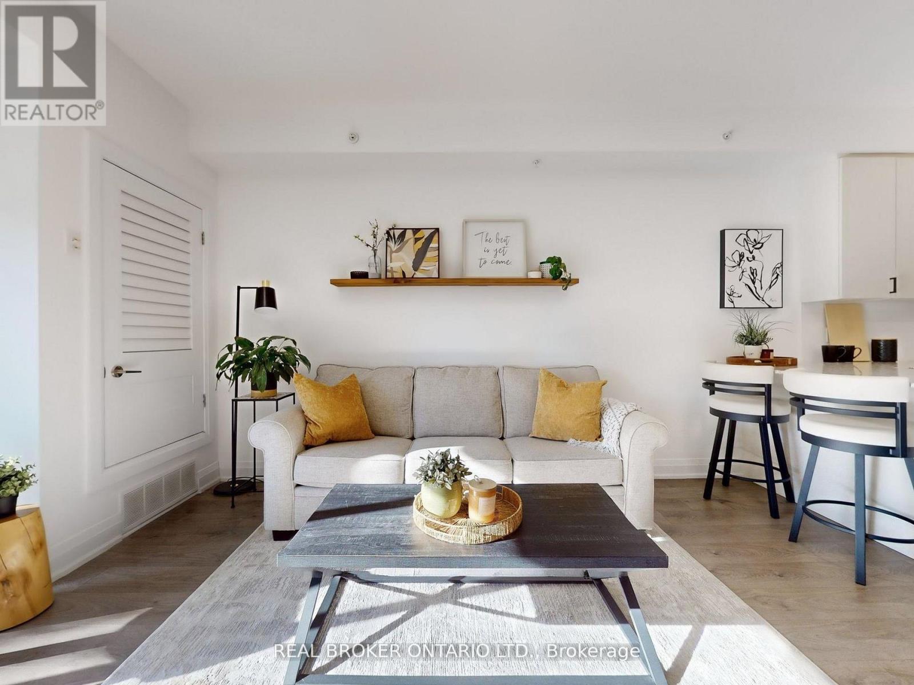
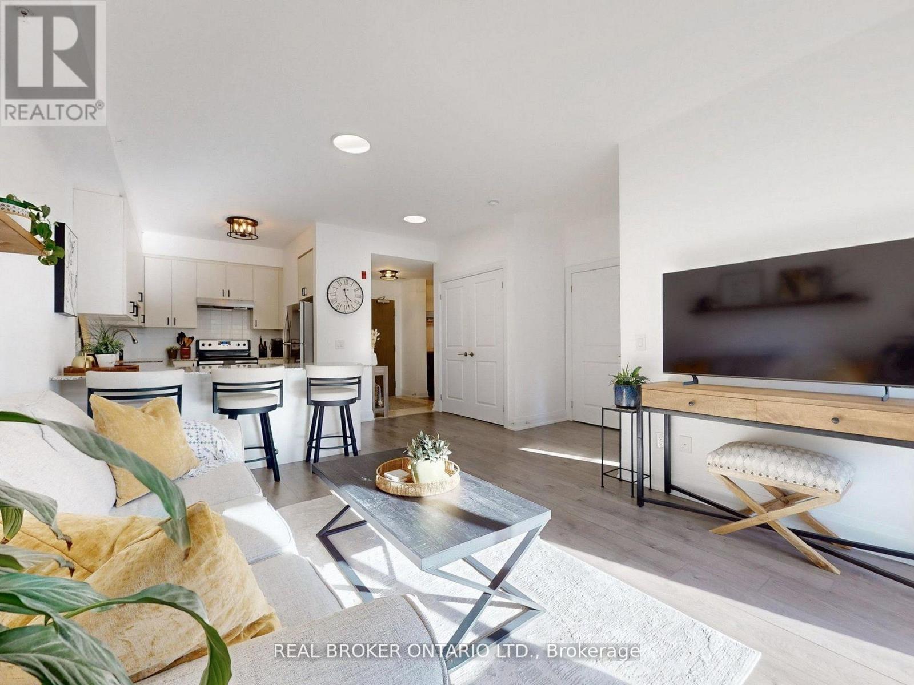
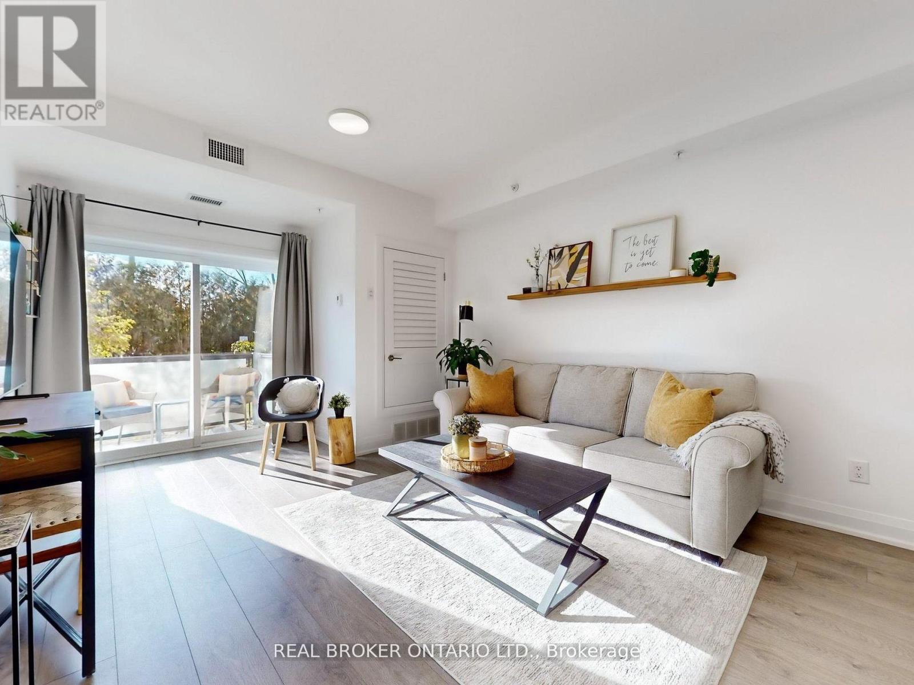
Welcome to 481 Rupert Avenue, Unit #122 in Stouffville! Spacious and bright, 1+1 bedroom, 2 bathroom condo located on the ground floor with smooth 9 foot ceilings and a walk-out to a private balcony. The bright, open-concept layout features modern finishes, a stylish kitchen with stainless steel appliances, and a versatile den perfect for a home office. The spacious primary bedroom offers ample closet space, and the main bathroom is conveniently located just outside the bedroom. Enjoy the ease of In-suite laundry and underground parking. Fantastic building amenities include an indoor pool, fitness centre, and party room. Conveniently located close to shops, restaurants, parks, and the GO station! This is the perfect space for first time home buyers, down-sizers, or anyone seeking low- maintenance living in the heart of Stouffville!
Map data © OpenStreetMap contributors
No open houses are scheduled for this home.
Can't make it? Request a private viewing.
| Family room | Flat | 5.35 x 3.63 m |
| Kitchen | Flat | 3.43 x 2.18 m |
| Bedroom | Flat | 3.04 x 3.56 m |
| Den | Flat | 1.24 x 2.07 m |
| Partial bathroom | Flat | 1.06 x 2.07 m |
| Bathroom | Flat | 1.82 x 2.74 m |