 NewFor sale 50
$499,000
6+1 bed3 bath3,296 sq ft
274 Crawford Avenue
Windsor
7 hours agoMLS® 26025118
DEERBROOK REALTY INC.
1151 Peabody Avenue
Windsor, Ontario N8P0C2
For sale· Added
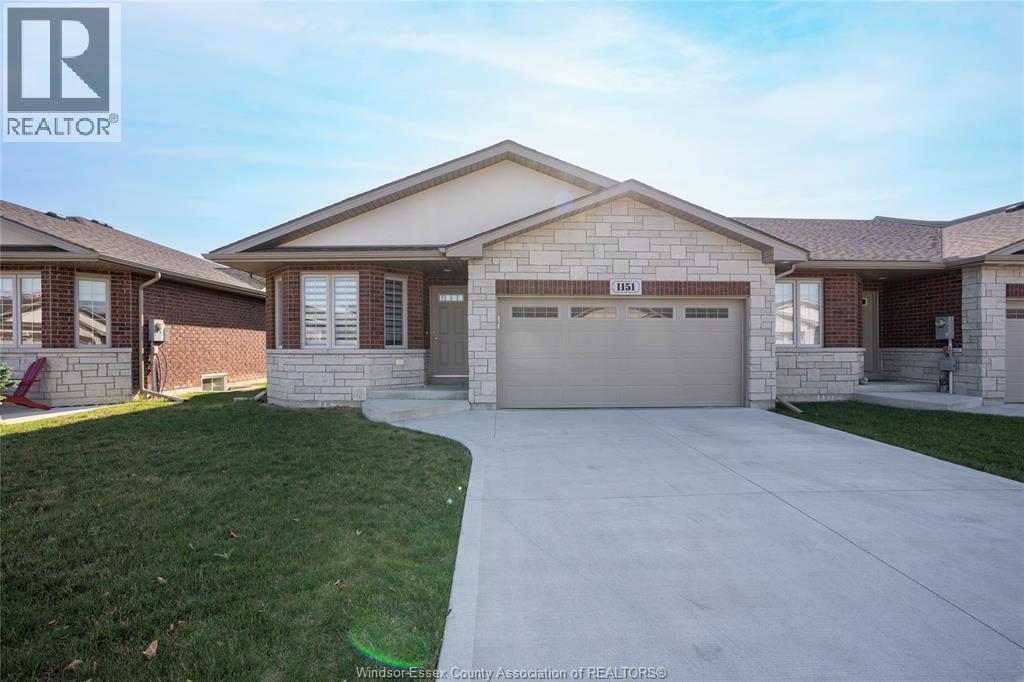
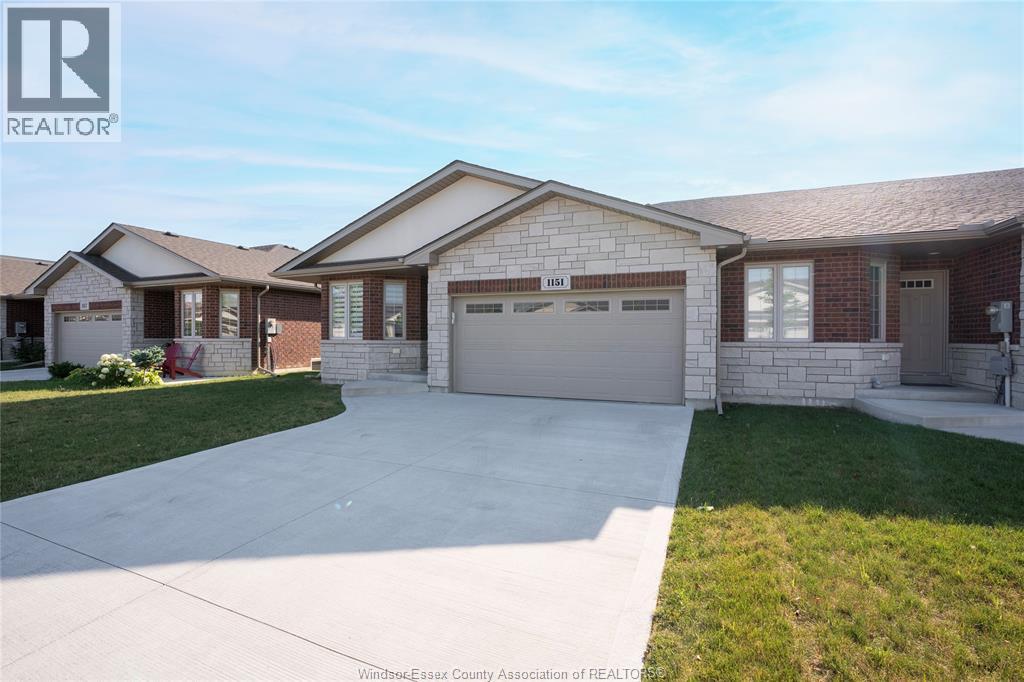
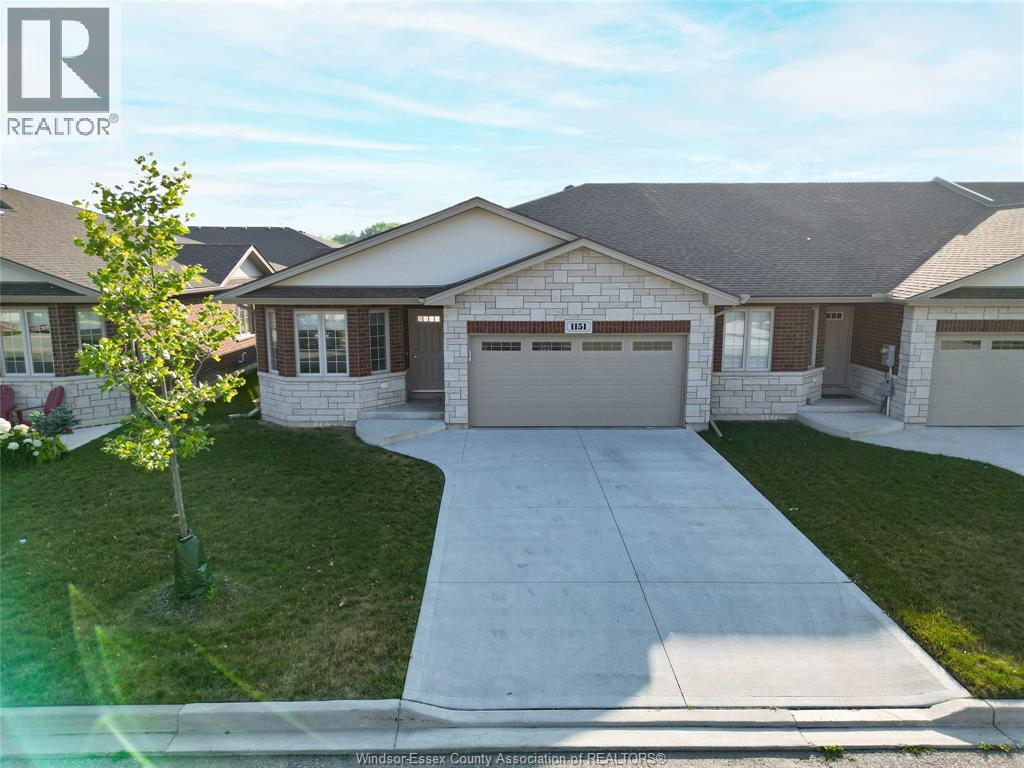
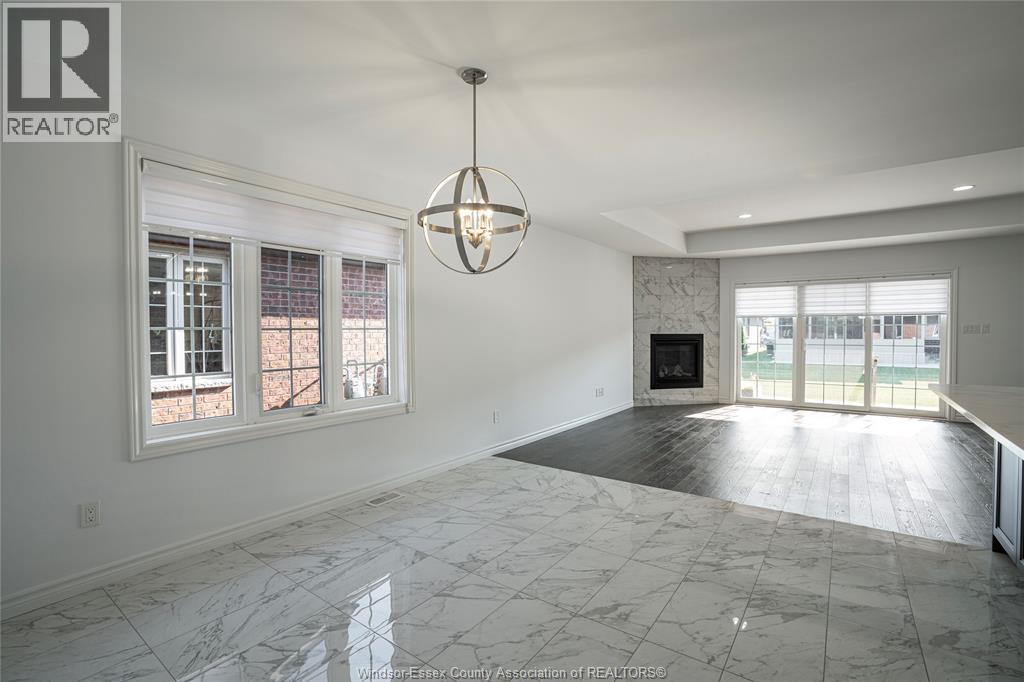
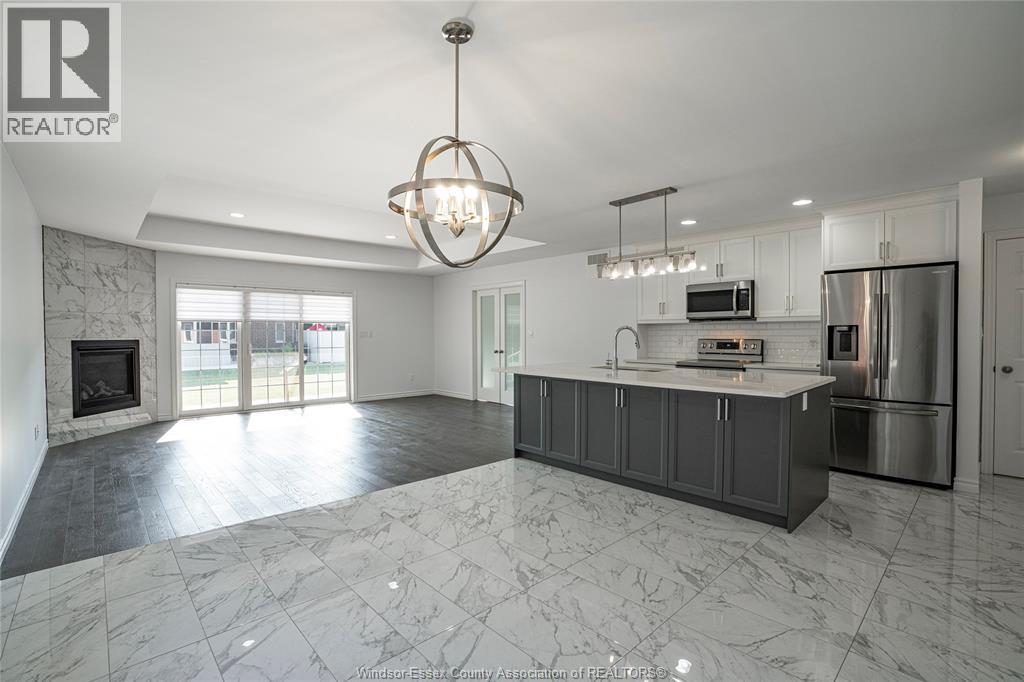
STEPS AWAY FROM WALKING TRAILS & PARKS, WELCOME TO THIS SPACIOUS 1409 SQ FT LUXURY END UNIT FULL BRICK RANCH STYLE TOWNHOUSE WITH DECORATIVE STONE ACCENTS LOADED WITH UPGRADES & TOP QUALITY FINISHES!MAIN FLOOR BOASTS 2 BEDROOMS & 2 FULL BATHROOMS INCL A LUXURIOUS PRIMARY SUITE W/5PC BATH FINISHED W/A DBL VANITY AND A LARGE WALK-IN CLOSET! OPEN CONCEPT KITCHEN W/OVERSIZED QUARTZ ISLAND, & STAINLESS STEEL APPLIANCES THAT ALL STAY! MAIN FLOOR LAUNDRY. THE GREAT ROOM W/GAS FIREPLACE HAS A 9FT PATIO DOOR THAT BRINGS IN A LOT OF NATURAL LIGHT. HARDWOOD FLOORS AND CERAMIC TILE THROUGHOUT. THE BASEMENT IS FULLY FINISHED WITH 3 BEDROOMS, 4PC BATH AND AN ELECTRIC FIREPLACE.CEMENT DRIVEWAY RECENTLY POURED & SOD RECENTLY DONE. NOTE: MONTHLY FEE $135 FOR SNOW REMOVAL, LAWN MAINTENANCE & ROOF. CLOSE TO SCHOOLS, SHOPPING, LITTLE RIVER CORRIDOR TRAILS & ALL CONVENIENCES. BUYER TO ASSUME THE EXISTING TENANT. CURRENT RENT IS $3,100/MONTH PLUS UTILITIES.
Map data © OpenStreetMap contributors
No open houses are scheduled for this home.
Can't make it? Request a private viewing.
| 4pc Bathroom | Lower level | — |
| 4pc Ensuite bath | Main level | — |
| 4pc Bathroom | Main level | — |
| Utility room | Lower level | — |
| Storage | Lower level | — |
| Bedroom | Lower level | — |
| Bedroom | Lower level | — |
| Bedroom | Lower level | — |
| Family room/Fireplace | Lower level | — |
| Laundry room | Main level | — |
| Bedroom | Main level | — |
| Primary Bedroom | Main level | — |
| Living room/Fireplace | Main level | — |
| Kitchen | Main level | — |
| Dining room | Main level | — |
| Foyer | Main level | — |