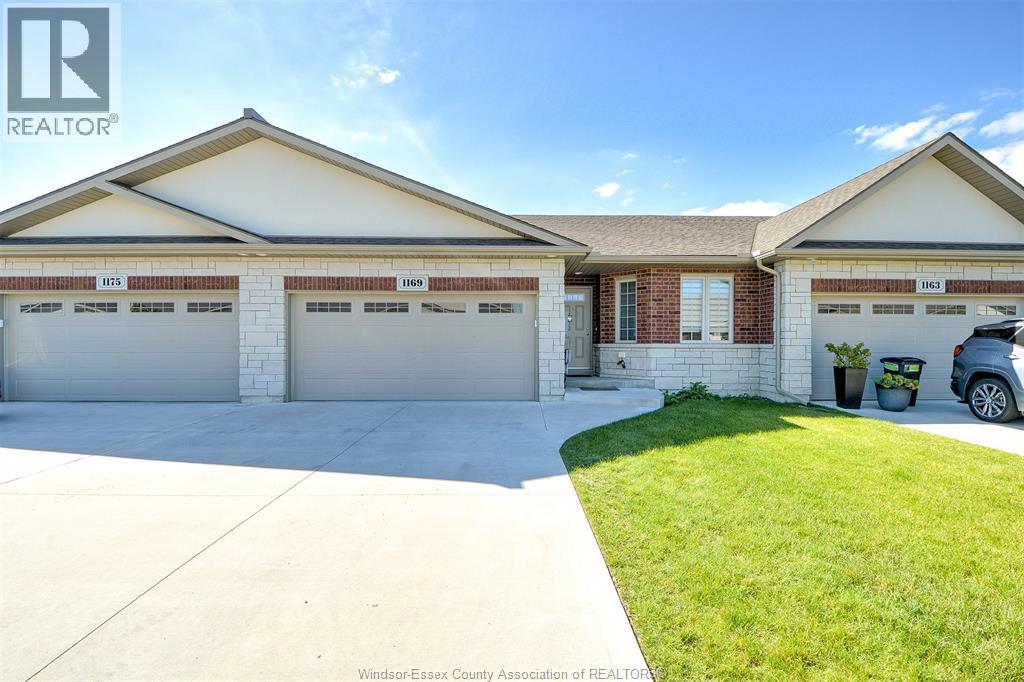
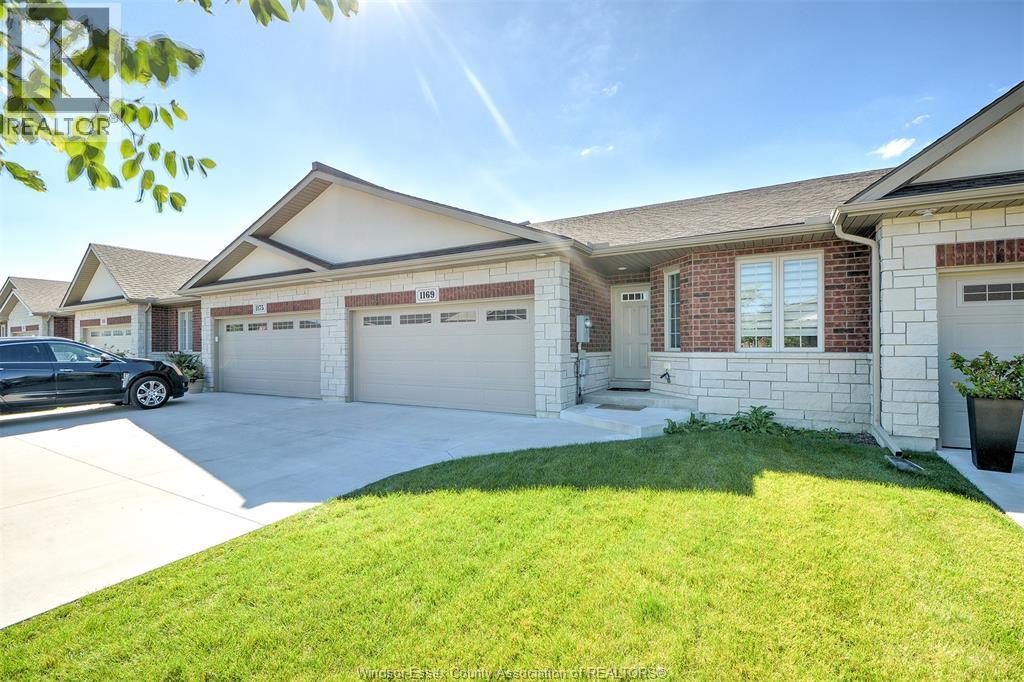
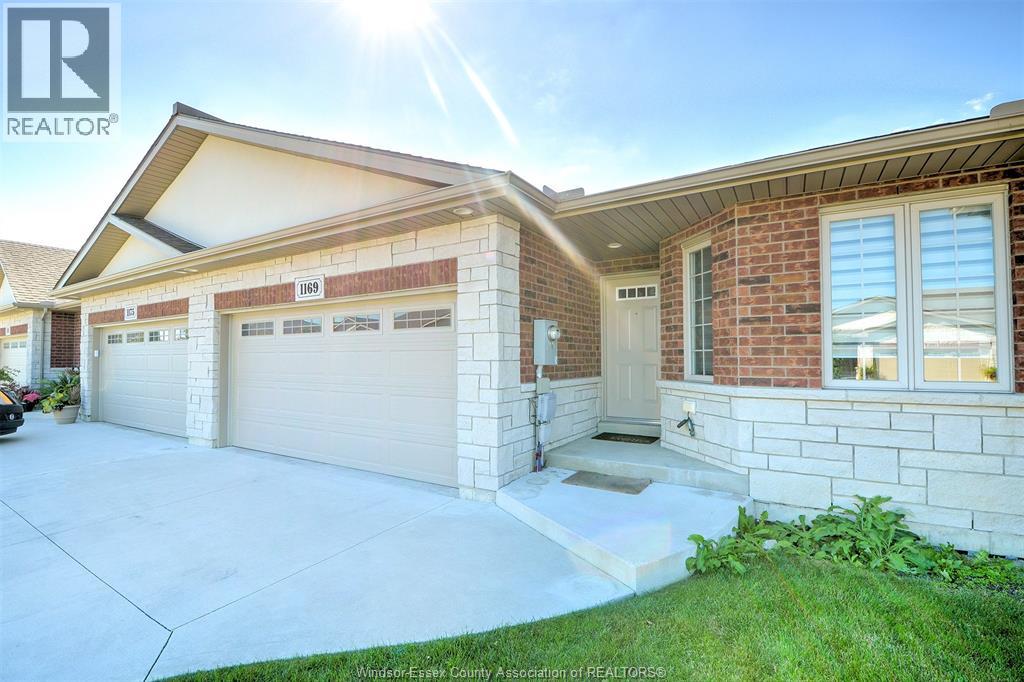
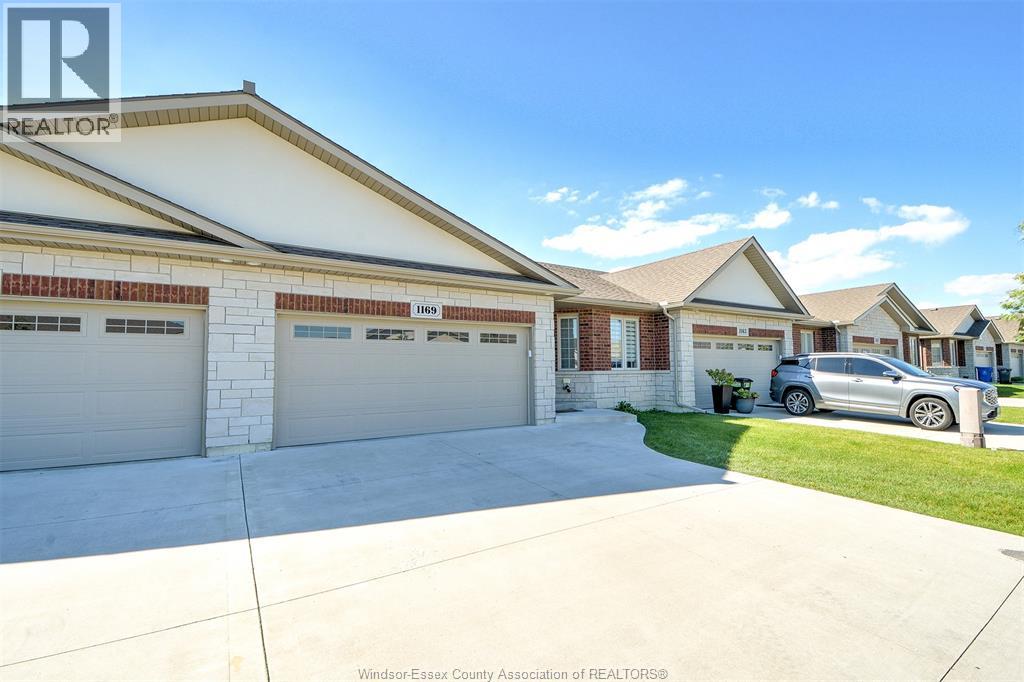
 For sale 50
$499,900
4 bed3 bath
1219 Elsmere Avenue
Windsor
2 months agoMLS® 26017302
PINNACLE PLUS REALTY LTD.
1169 Copeland Avenue
Windsor, Ontario N8P0C6
For sale· Added
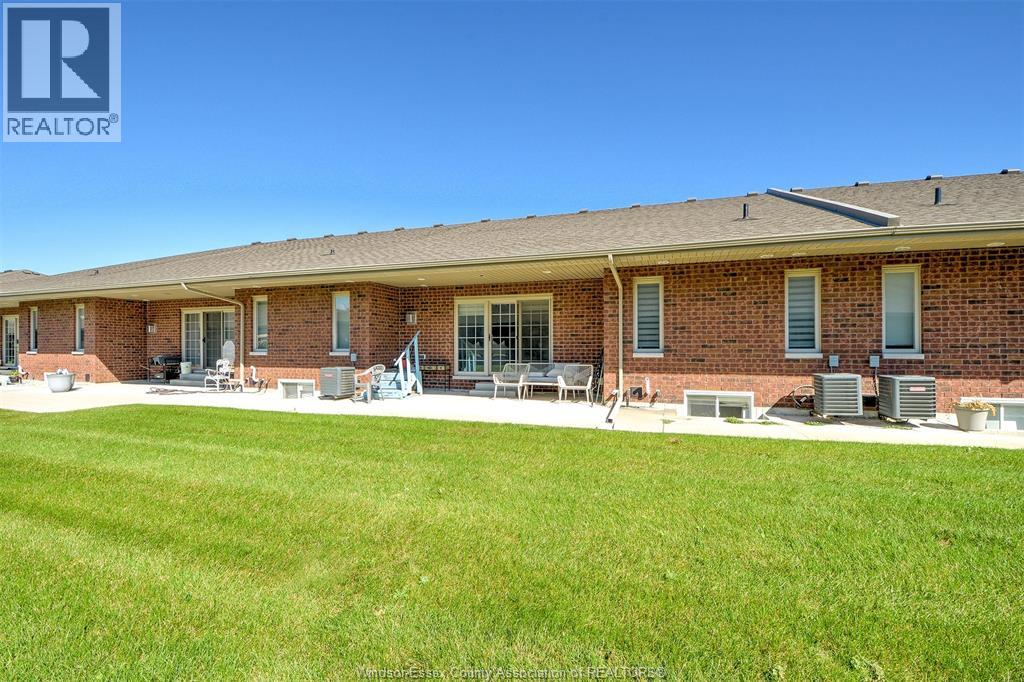
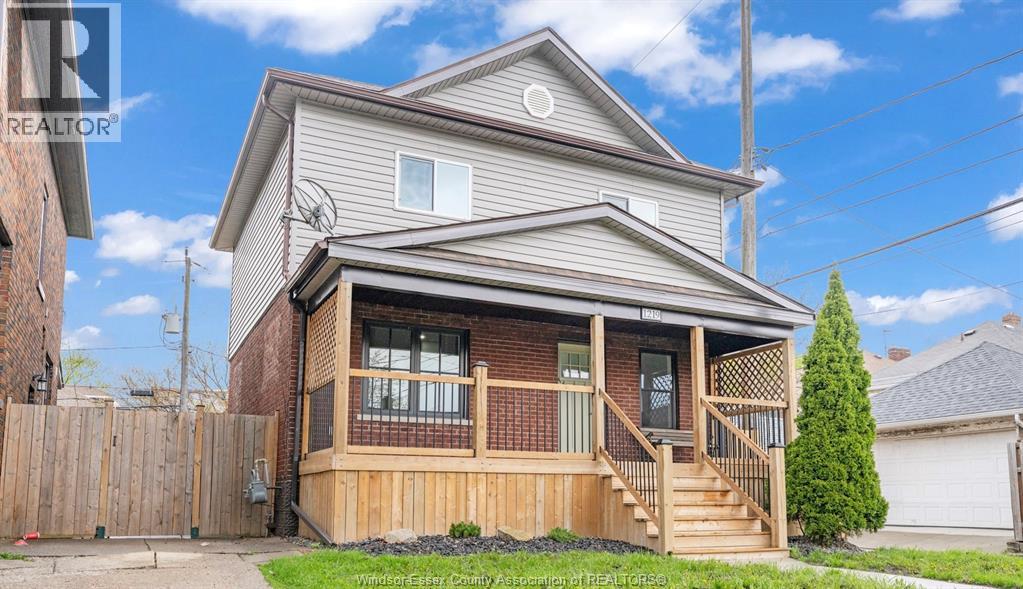
Welcome to this beautifully finished 2+1 bedroom, 3 full bathroom home offering a bright, open-concept layout and plenty of space for comfortable living. Perfectly located near Ganatchio Trail, Blue Heron Lake, and parks. The main floor features a modern kitchen with quartz countertops, stainless steel appliances, a large island, and a breakfast bar that flows seamlessly into the dining and living areas with a cozy fireplace. The spacious primary suite includes a walk-in closet and private ensuite bath, while the finished lower level provides an additional bedroom, office/hobby room, and versatile open living space. Complete with main-floor laundry, a double garage and contemporary finishes throughout, this move-in-ready home is a must-see! Offers are viewed as they come.
Map data © OpenStreetMap contributors
No open houses are scheduled for this home.
Can't make it? Request a private viewing.
| 3pc Bathroom | Lower level | — |
| Utility room | Lower level | — |
| Living room | Lower level | — |
| Bedroom | Lower level | — |
| Bedroom | Lower level | — |
| 3pc Ensuite bath | Main level | — |
| 4pc Bathroom | Main level | — |
| Kitchen | Main level | — |
| Family room | Main level | — |
| Laundry room | Main level | — |
| Bedroom | Main level | — |
| Primary Bedroom | Main level | — |