 For sale 50
$499,900
4 bed3 bath
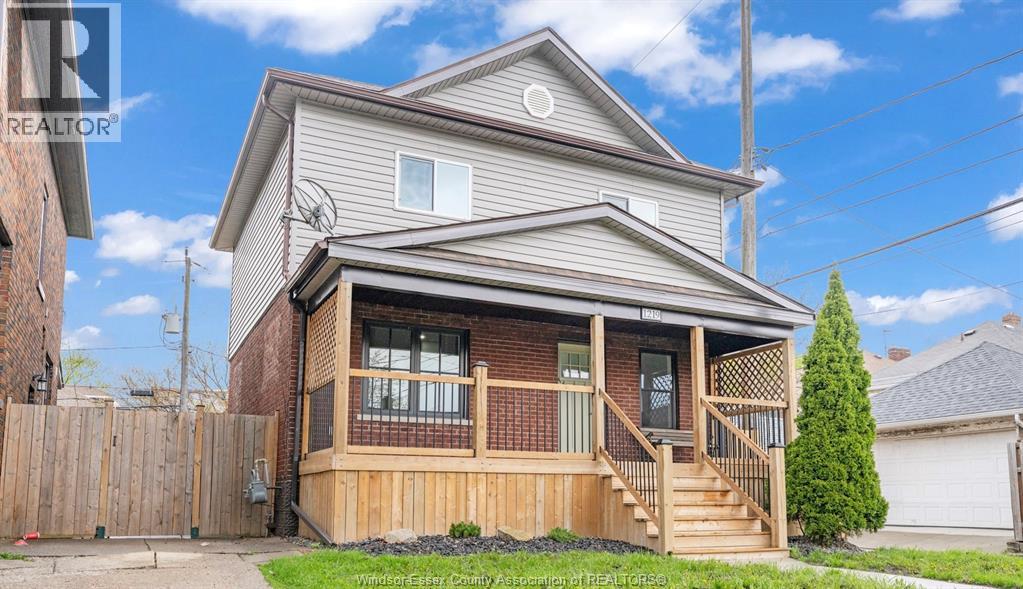
1219 Elsmere Avenue
Windsor
2 months agoMLS® 26017302
PINNACLE PLUS REALTY LTD.
1553 Blairwood Crescent
Windsor, Ontario N8W5M6
For sale· Added
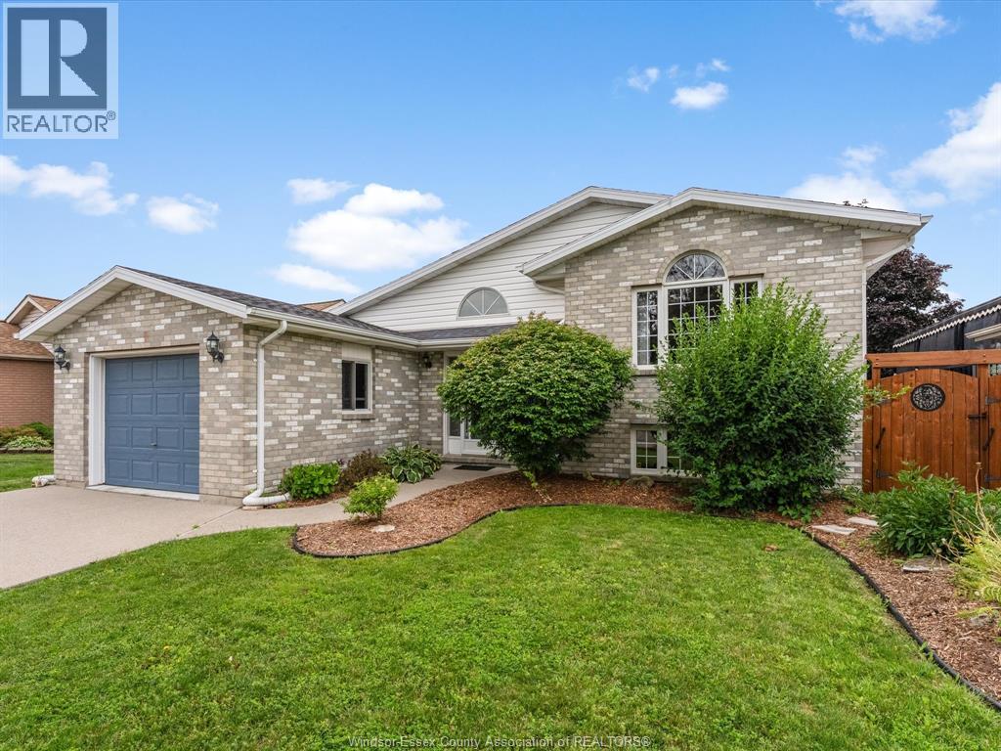
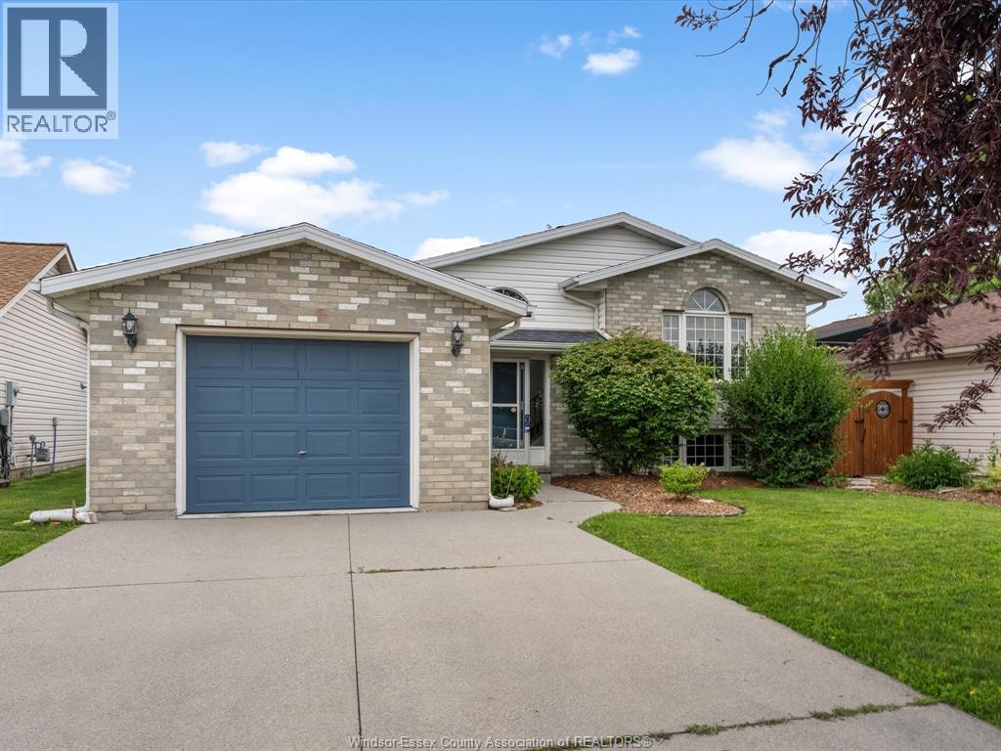
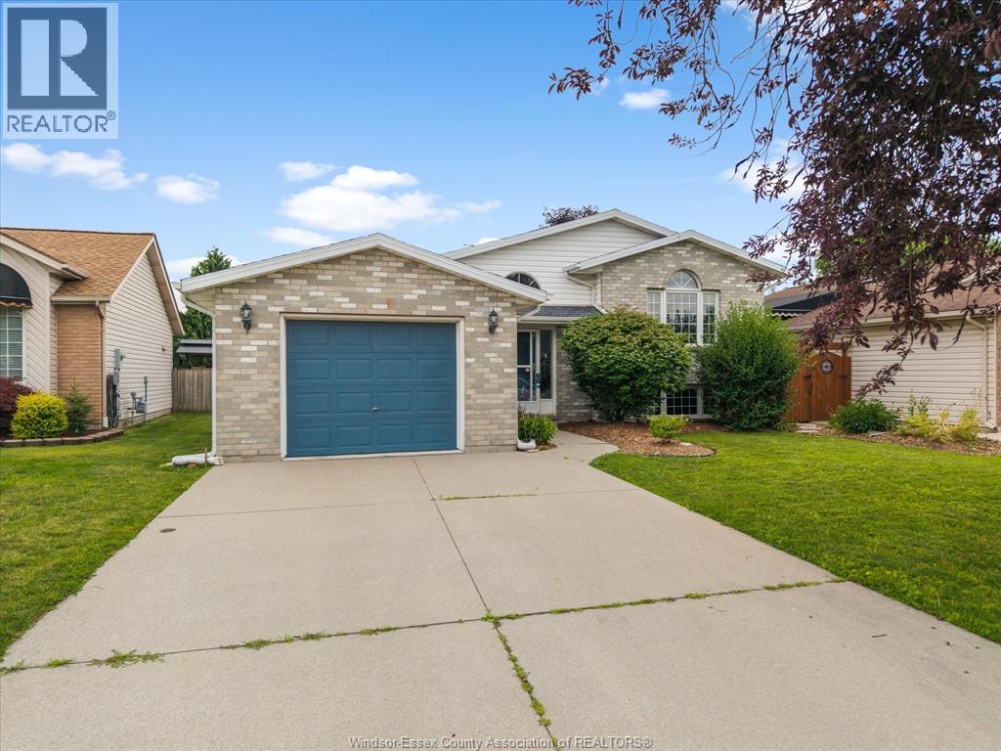
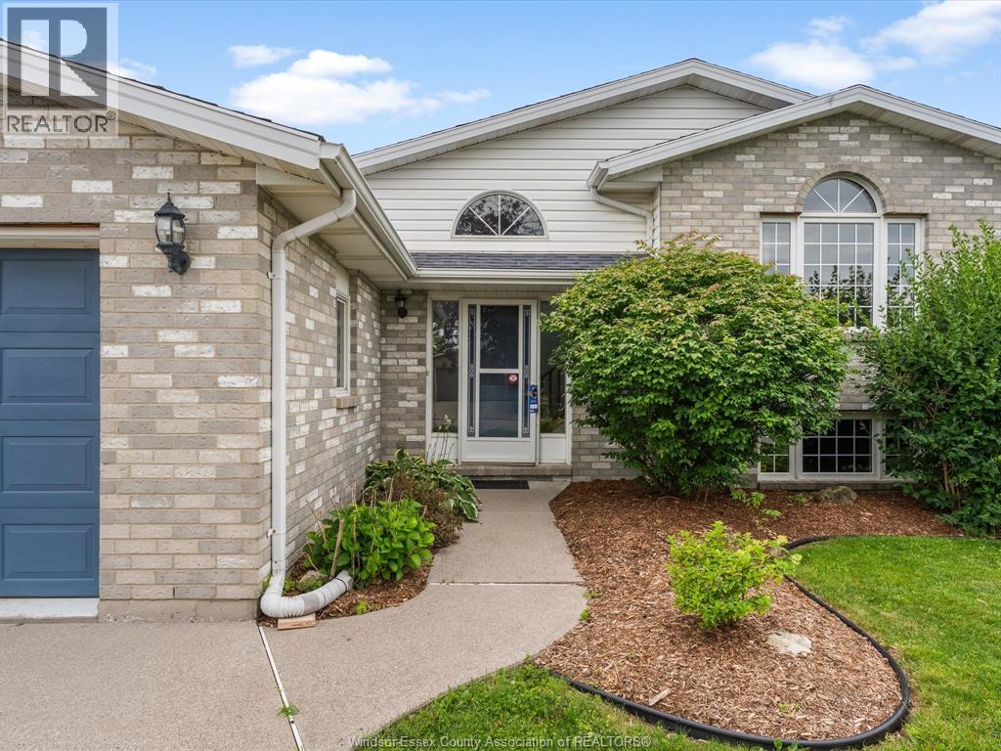
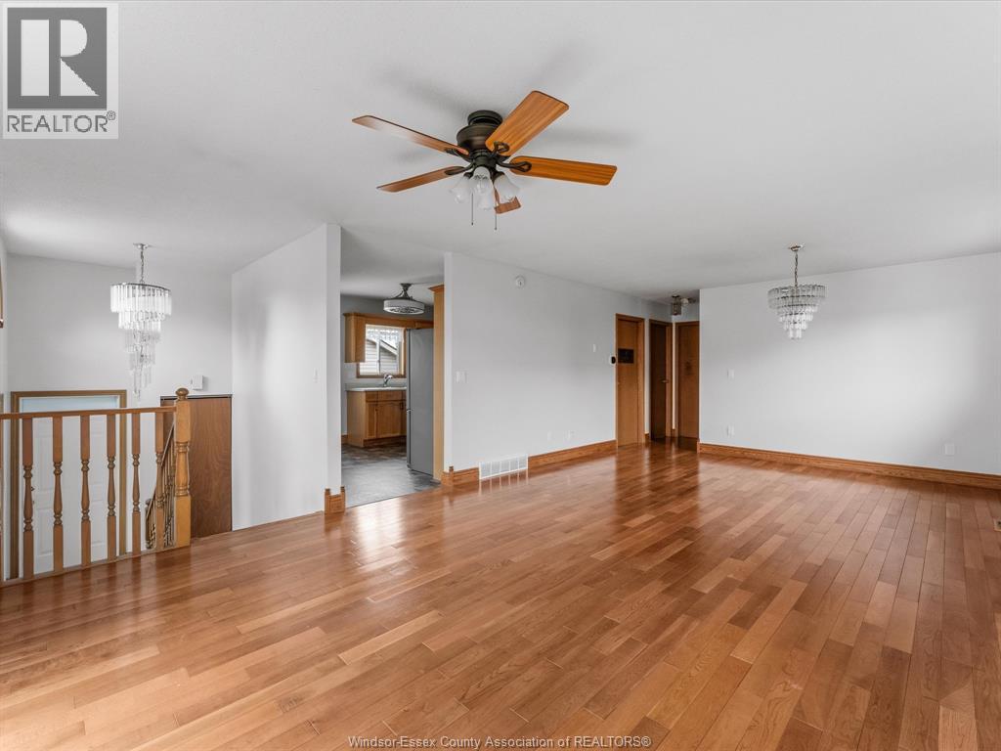
Welcome to 1553 Blairwood Crescent, a beautifully maintained raised ranch in one of South Windsor's most desirable neighbourhoods. Ideally located just minutes from Costco, shopping, parks, top rated schools, Highway 401, and everyday amenities, this 2+2 bedroom, 1 full bathroom home with an attached 1.5 car garage offers the perfect blend of comfort and convenience. Recent 2026 updates include fresh paint throughout, electrical upgrades, a new skylight, a newly built backyard deck, refreshed landscaping, and a refrigerator water filtration system. The private backyard also features a storage shed and kayak shed, which the seller will remove upon request. Flexible possession is available, making this a fantastic opportunity to own a move in ready home in a highly sought after South Windsor location.
Map data © OpenStreetMap contributors
No open houses are scheduled for this home.
Can't make it? Request a private viewing.
| 4pc Bathroom | Main level | — |
| Bedroom | Lower level | — |
| Bedroom | Lower level | — |
| Utility room | Lower level | — |
| Family room | Lower level | — |
| Kitchen | Main level | — |
| Dining room | Main level | — |
| Family room | Main level | — |
| Primary Bedroom | Main level | — |
| Bedroom | Main level | — |
| Foyer | Main level | — |