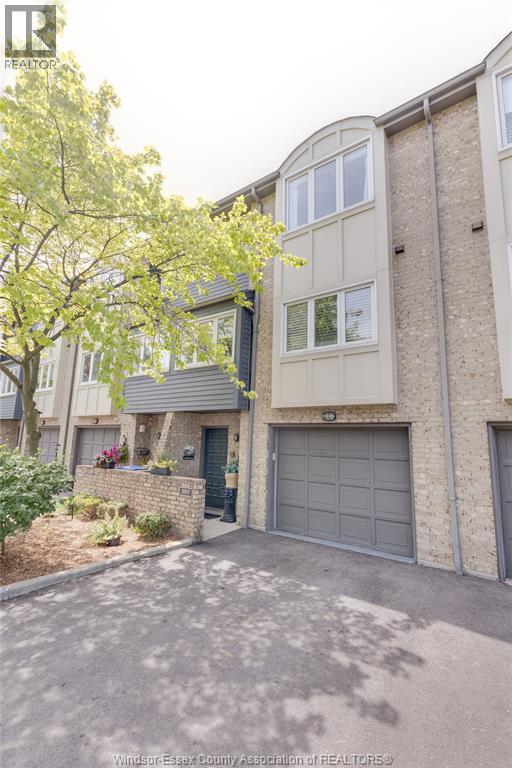
 For sale 50
$449,900
2 bed3 bath1,800 sq ft
3917 Riverside East #9-3917
Windsor
7 days agoMLS® 26024571
COLDWELL BANKER ESSENTIAL REALTY
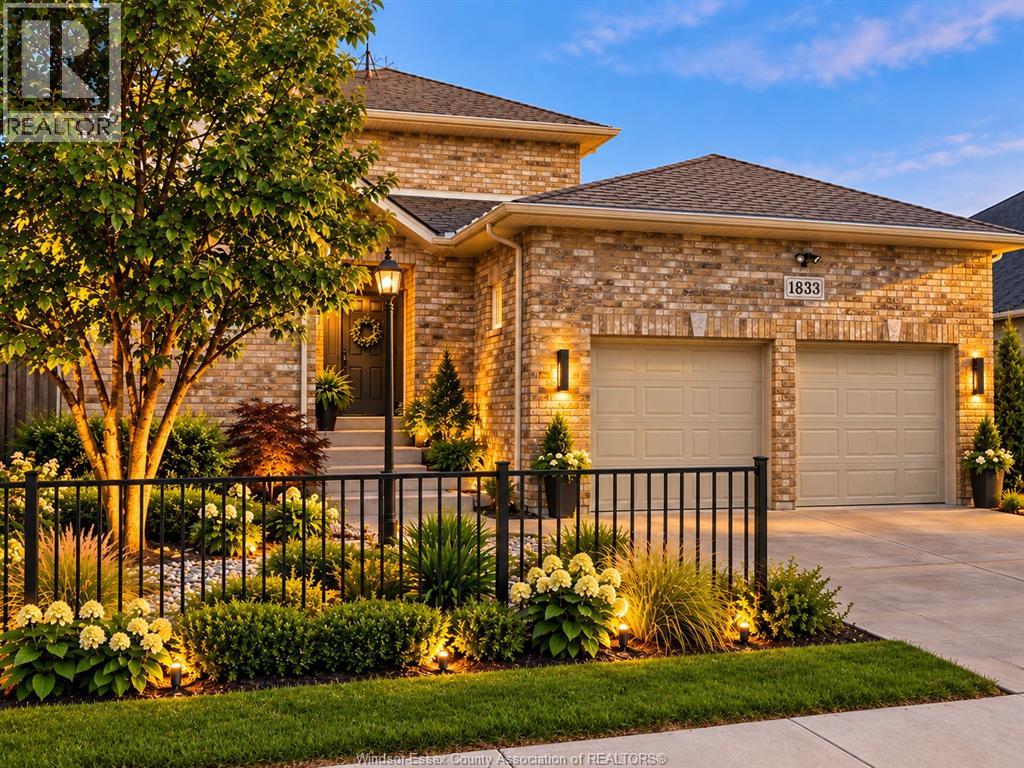
1833 St. Luke Road
Windsor, Ontario N8W3W8
For sale· Added
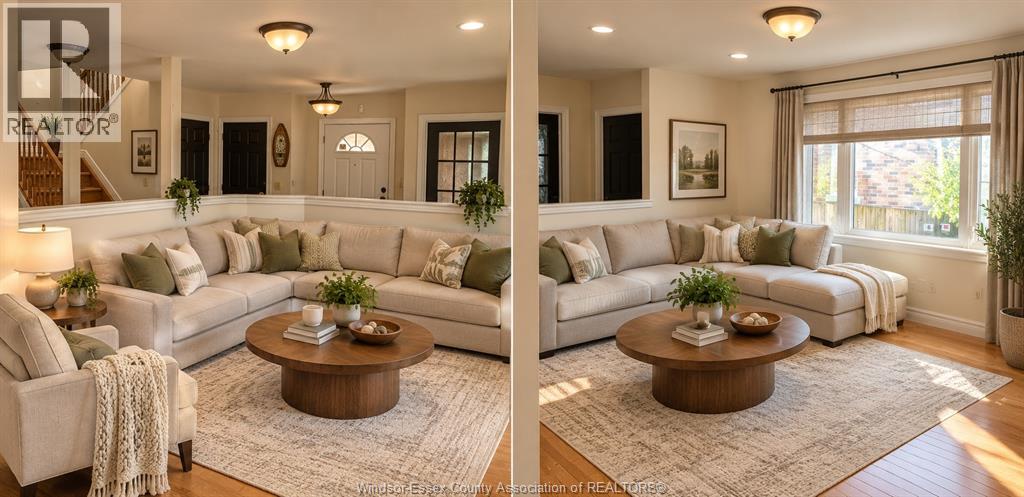
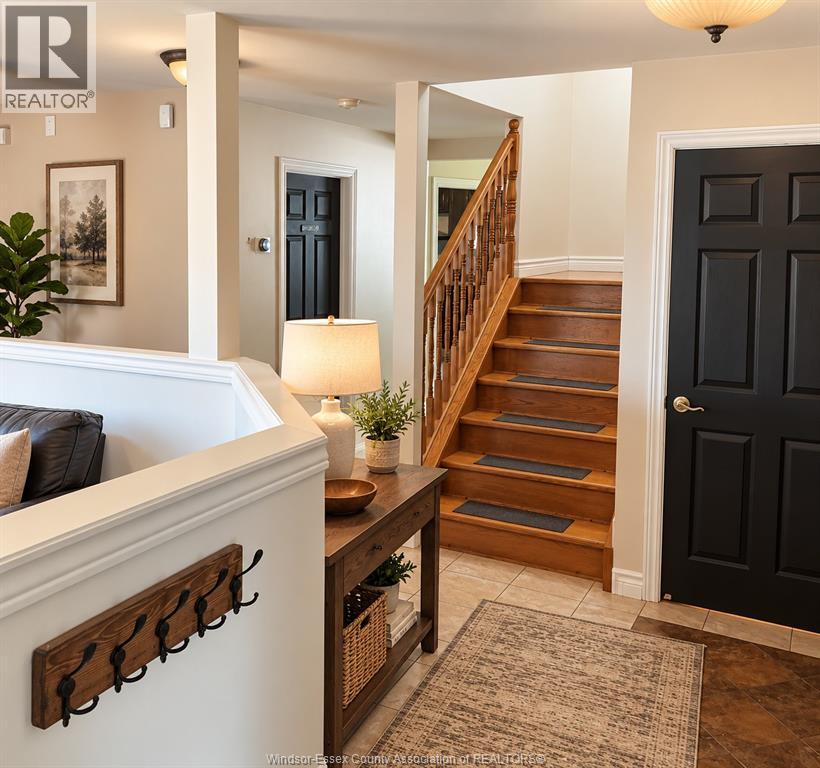
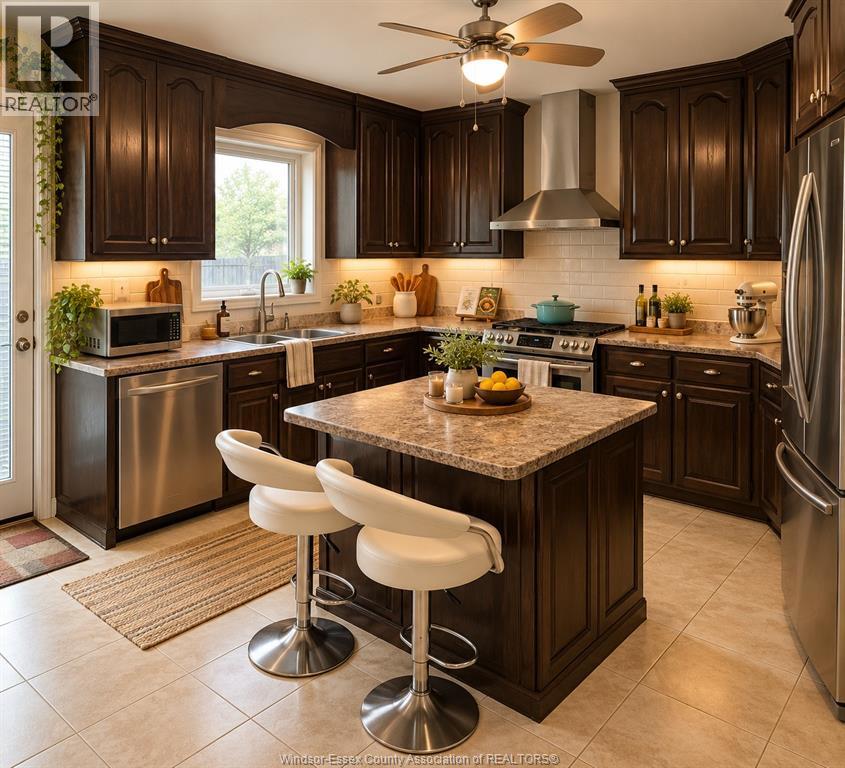
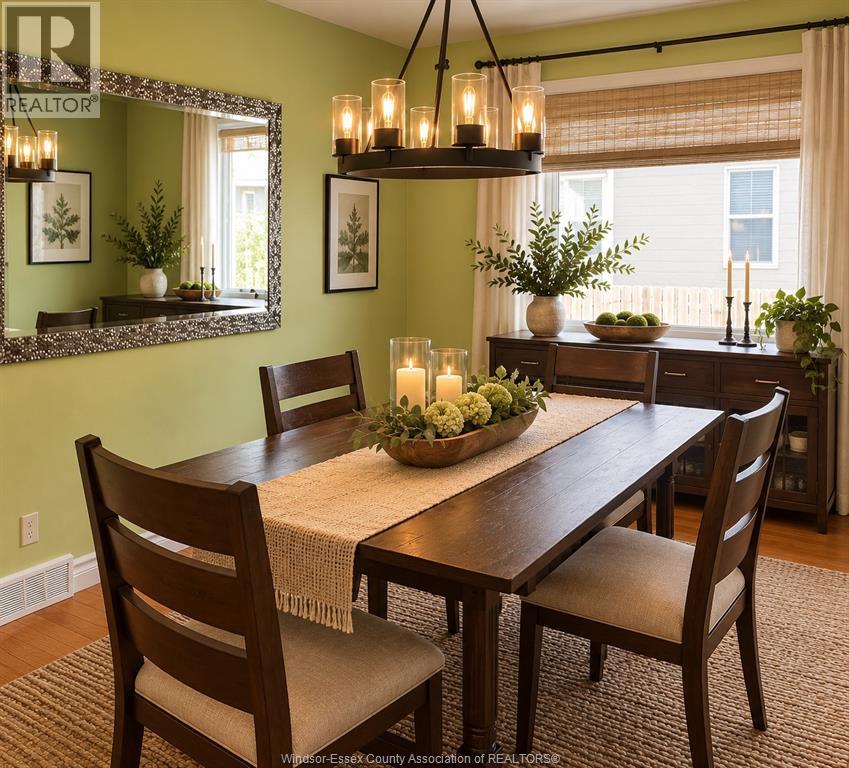
Welcome to this exceptionally built, highly functional multi-level family home that perfectly blends structural durability with modern, comfortable living. Built in 2006, this spacious residence offers a generous footprint designed to handle large families, multi-generational living, or long-term entertaining. Boasts 5 bedrooms and 3 full bathrooms spread across multiple beautifully finished levels.Chef’s Updated Kitchen: The true heart of the home features rich dark wood cabinetry, a functional central storage island, updated stainless steel appliances, and sleek modern finishes.Bright Living Areas: Private Upper Suite: The second level functions as a private retreat, complete with an office, a large primary bedroom, and a 5-piece bathroom. Fully Finished Lower Level. All photos are AI staged. No room sizes, layout, or colors have been changed.
Map data © OpenStreetMap contributors
No open houses are scheduled for this home.
Can't make it? Request a private viewing.
| 4pc Bathroom | Lower level | — |
| 5pc Ensuite bath | Second level | — |
| 5pc Bathroom | Main level | — |
| Hobby room | Lower level | — |
| Bedroom | Lower level | — |
| Family room | Lower level | — |
| Office | Second level | — |
| Primary Bedroom | Second level | — |
| Bedroom | Main level | — |
| Bedroom | Main level | — |
| Office | Main level | — |
| Kitchen | Main level | — |
| Dining room | Main level | — |
| Living room | Main level | — |
| Foyer | Main level | — |