 For sale 50
$499,900
4 bed3 bath
1219 Elsmere Avenue
Windsor
2 months agoMLS® 26017302
PINNACLE PLUS REALTY LTD.
1965 Olive Road
Windsor, Ontario N8T1R4
For sale· Added
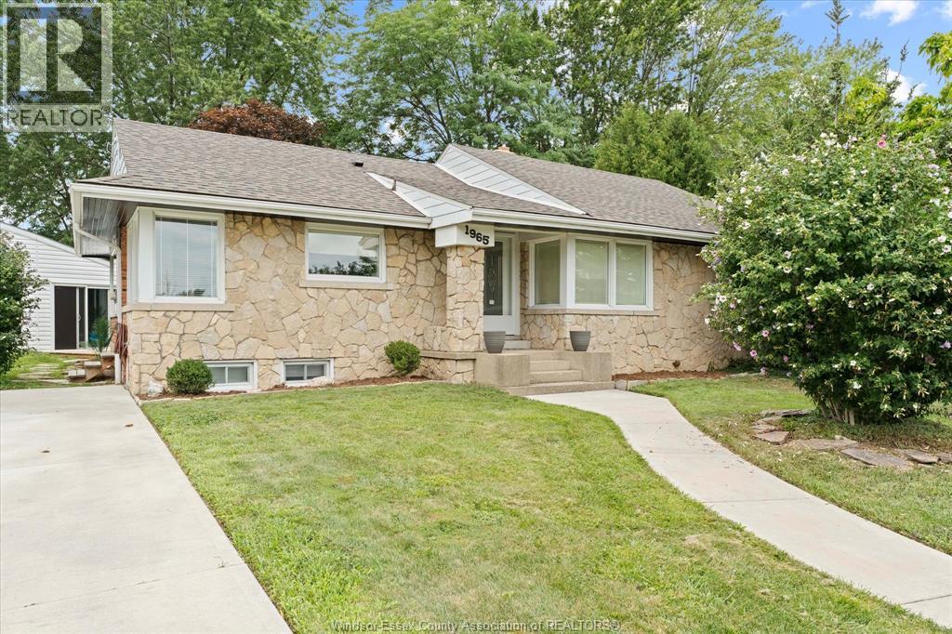
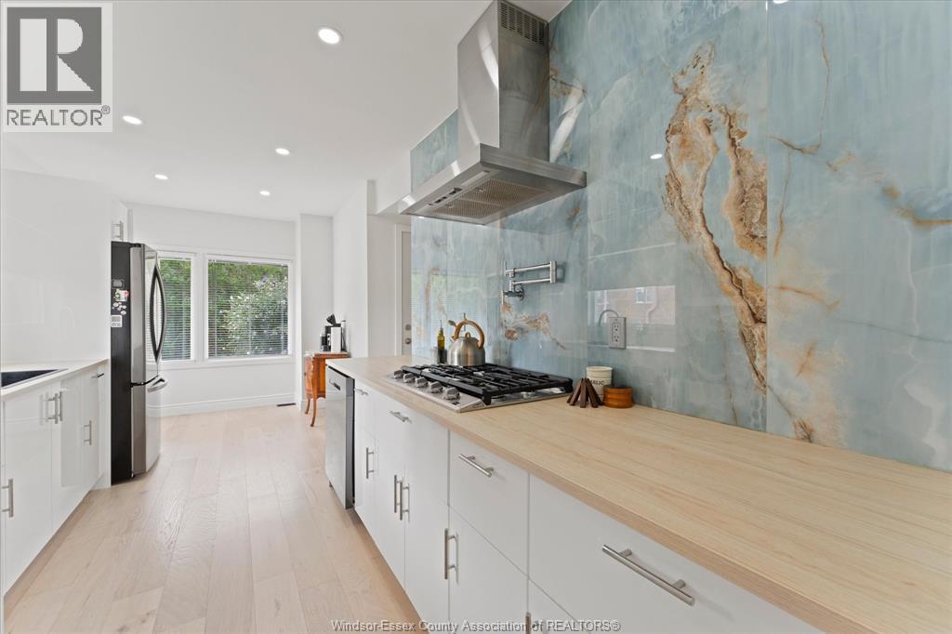
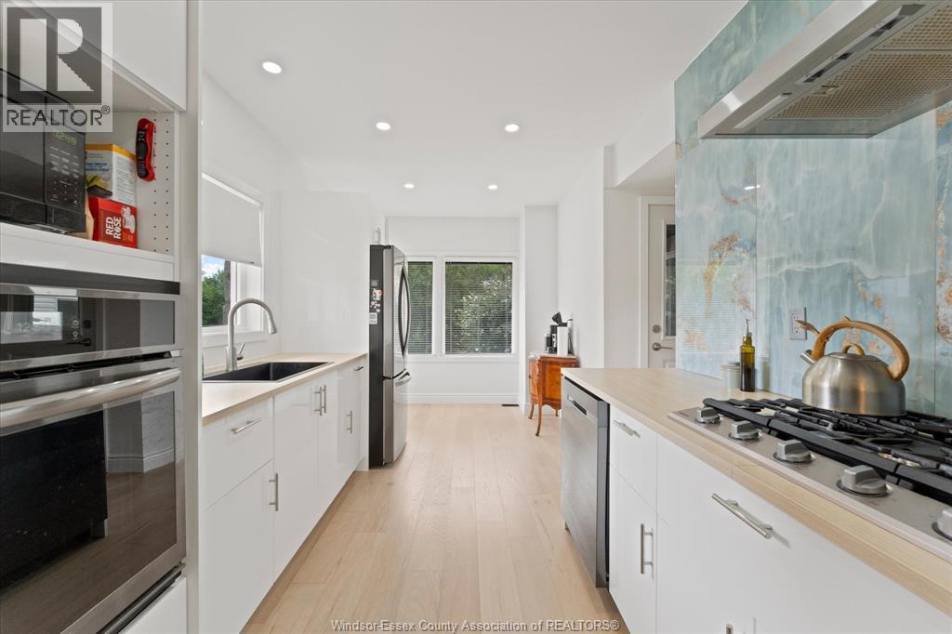
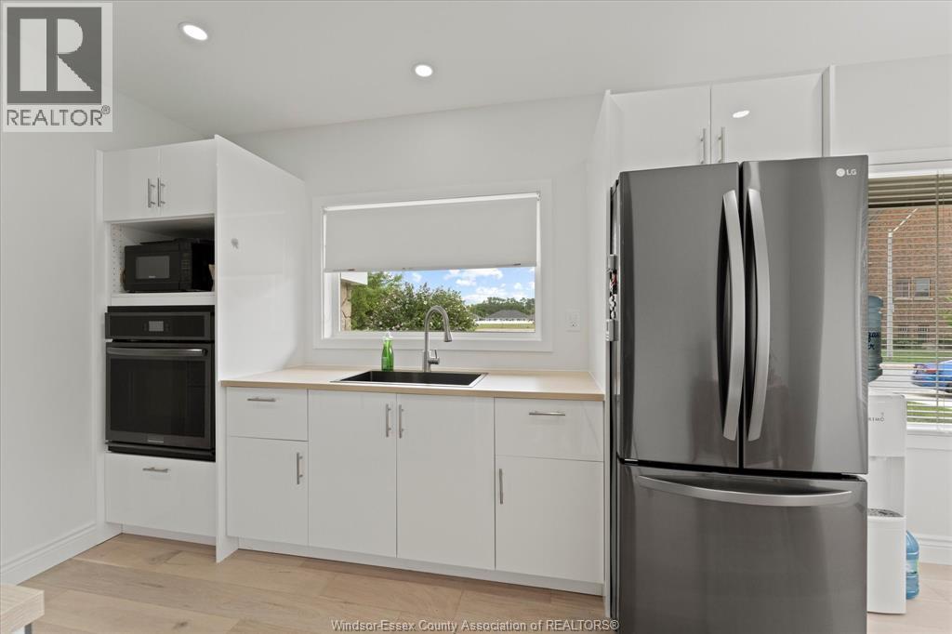
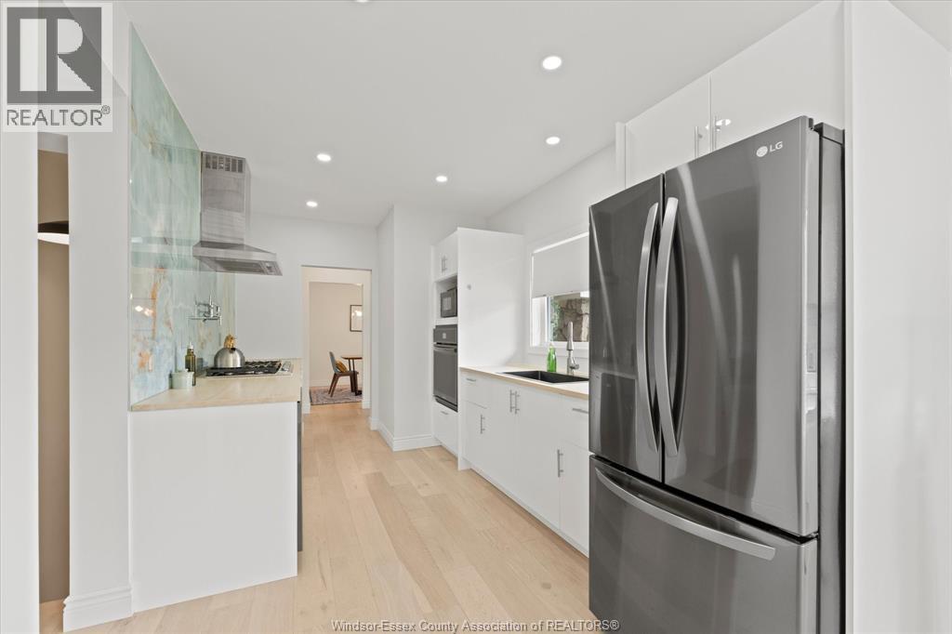
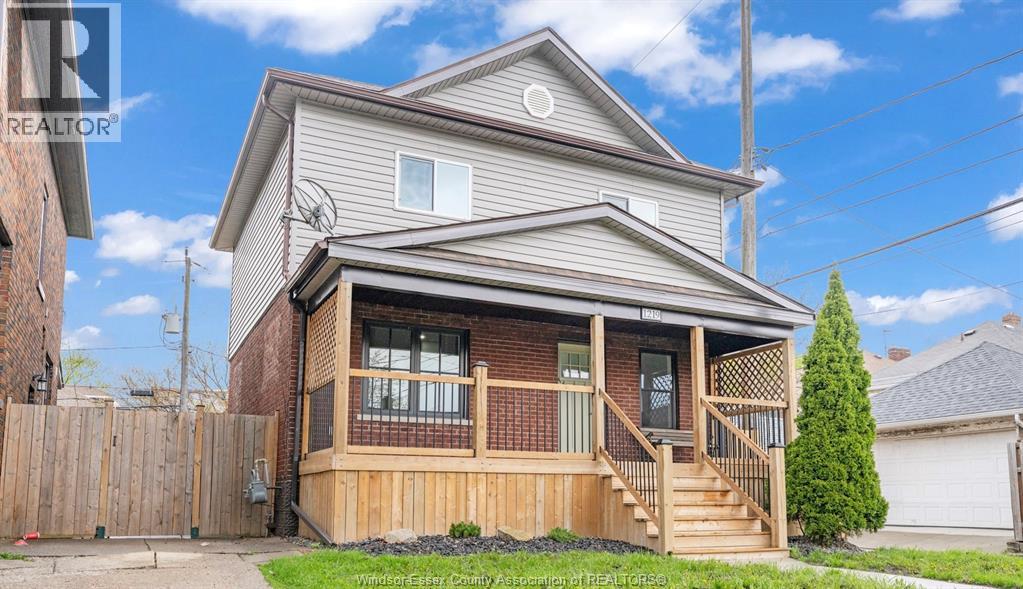
Completely updated and remodeled full brick ranch in ideal East Windsor location on impressive 80' frontage lot. Potentially 2 bedroom ranch home (master and 2nd on the main / potential 2nd has been converted to dining room and possibility of making a 3rd in the lower level) offers all new engineered hardwood and ceramic flooring, all new lighting, new kitchen, two beautiful new impressive bathrooms, perfect entertaining new wet bar area, trim and doors, updated electrical and plumbing, new sewer line just to mention a few. Step outside and find your very own indoor, inground pool in its very own separate detached heated building for use all year long. Very impressive and one of a kind property that's truly turn key and move in ready.
Map data © OpenStreetMap contributors
Eastern time. Can't make it? Request a private viewing.
| 3pc Bathroom | Lower level | — |
| 5pc Bathroom | Main level | — |
| Utility room | Lower level | — |
| Other | Lower level | — |
| Bedroom | Lower level | — |
| Family room | Lower level | — |
| Sunroom | Main level | — |
| Bedroom | Main level | — |
| Dining room | Main level | — |
| Sunroom | Main level | — |
| Eating area | Main level | — |
| Kitchen | Main level | — |
| Living room/Fireplace | Main level | — |
| Foyer | Main level | — |