 For sale 50
$499,900
4 bed3 bath
1219 Elsmere Avenue
Windsor
2 months agoMLS® 26017302
PINNACLE PLUS REALTY LTD.
1965 Rossini Boulevard
Windsor, Ontario N8N4P6
For sale· Added
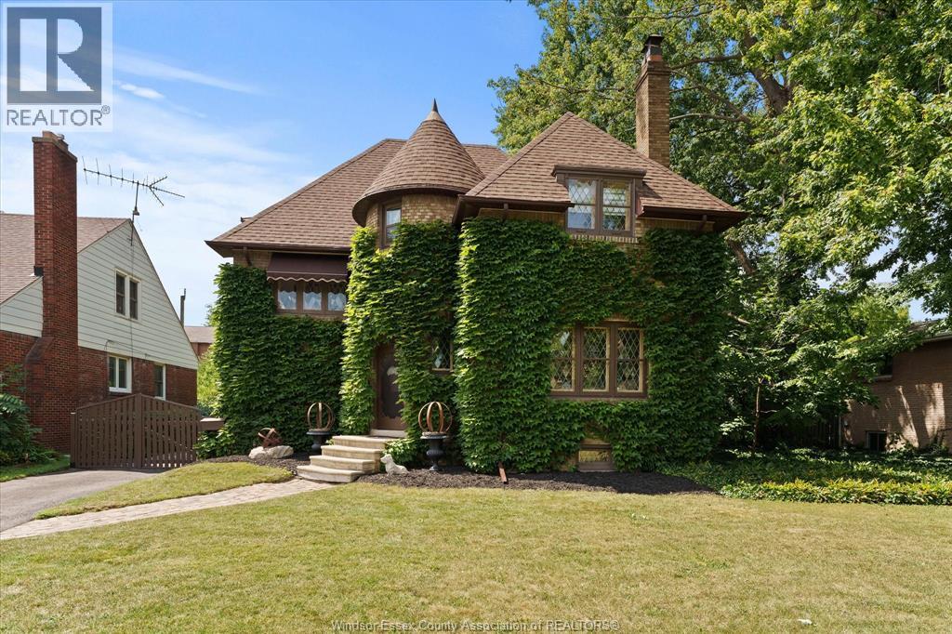
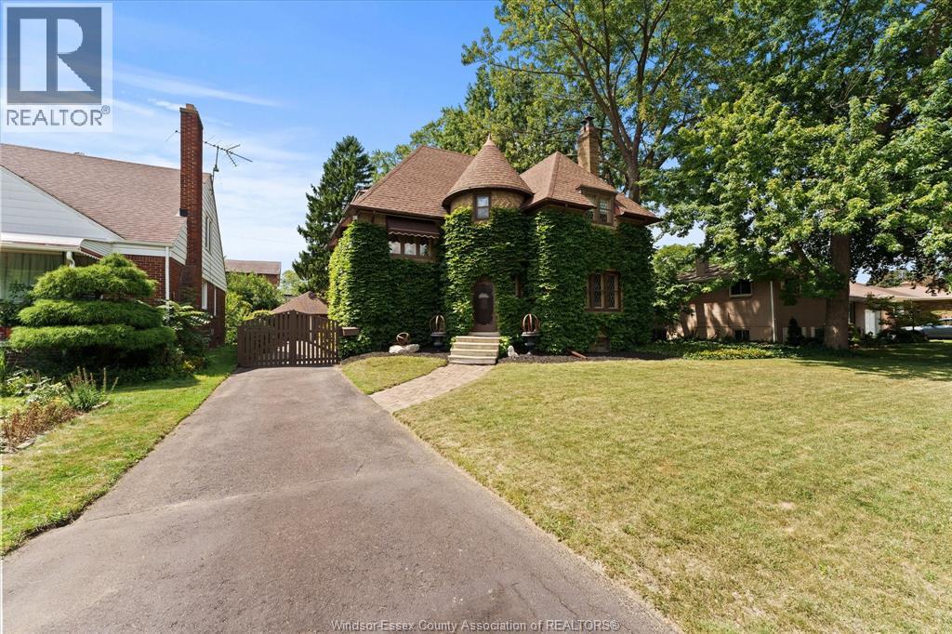
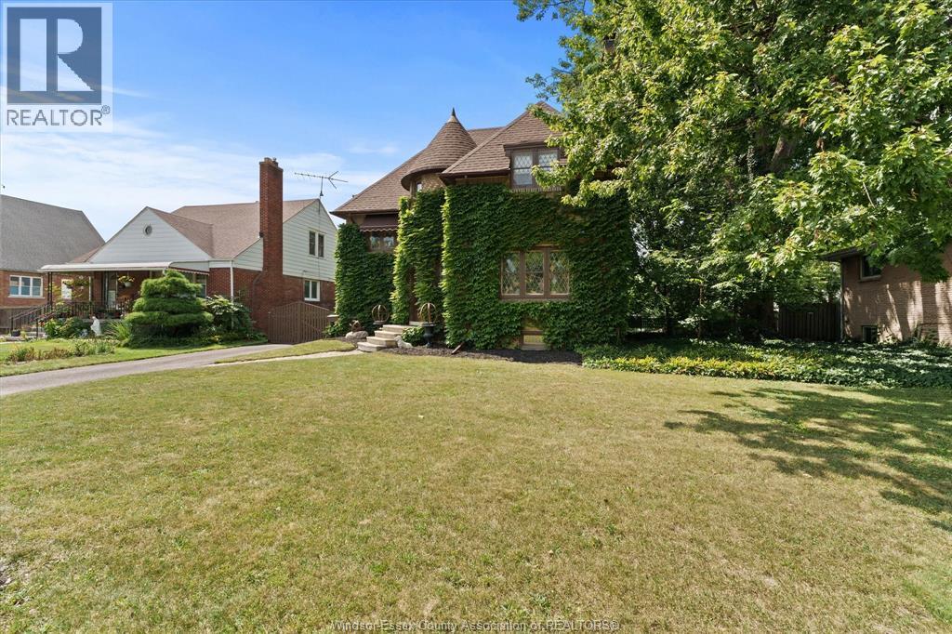
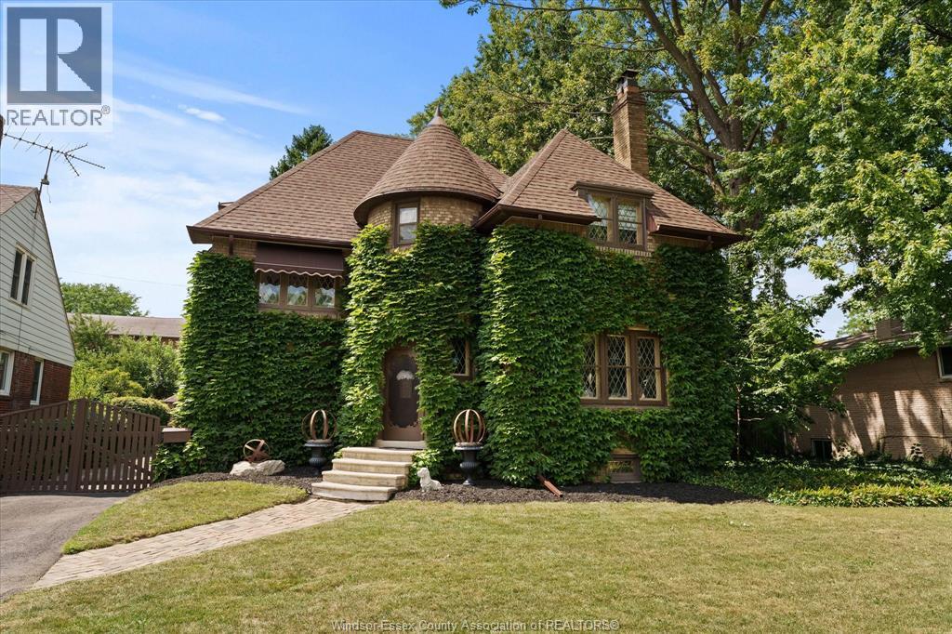
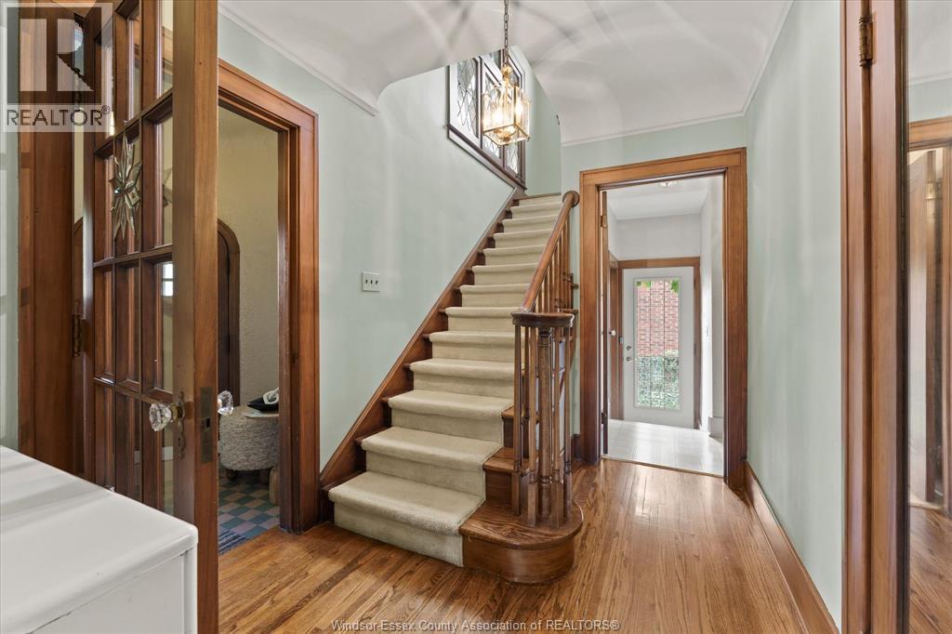
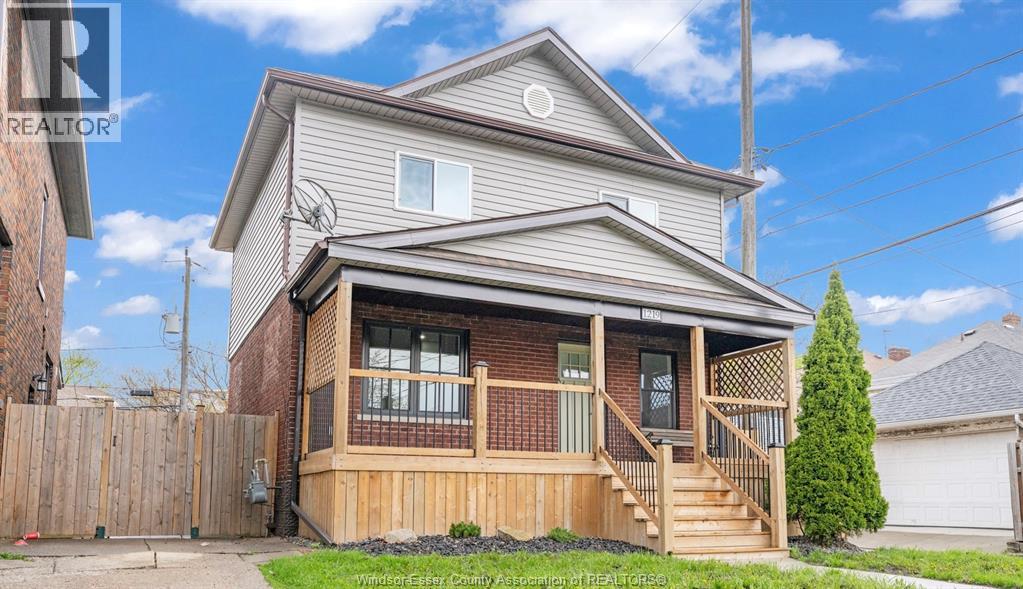
Absolutely stunning Heritage full brick home showcasing timeless Old World charm and an incredible layout. A striking turret and walls of beautiful glass leaded glass windows create an unforgettable first impression. Step into the foyer where you are greeted with an exquisite wood staircase and hardwood floors sets the tone for this remarkable home. The spacious living room features a natural fireplace while the formal dining room is perfect for entertaining overlooking a stunning 3 season sun room. The kitchen offers a charming nook area and built in china cabinet. Upstairs you'll find spacious bedrooms and a lovely bath with lovely glass leaded windows adding character and elegance at every turn. The fully finished basement complete with another natural fireplace and classic bar-perfect for entertaining or relaxing. A truly special home that must be seen to be appreciated and all situated on an impressive 70 ft wide lot with detached 2 car garage.
Map data © OpenStreetMap contributors
No open houses are scheduled for this home.
Can't make it? Request a private viewing.
| 2pc Bathroom | Basement | — |
| 4pc Bathroom | Second level | — |
| Storage | Basement | — |
| Laundry room | Basement | — |
| Family room/Fireplace | Basement | — |
| Bedroom | Second level | — |
| Bedroom | Second level | — |
| Bedroom | Second level | — |
| Primary Bedroom | Second level | — |
| Other | Main level | — |
| Sunroom | Main level | — |
| Dining nook | Main level | — |
| Kitchen | Main level | — |
| Dining room | Main level | — |
| Living room/Fireplace | Main level | — |
| Foyer | Main level | — |