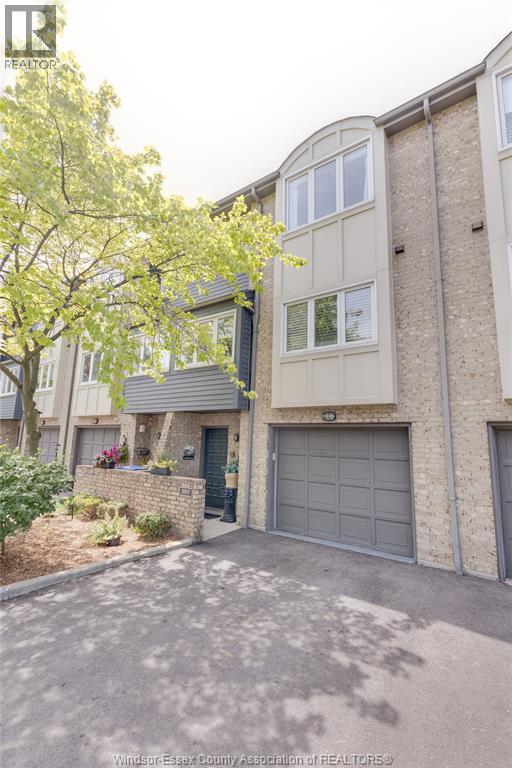
 For sale 50
$449,900
2 bed3 bath1,800 sq ft
3917 Riverside East #9-3917
Windsor
7 days agoMLS® 26024571
COLDWELL BANKER ESSENTIAL REALTY
2267 Louis Avenue
Windsor, Ontario N8X4C2
For sale· Added
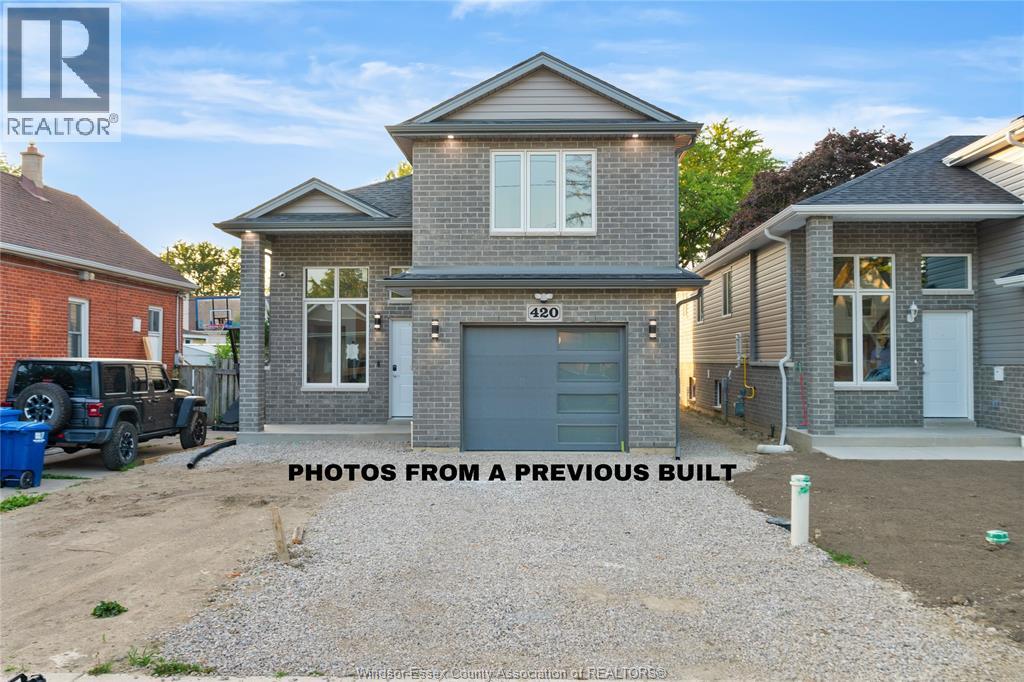
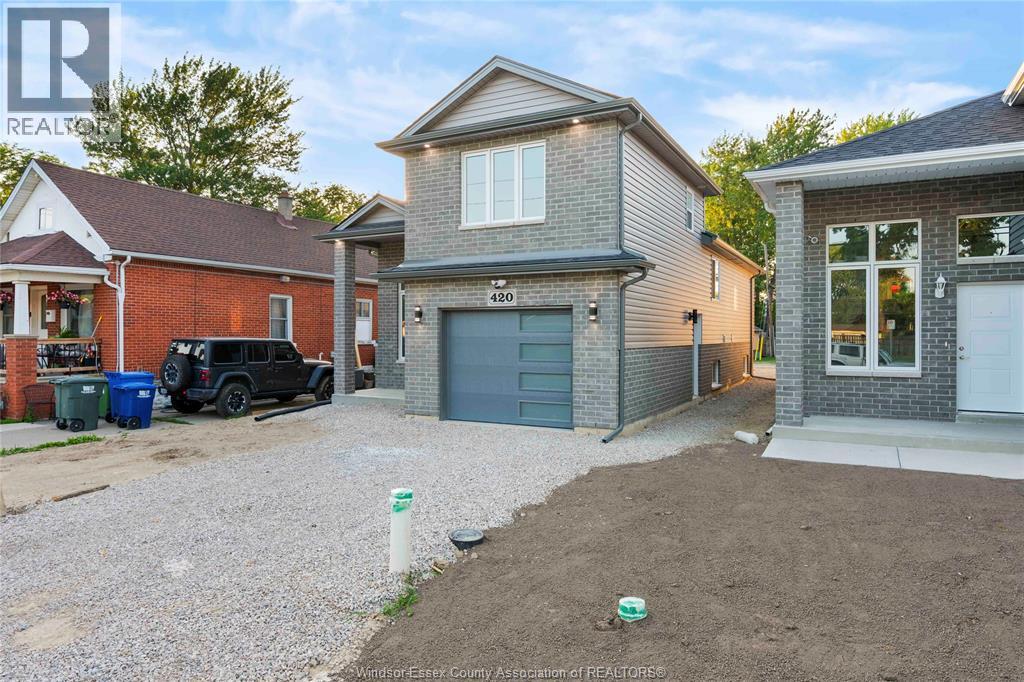
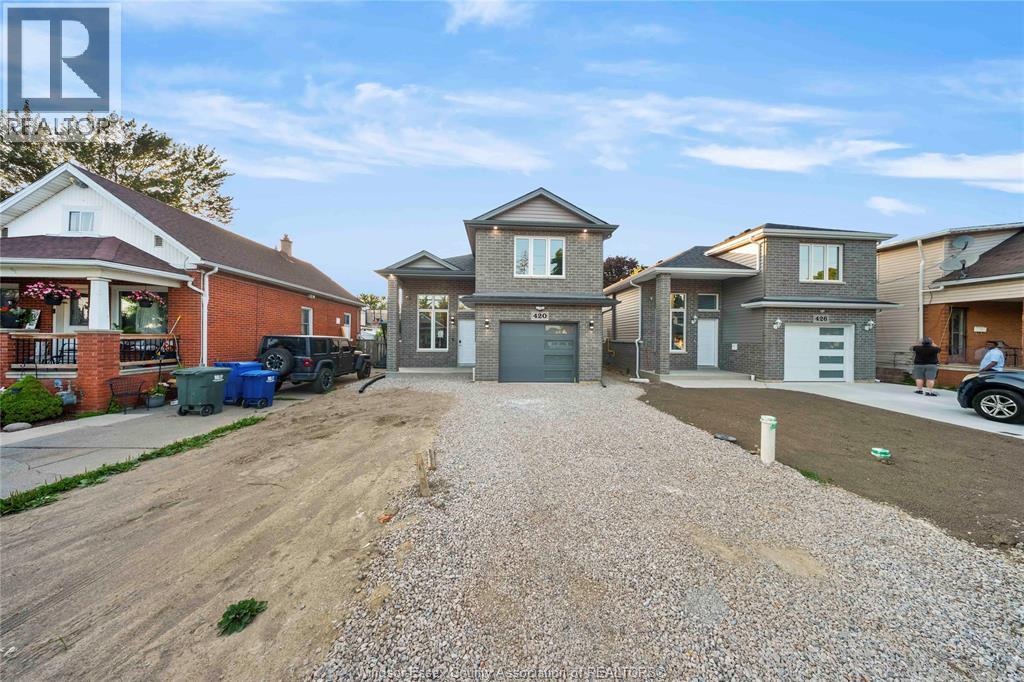
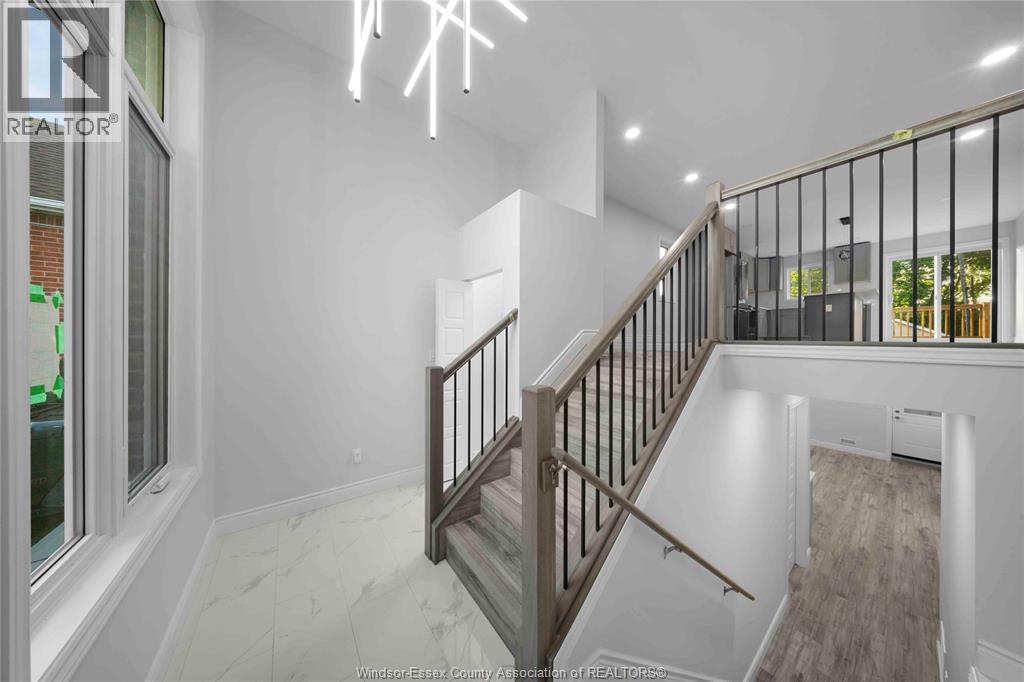
**HST Rebate already applied on the price** Home to Be Built in a Family-Friendly Neighborhood – This beautifully designed Detached Raised Ranch with Bonus Room features 3 bedrooms and 2 full baths (approx. 1,200 sq. ft. above ground) with an open-concept kitchen, dining, and living area. The primary bedroom includes a walk-in closet and private ensuite. Additional highlights include a 1-car garage and a stylish stone and vinyl exterior. Fully finished basement (approx. 900 sq. ft.) comes with 2 bedrooms, 1 full bath, second kitchen and grade entrance which has great potential of rental income. Comes with a 7-Year Tarion Warranty for added peace of mind. Centrally located just minutes from Jackson Park, Windsor Regional Hospital and John Campbell School. Nearby amenities include FreshCo, Walmart, Metro, plus a variety of local restaurants, parks, and shopping. Perfect for families or investors! Call the listing agent now for more details.**Eligibility subject to buyers qualification.**
Map data © OpenStreetMap contributors
No open houses are scheduled for this home.
Can't make it? Request a private viewing.
| Living room/Dining room | Basement | — |
| Laundry room | Basement | — |
| 3pc Bathroom | Basement | — |
| Bedroom | Basement | — |
| Bedroom | Basement | — |
| Kitchen | Basement | — |
| 4pc Ensuite bath | Second level | — |
| Primary Bedroom | Second level | — |
| Bedroom | Main level | — |
| 3pc Bathroom | Main level | — |
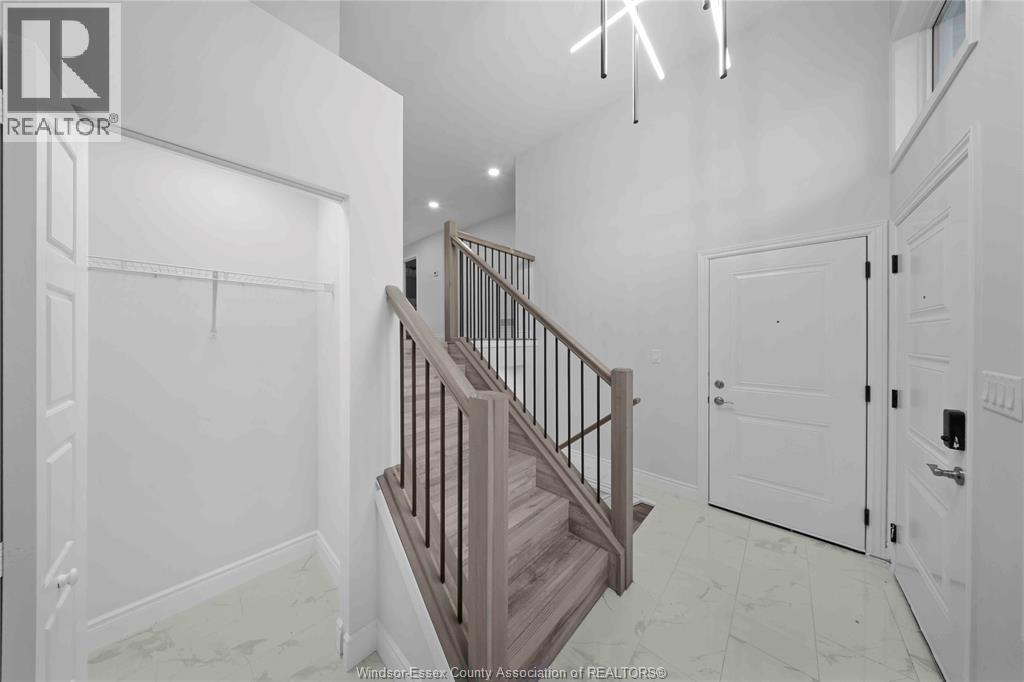
| Foyer | Main level | — |
| Bedroom | Main level | — |
| Kitchen | Main level | — |
| Dining room | Main level | — |
| Living room | Main level | — |