 For sale 50
$499,900
4 bed3 bath
1219 Elsmere Avenue
Windsor
2 months agoMLS® 26017302
PINNACLE PLUS REALTY LTD.
2338 Northway Avenue
Windsor, Ontario N9E4N6
For sale· Added
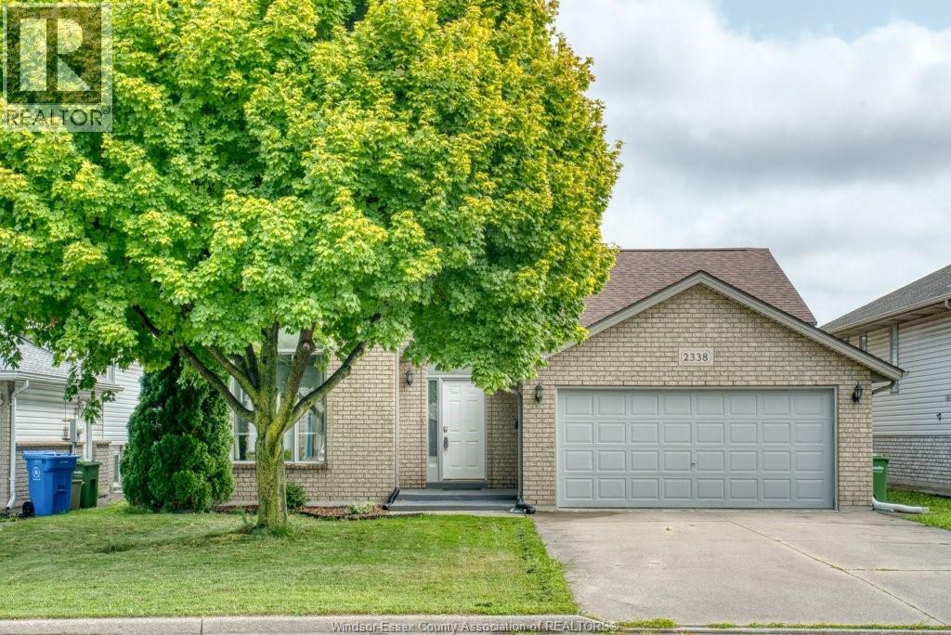
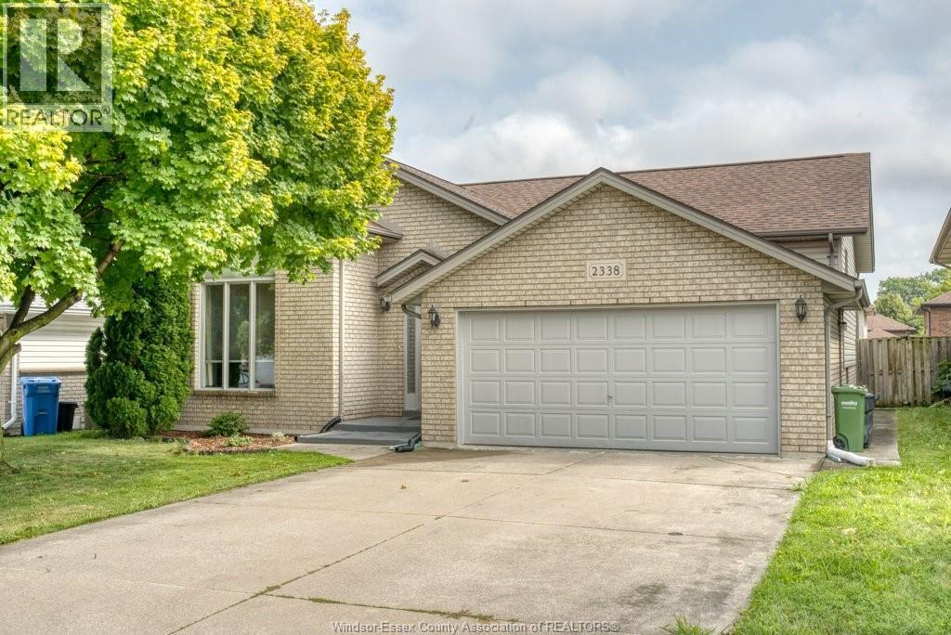
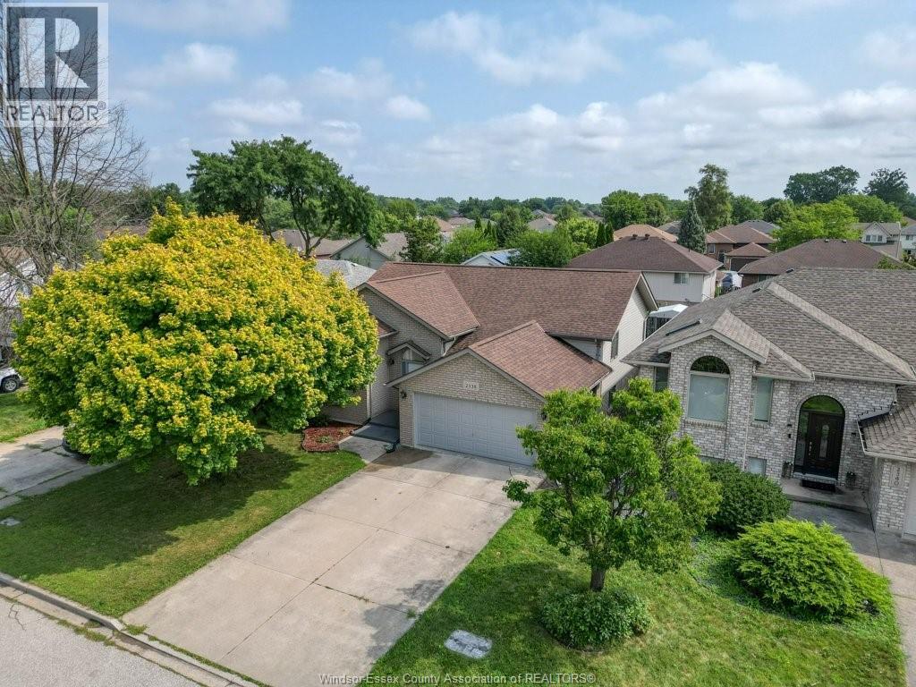
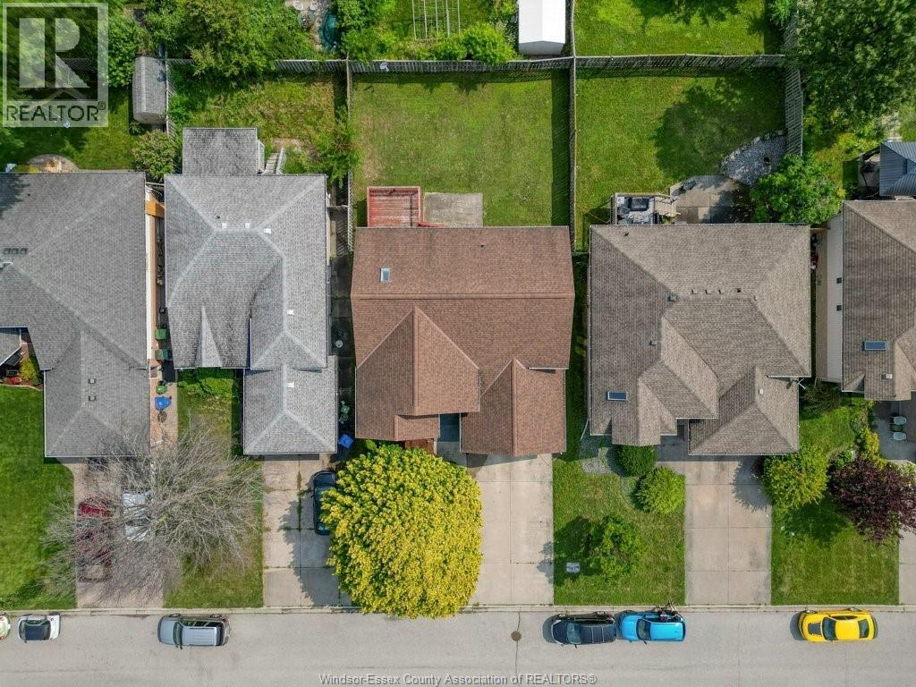
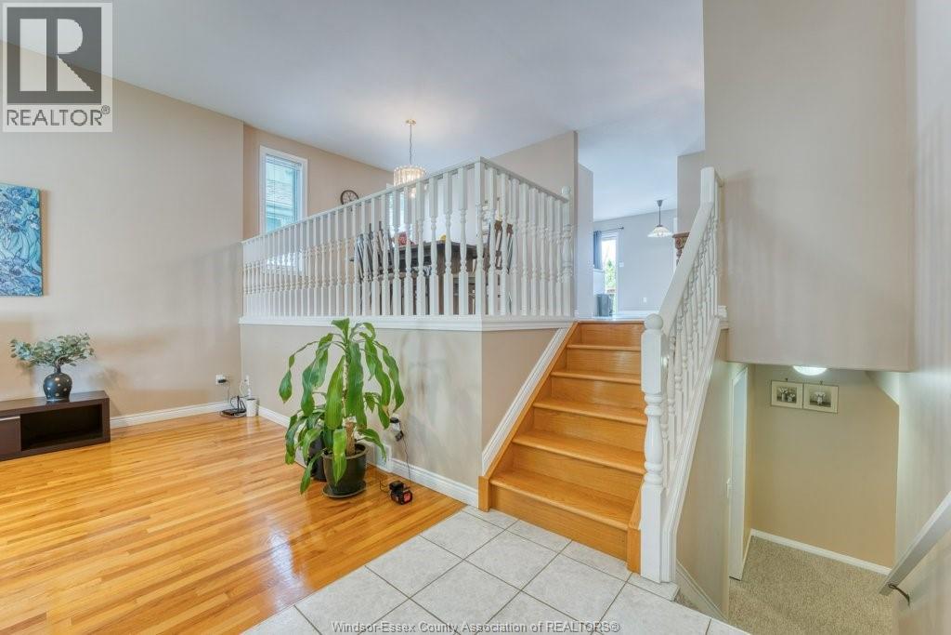
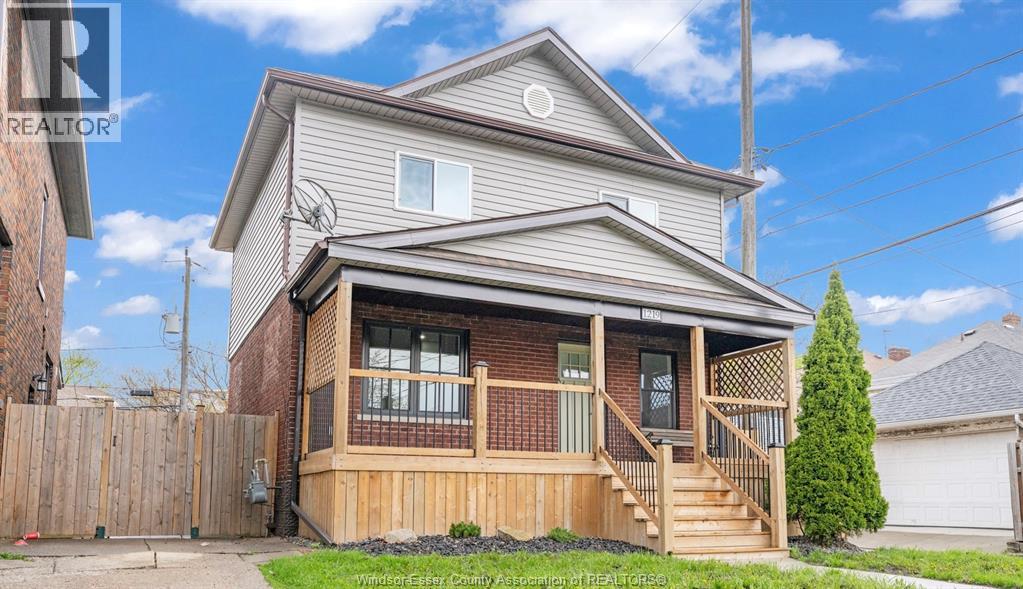
Welcome to 2338 Northway, a spacious California-style ranch nestled on a quiet cul-de-sac in a sought-after family-friendly neighbourhood. This well-maintained home offers 3+1 bedrooms and 2 full bathrooms, providing plenty of space for growing families, guests, or a home office. The functional layout features generous principal rooms, large windows that fill the home with natural light, and a fully finished lower level with an additional bedroom and versatile living space. Step outside to enjoy the private backyard, perfect for relaxing or entertaining. Conveniently located close to schools, parks, shopping, and everyday amenities, this home offers the perfect combination of comfort, space, and location. Roof approx 9 yrs, Furnace & AC approx 7 yrs. Don't miss your opportunity to make this wonderful property your own!
Map data © OpenStreetMap contributors
No open houses are scheduled for this home.
Can't make it? Request a private viewing.
| 3pc Bathroom | Basement | — |
| 4pc Bathroom | Main level | — |
| Bedroom | Basement | — |
| Laundry room | Basement | — |
| Storage | Basement | — |
| Living room/Fireplace | Basement | — |
| Bedroom | Main level | — |
| Bedroom | Main level | — |
| Primary Bedroom | Main level | — |
| Eating area | Main level | — |
| Dining room | Main level | — |
| Kitchen | Main level | — |
| Living room | Main level | — |