 For sale 50
$1,399,900
5+3 bed7 bath3,650 sq ft
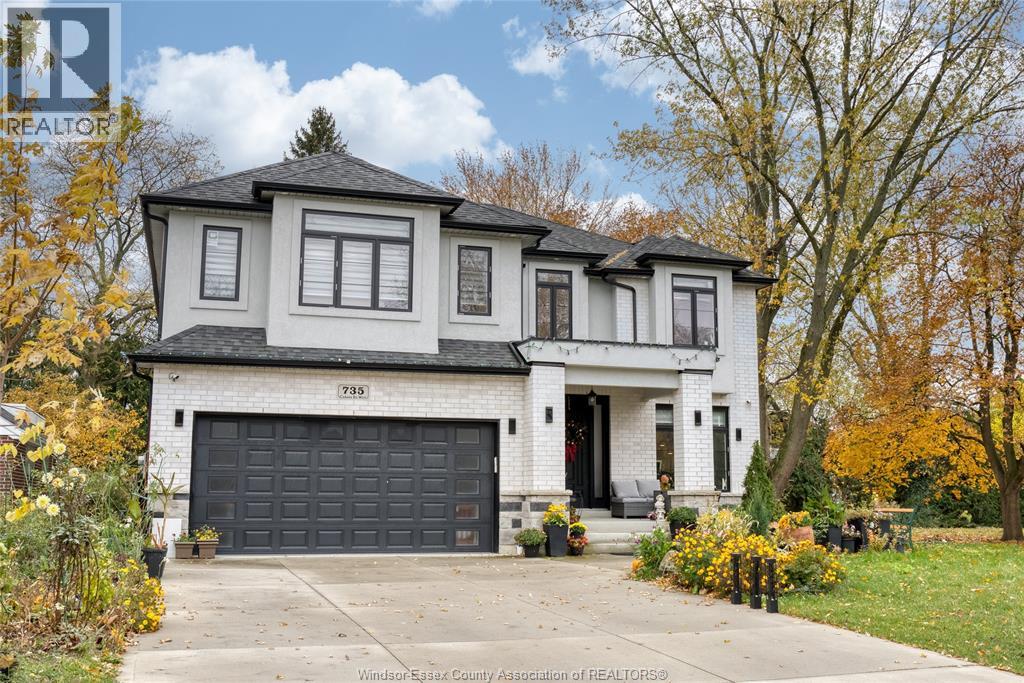
735 Cabana Road West
Windsor
3 months agoMLS® 26016430
DEERBROOK REALTY INC.
8190 Riverside Drive
Windsor, Ontario N8S1E4
For sale· Added
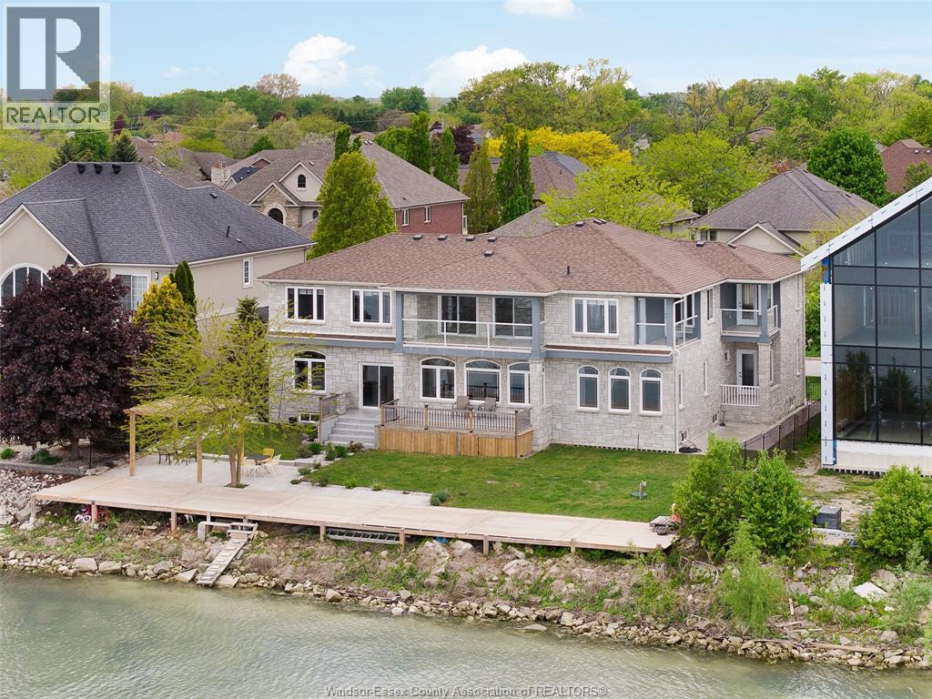
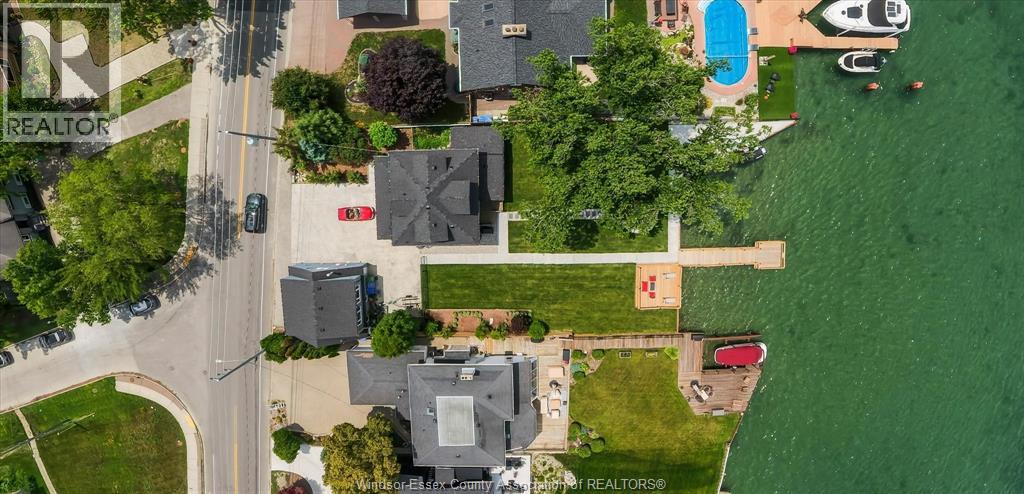
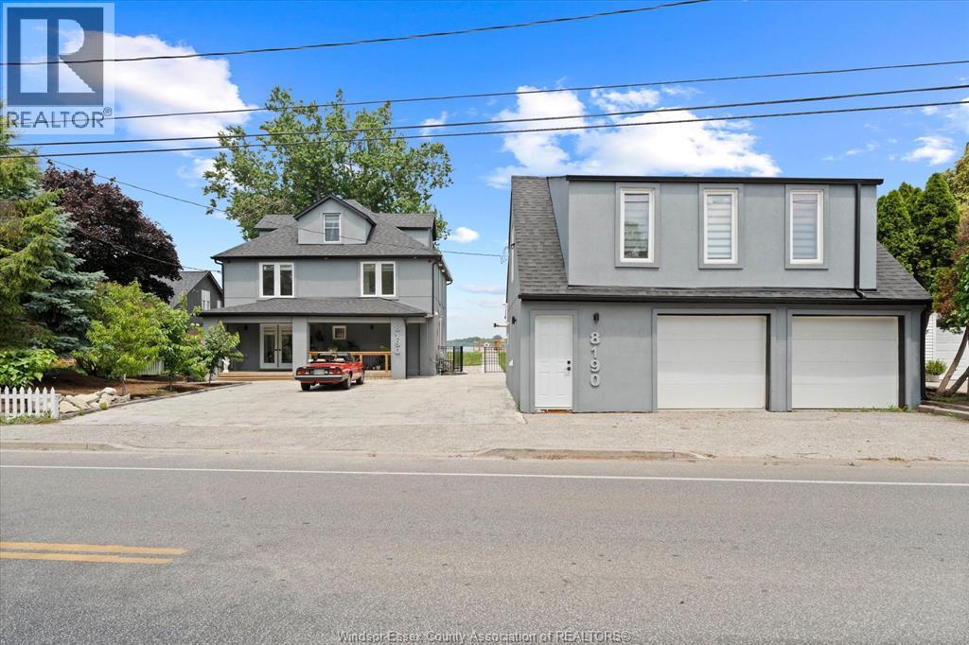
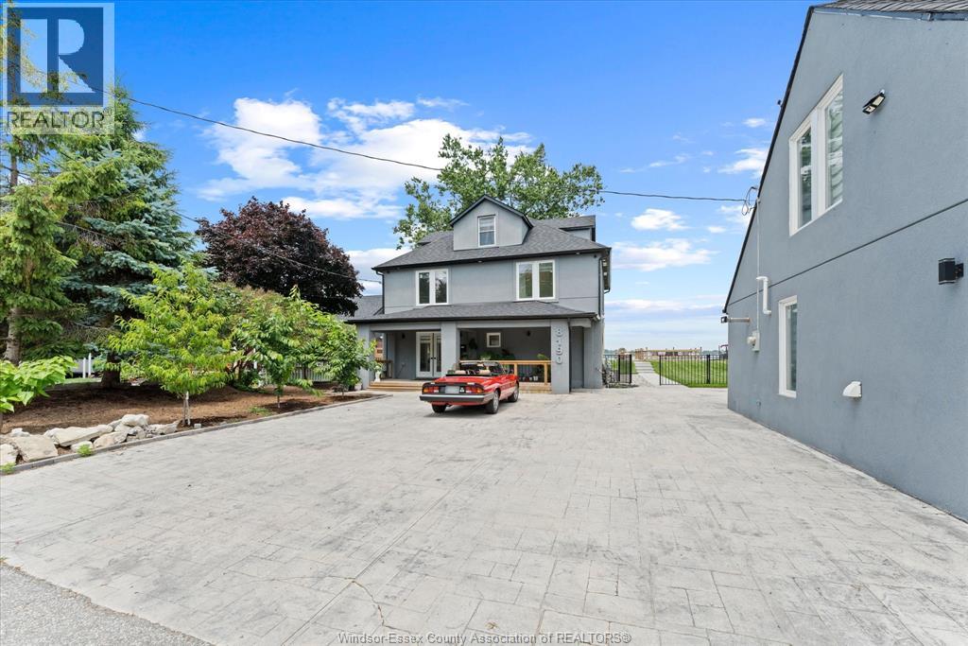
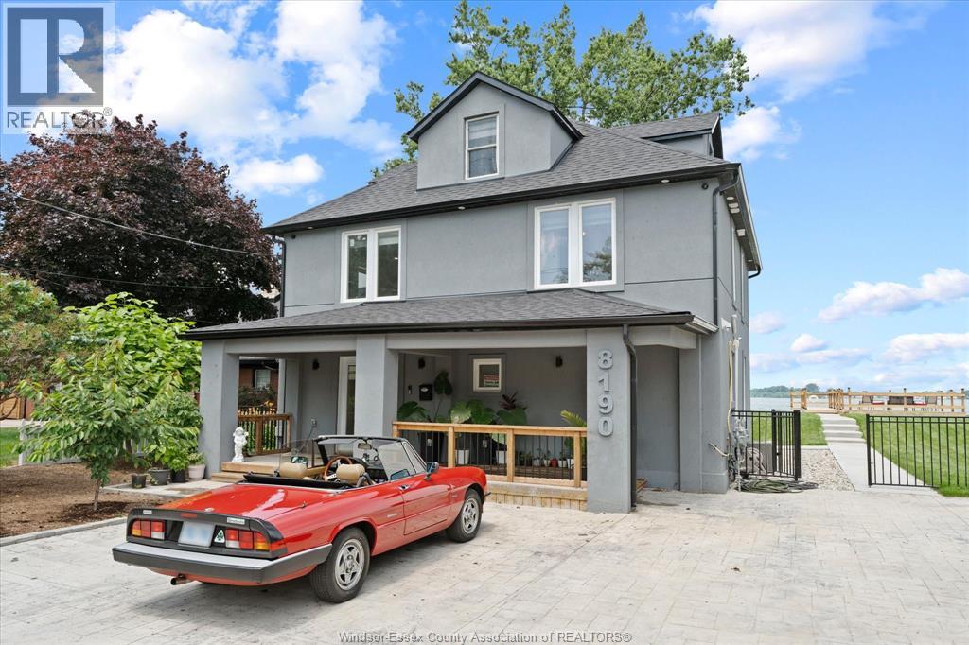
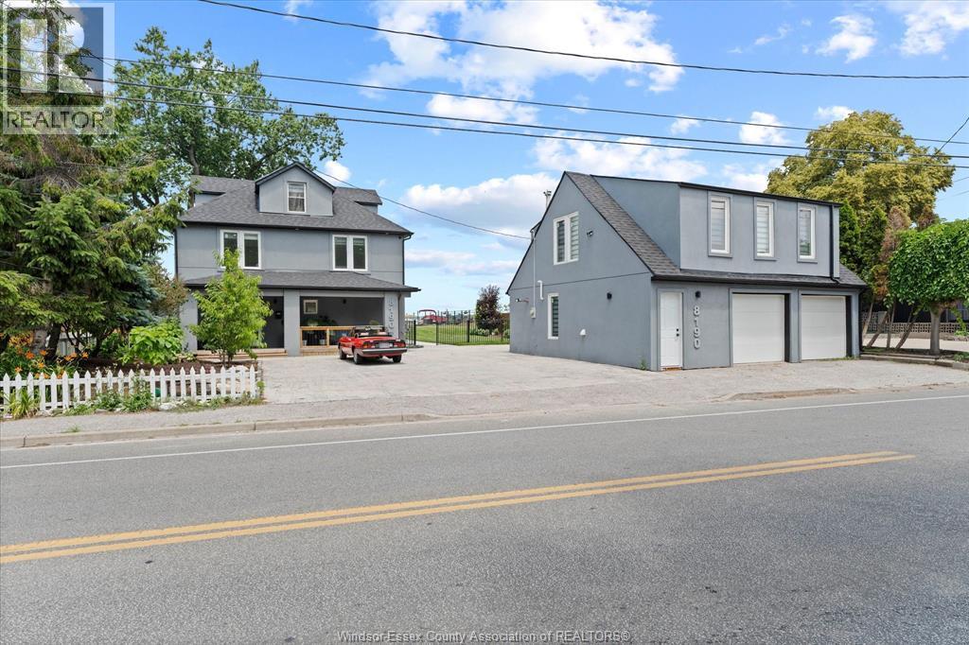
Amazing waterfront opportunity on prestigious Riverside Drive! This impressive home is fully renovated 4+2 bedroom, 3.5 bath stunning home offering uninterrupted river views on an exceptional 80-foot waterfront lot. Meticulously rebuilt, this home features newer updated electrical, plumbing, insulation, windows, kitchens, bathrooms. The bright, modern open-concept interior has engineered hardwood floors, a stunning glass staircase, and a chef’s kitchen that continues into living areas framed by breathtaking water views. Incredible versatility awaits with a detached 2-car garage featuring a stylish 2-bedroom loft apartment above, complete with a separate entrance, second kitchen, and its own laundry—ideal for rental income or an in-law suite. Enjoy a new dock, Deck and break wall, stamped concrete driveway, and a private backyard oasis. Turnkey and move-in ready, this rare property perfectly blends luxury lifestyle with investment potential. Contact the L/S for more information!
Map data © OpenStreetMap contributors
No open houses are scheduled for this home.
Can't make it? Request a private viewing.
| 4pc Ensuite bath | Second level | — |
| 3pc Bathroom | Second level | — |
| 4pc Bathroom | Second level | — |
| 3pc Bathroom | Main level | — |
| Kitchen | Second level | — |
| Primary Bedroom | Second level | — |
| Bedroom | Second level | — |
| Kitchen | Main level | — |
| Bedroom | Second level | — |
| Office | Third level | — |
| Bedroom | Second level | — |
| Dining room | Main level | — |
| Sunroom | Main level | — |
| Living room | Main level | — |