 For sale 50
$1,599,900
5 bed3 bath
8678 Riverside Drive
Windsor
7 days agoMLS® 26024669
DEERBROOK REALTY INC.
4955 Riverside Drive #804
Windsor, Ontario N8Y5A3
For sale· Added
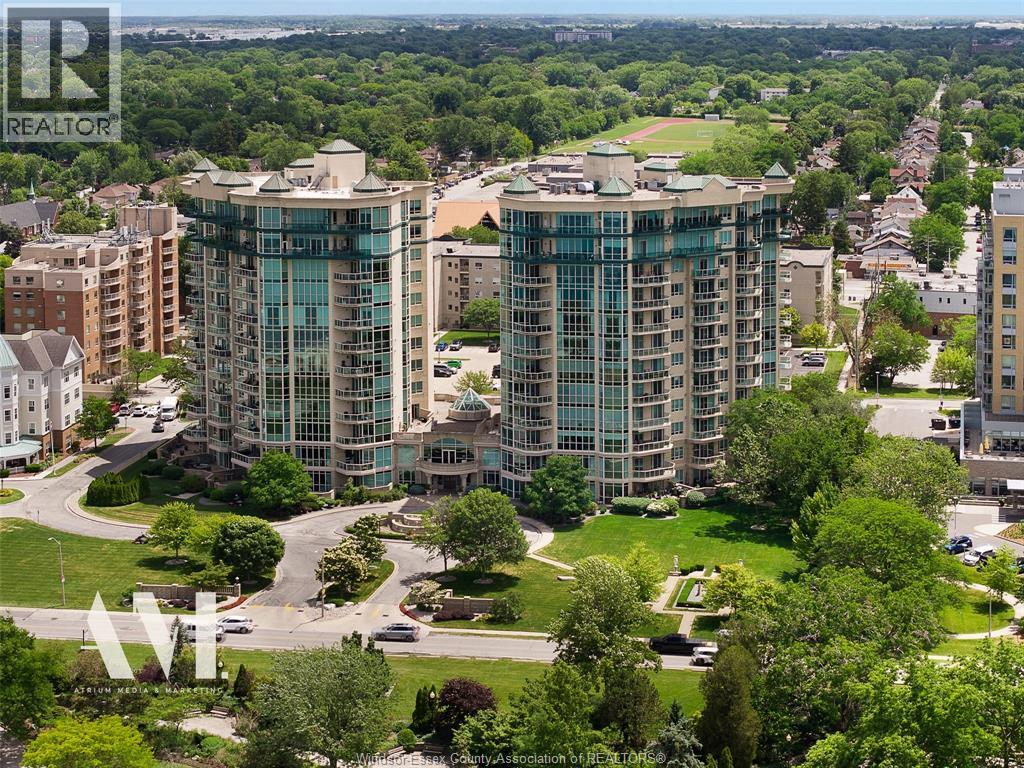
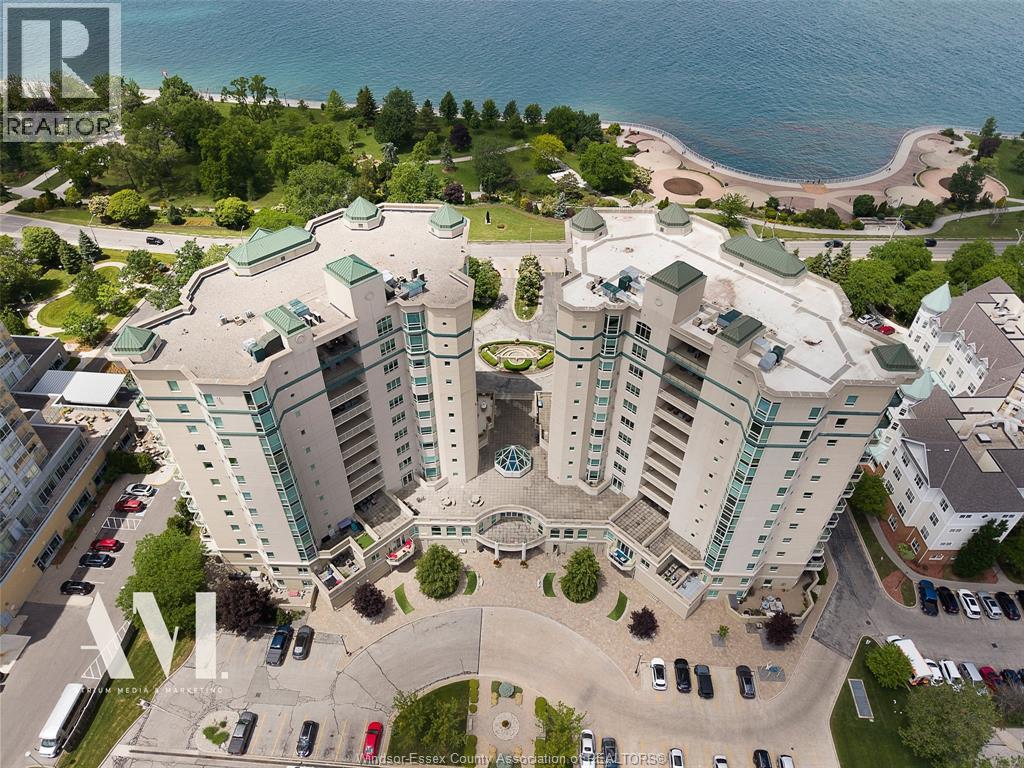
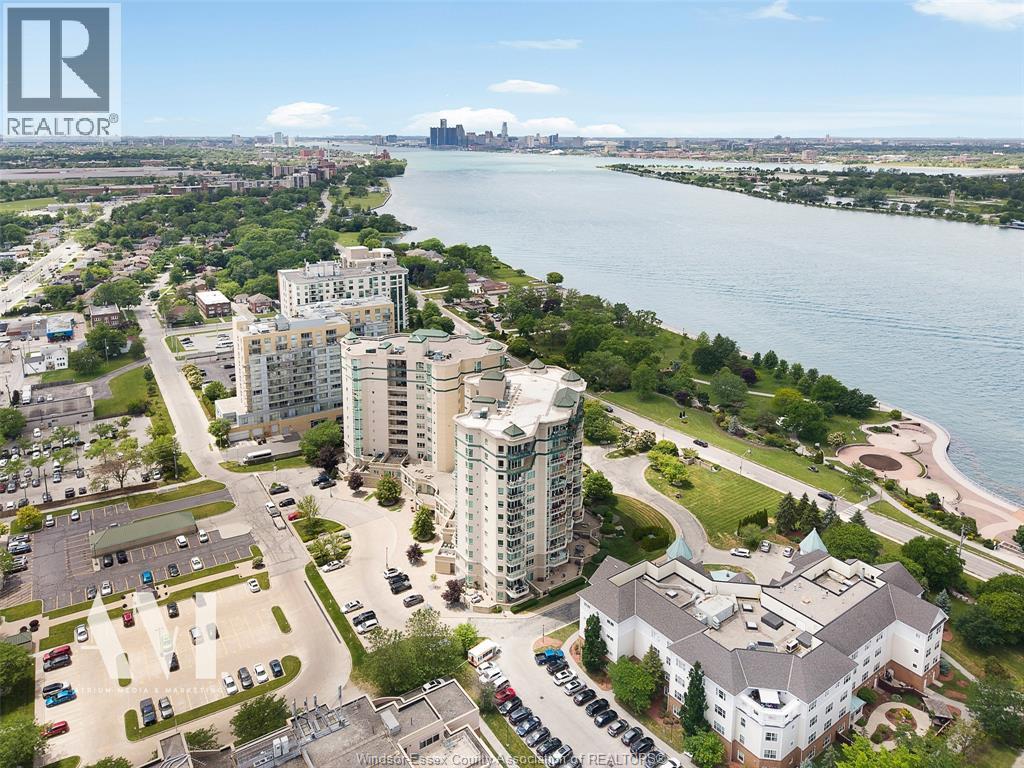
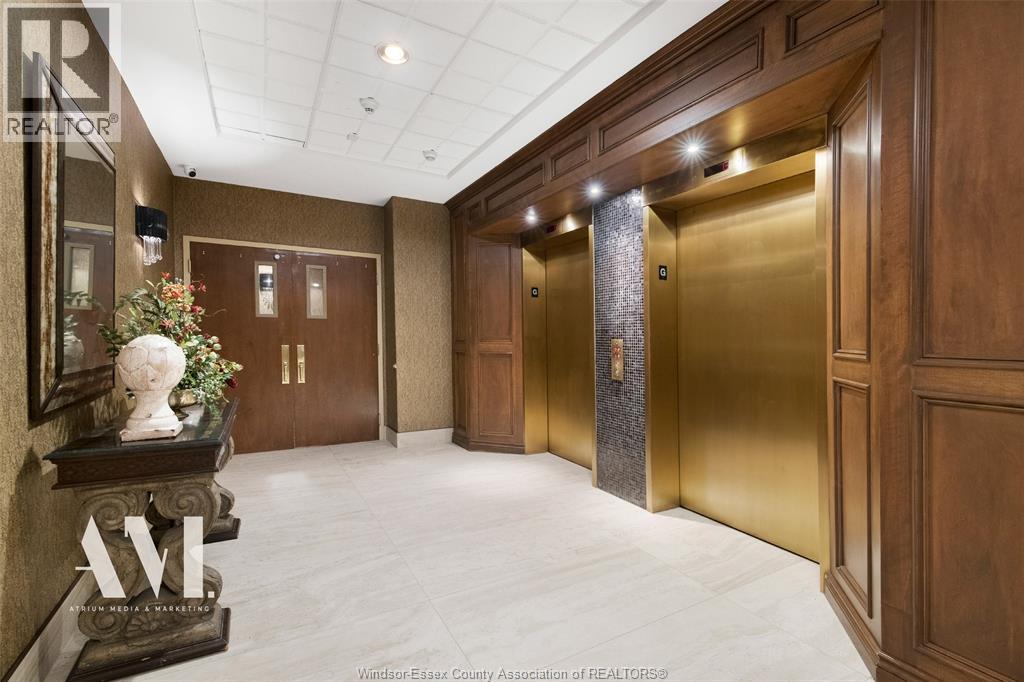
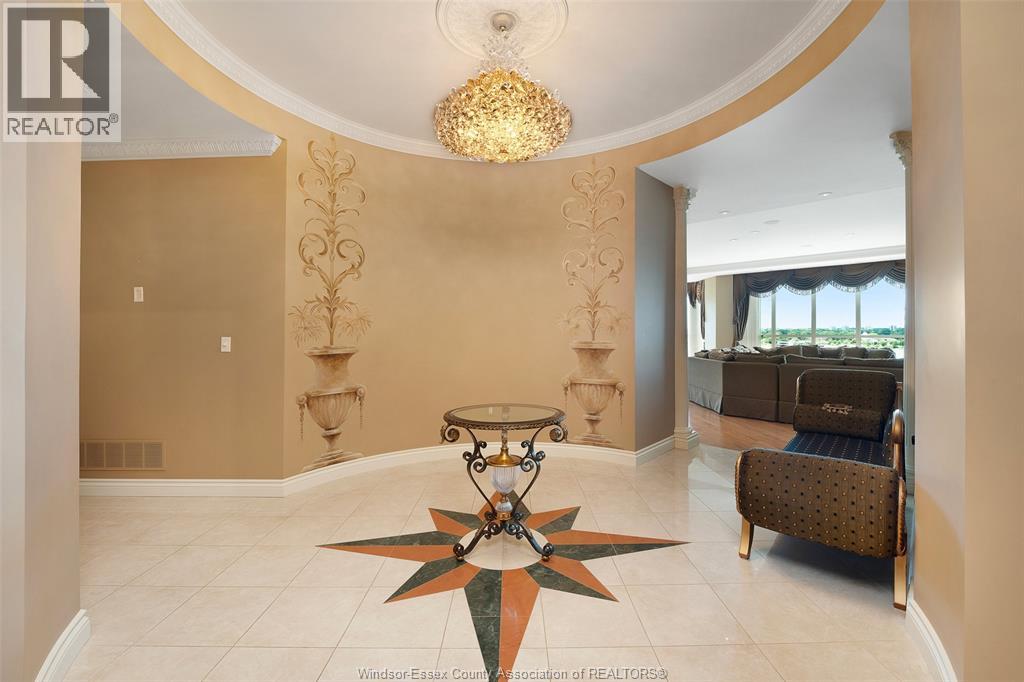
Luxurious 3,750 sq. ft. executive condo of exceptional quality and design is available for immediate occupancy. Well appointed Living Room/Dining Area with Fireplace, custom wall cabinet with TV, Audio & amazing views of the Detroit River and skyline. Very large custom Downsview kitchen featuring large eating area, center island and bar. 6 built-in appliances, granite counter tops & granite table enjoying the view from the balcony. Office/Den. Elegant 2 pc. Powder Room. Well appointed Master Bedroom with 6 pc. ensuite & custom cabinetry. Walk-in Master closet ideal for the ""fashionista"". Private Master Balcony. Second bedroom with 4 pc. ensuite & walk-in closet. Laundry Room. Separate Storage Room. 2 fag/ca, 2 hvac units, c/vac and alarm. 4 prime parking spots & 2 storage bins. 24hr Concierge, Guest Suites & more. Truly ""one of a kind"" residence offering lifestyle, address & outstanding water views! Custom furniture for sale.
Map data © OpenStreetMap contributors
No open houses are scheduled for this home.
Can't make it? Request a private viewing.
| 6pc Ensuite bath | Main level | — |
| 4pc Ensuite bath | Main level | — |
| 2pc Bathroom | Main level | — |
| Storage | Main level | — |
| Laundry room | Main level | — |
| Bedroom | Main level | — |
| Primary Bedroom | Main level | — |
| Kitchen | Main level | — |
| Den | Main level | — |
| Living room/Dining room | Main level | — |
| Foyer | Main level | — |