 NewFor sale 50
$499,000
2 bed2 bath
75 Riverside Drive East #1504
Windsor
6 hours agoMLS® 26025138
ROYAL LEPAGE BINDER REAL ESTATE
3138 Hartley Drive
Windsor, Ontario N8T1Z2
For sale· Added
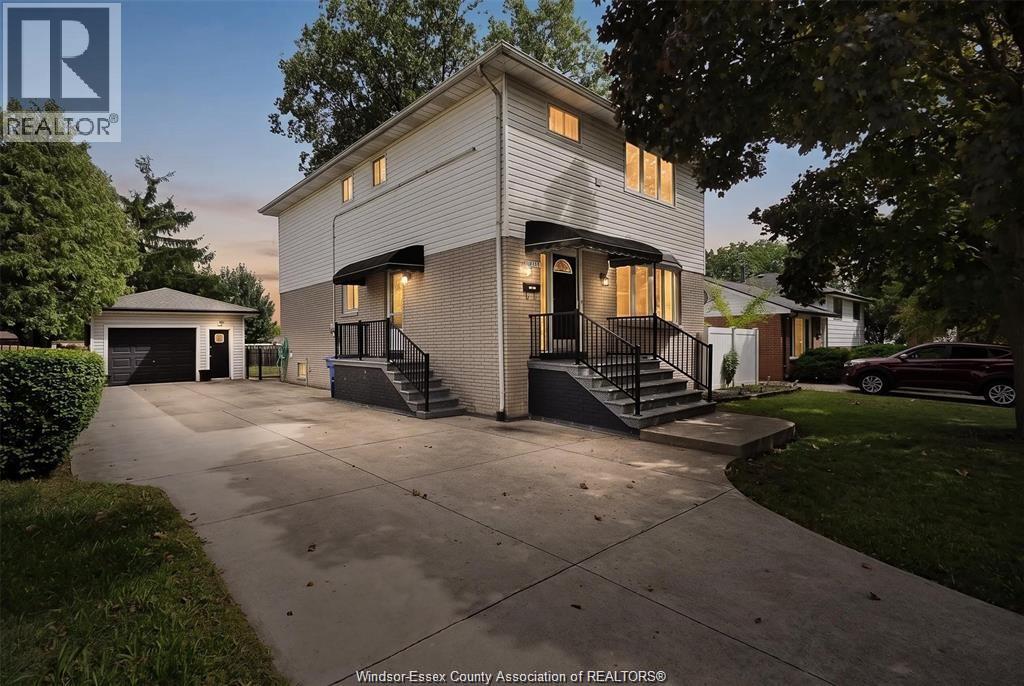
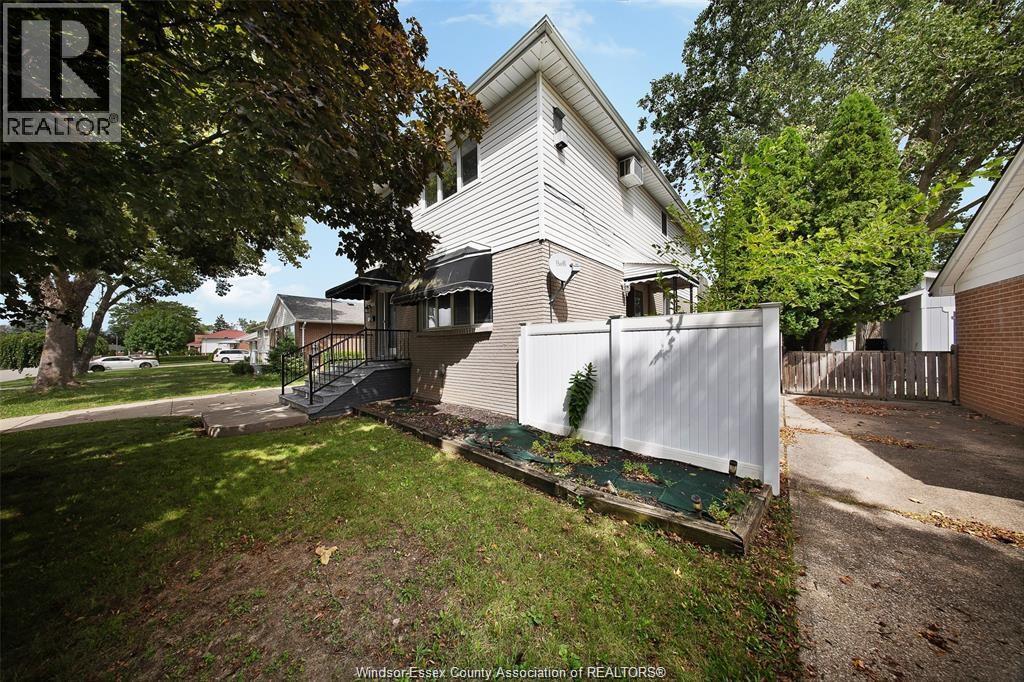
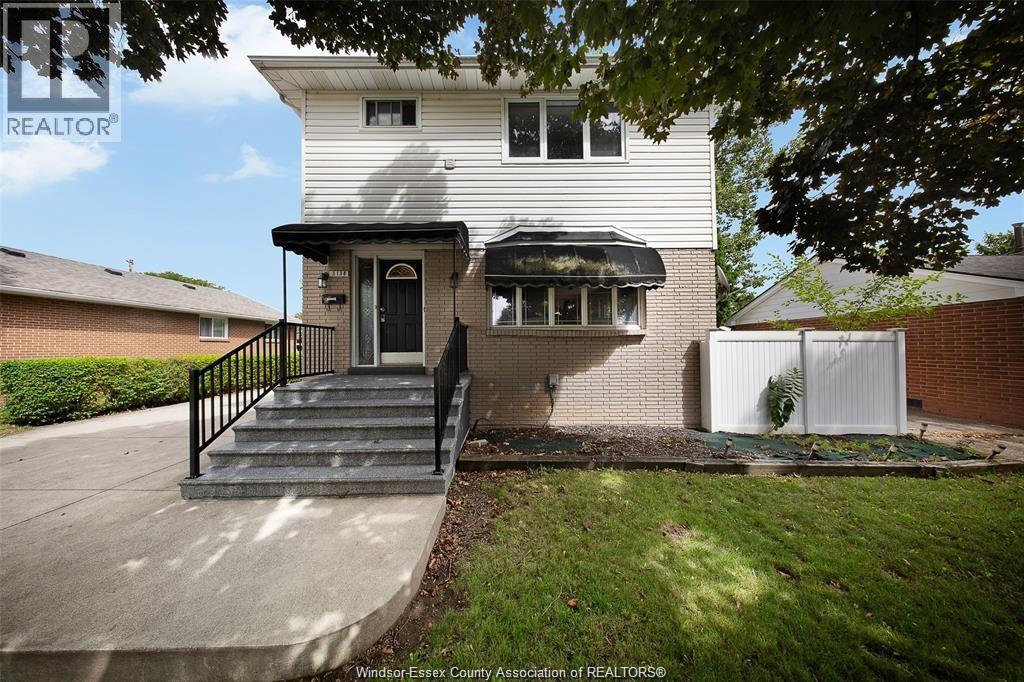
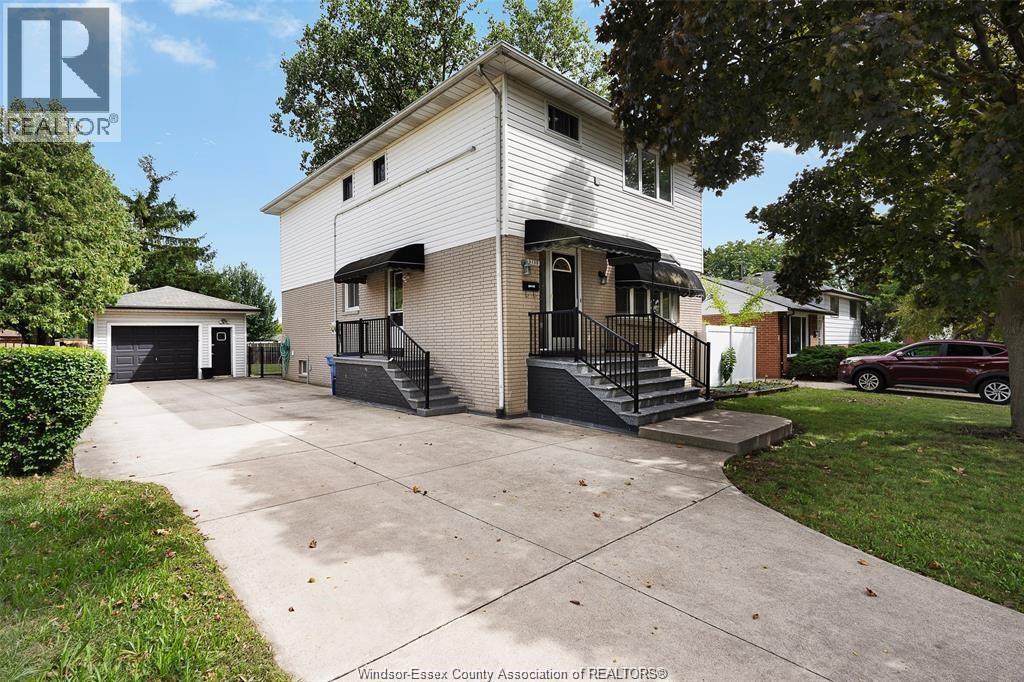
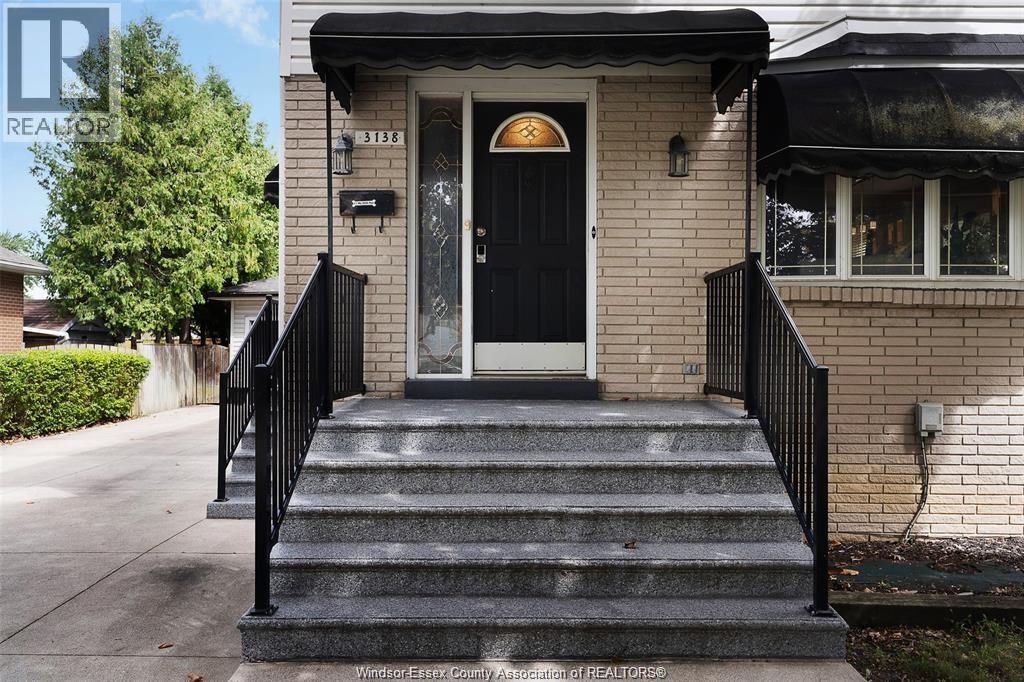
A versatile property with incredible potential for investors, multi-generational living, or buyers looking to offset their mortgage with rental income. This well-maintained 2-storey home offers 5 bedrooms and 3 full bathrooms across three finished levels. The main floor showcases a beautifully updated kitchen with granite countertops, oversized island, hardwood flooring, and two bedrooms. Upstairs features a private 2-bedroom living space with its own kitchen, spacious family room with gas fireplace, separate hydro, and rear entrance, currently occupied by a reliable month-to-month tenant. The lower level provides additional living space with a separate side entrance, bedroom, 3-piece bath, and opportunity to add a kitchen. Outside, enjoy a 150' deep fenced lot, detached garage, storage shed, and parking for up to 7 vehicles. Updates include windows, furnace, and central air. A unique opportunity offering flexibility, functionality, and future income potential.
Map data © OpenStreetMap contributors
No open houses are scheduled for this home.
Can't make it? Request a private viewing.
| 3pc Bathroom | Lower level | — |
| Bedroom | Lower level | — |
| Laundry room | Second level | — |
| Family room | Lower level | — |
| Eating area | Second level | — |
| Bedroom | Second level | — |
| Bedroom | Second level | — |
| Living room | Second level | — |
| Kitchen | Second level | — |
| 5pc Bathroom | Main level | — |
| Foyer | Main level | — |
| Bedroom | Main level | — |
| Bedroom | Main level | — |
| Dining room | Main level | — |
| Kitchen | Main level | — |
| Living room | Main level | — |