 For sale 50
$499,900
4 bed3 bath
1219 Elsmere Avenue
Windsor
2 months agoMLS® 26017302
PINNACLE PLUS REALTY LTD.
3291 Conservation Drive
Windsor, Ontario N8W5P2
For sale· Added
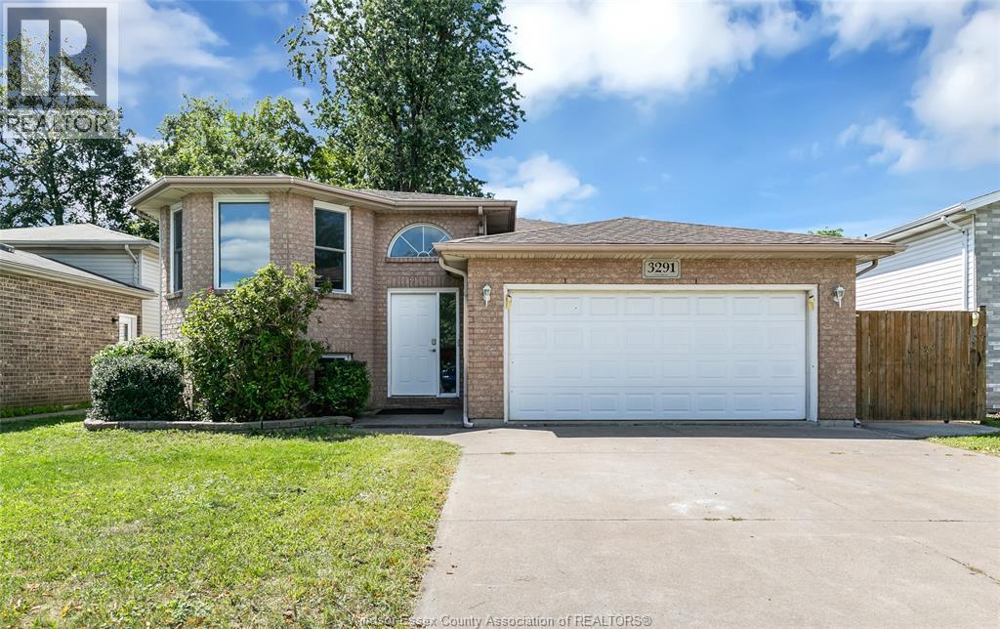
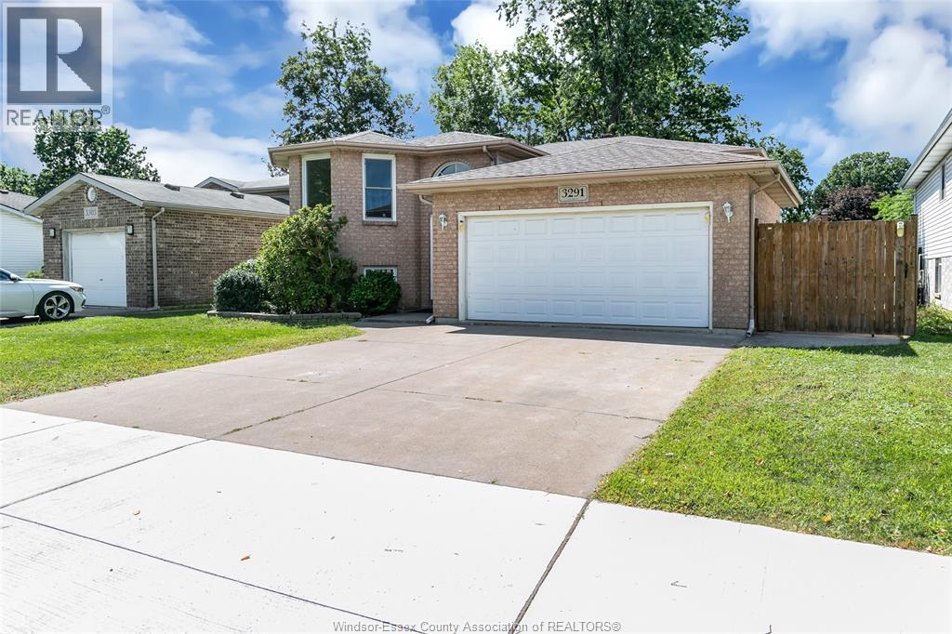
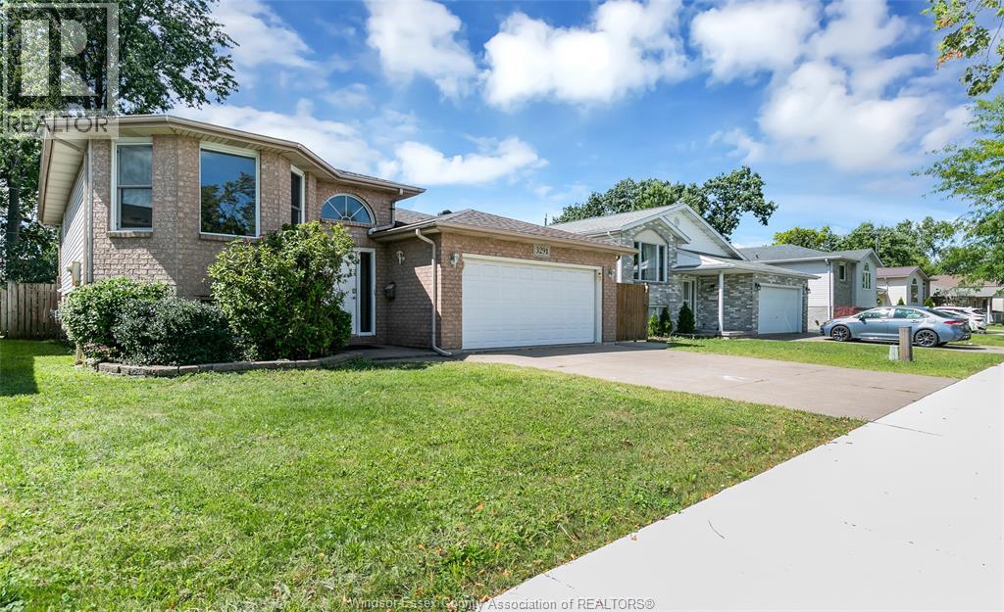
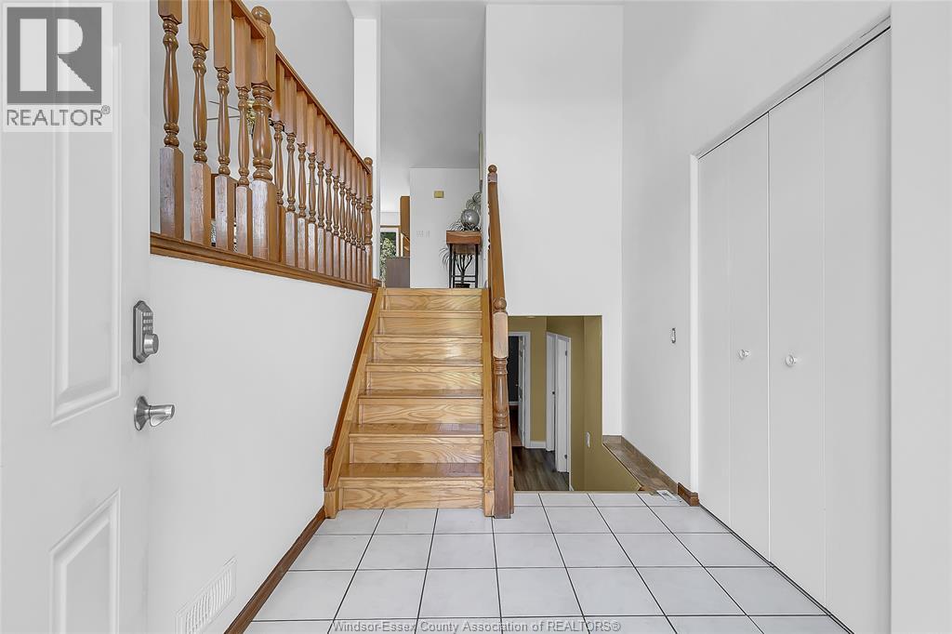
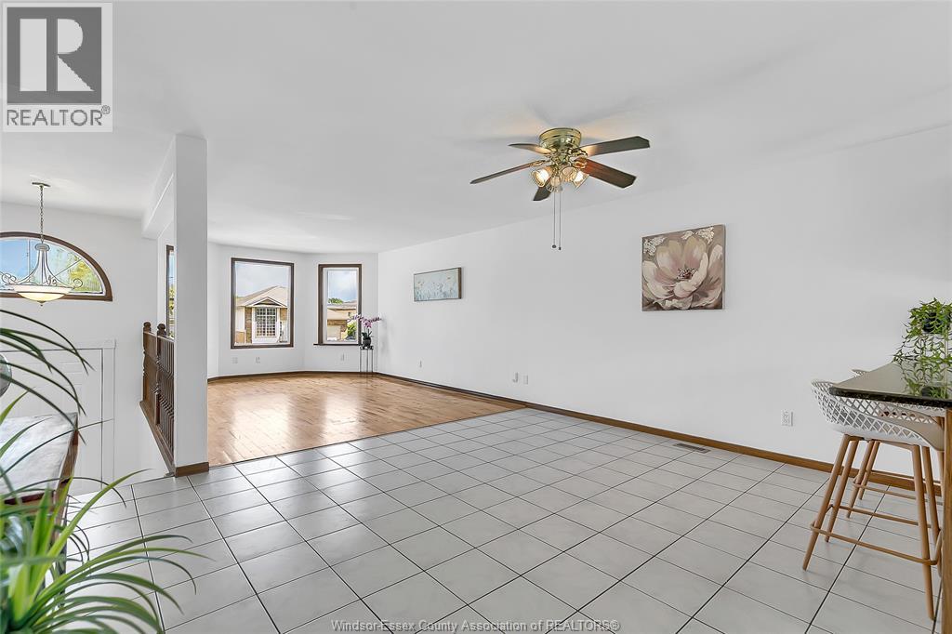
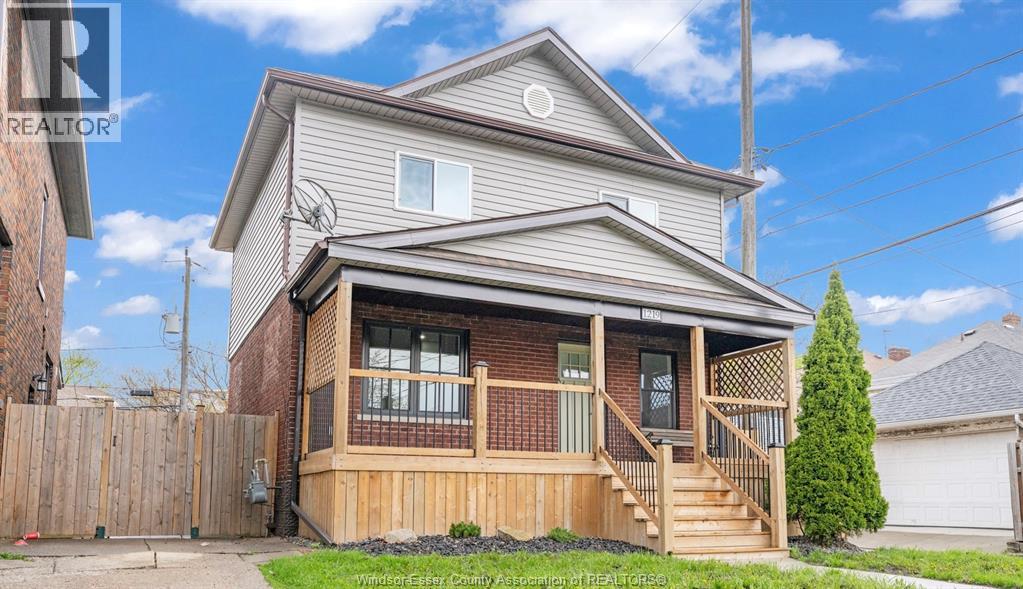
ONE OF THE LARGER RAISED RANCH MODELS IN DEVONSHIRE HEIGHTS! WELL-MAINTAINED, UPDATED AND MOVE-IN READY, FEATURING AN OPEN-CONCEPT LAYOUT, LARGE KITCHEN WITH GRANITE COUNTERTOPS, 3+2 BEDROOMS, 2 FULL BATHS AND A COZY LOWER-LEVEL FAMILY ROOM. NO CARPET, 2-CAR ATTACHED GARAGE AND FENCED YARD. BRAND-NEW FURNACE AND CENTRAL AIR (2026), PLUS ROOF (2024). CLOSE TO SCHOOLS, PARKS, SHOPPING AND AMENITIES, WITH EASY ACCESS TO E.C. ROW. The Seller reserves the right to accept or reject any offer.
Map data © OpenStreetMap contributors
No open houses are scheduled for this home.
Can't make it? Request a private viewing.
| Sep 23, 2026 | $599,900 | ▼ $40,000 |
| Sep 9, 2026 | $639,900 | First recorded price |
Price changes since Sep 9, 2026.
| Laundry room | Basement | — |
| 3pc Bathroom | Lower level | — |
| 4pc Bathroom | Main level | — |
| Bedroom | Lower level | — |
| Bedroom | Lower level | — |
| Family room | Lower level | — |
| Bedroom | Main level | — |
| Primary Bedroom | Main level | — |
| Bedroom | Main level | — |
| Kitchen/Dining room | Main level | — |
| Living room | Main level | — |