 For sale 50
$499,900
4 bed3 bath
1219 Elsmere Avenue
Windsor
2 months agoMLS® 26017302
PINNACLE PLUS REALTY LTD.
5188 Wyandotte St Street
Windsor, Ontario N8S1L2
For sale· Added
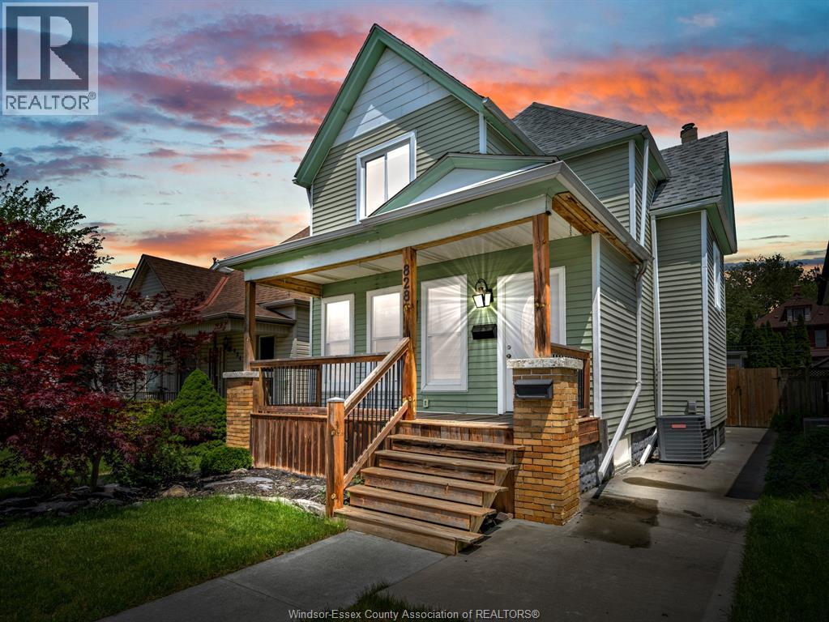
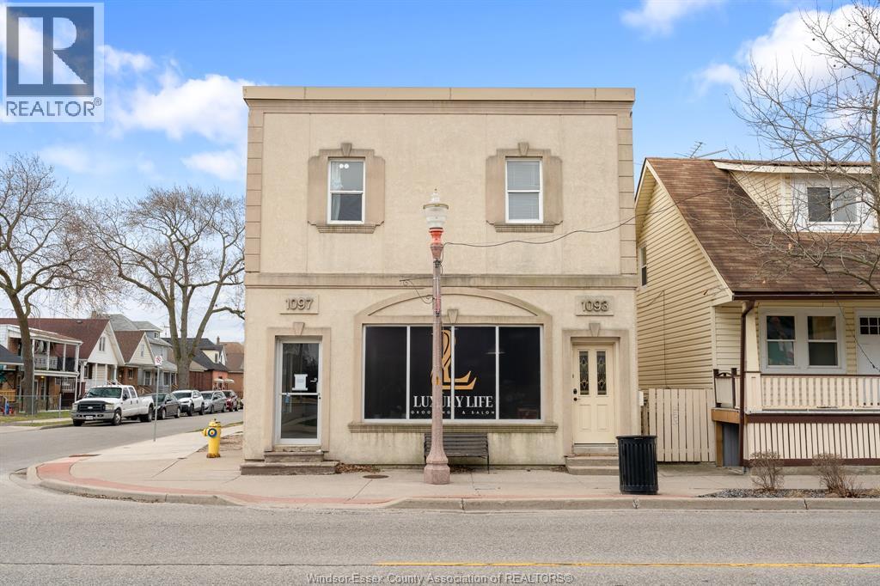
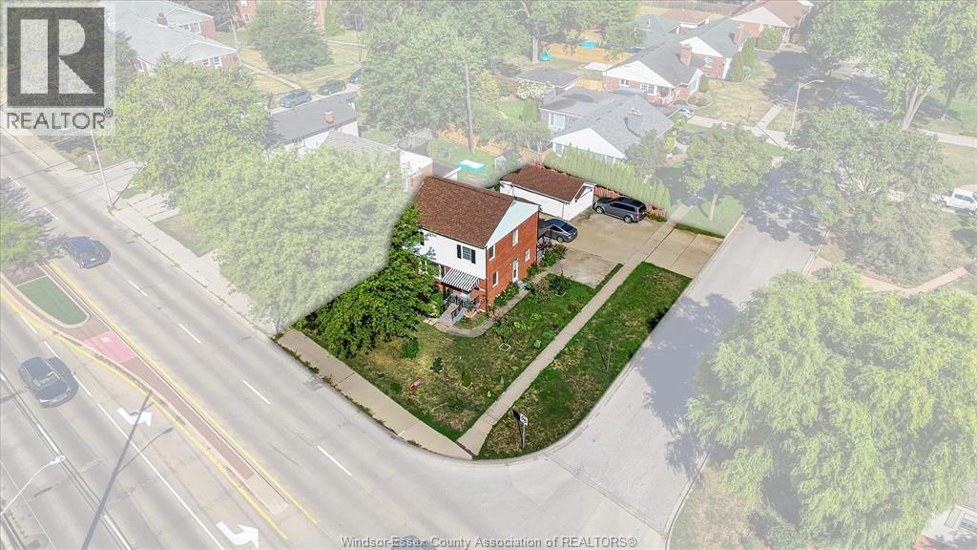
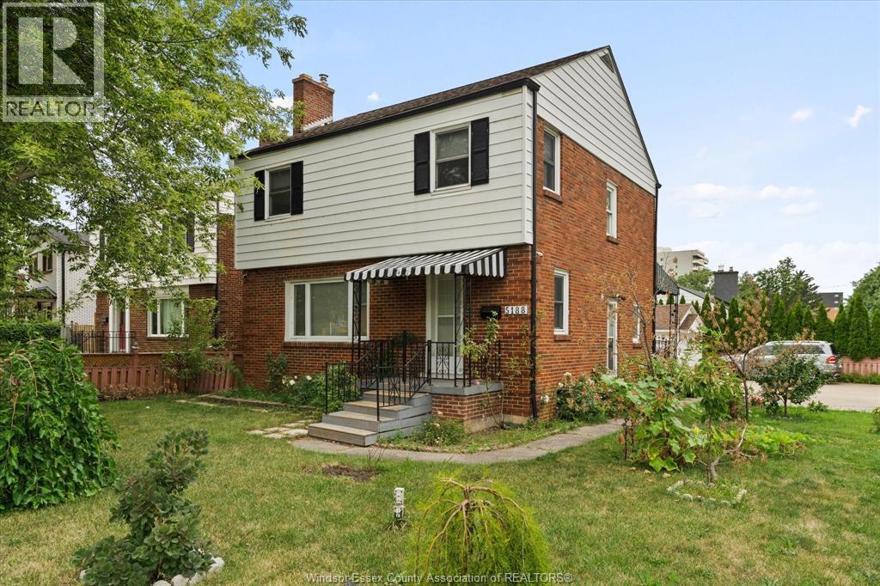
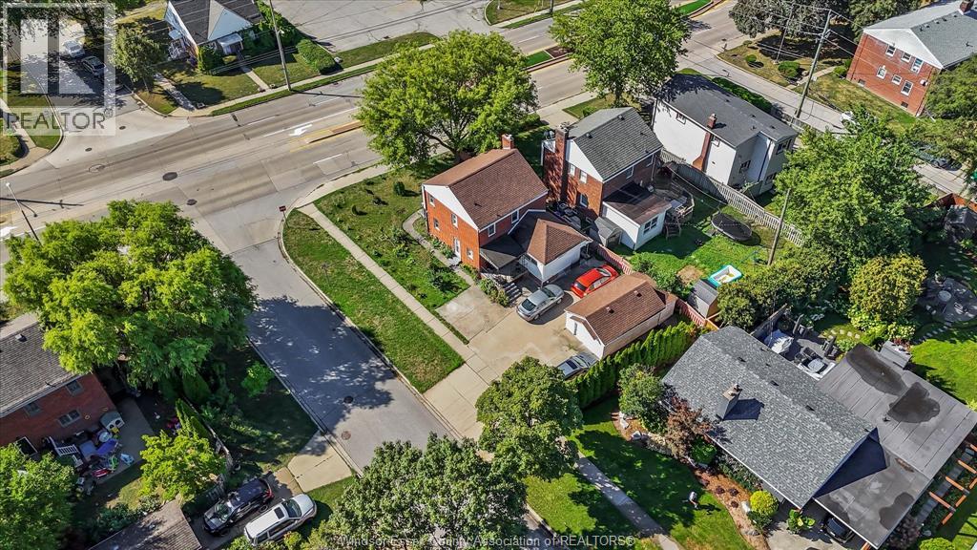
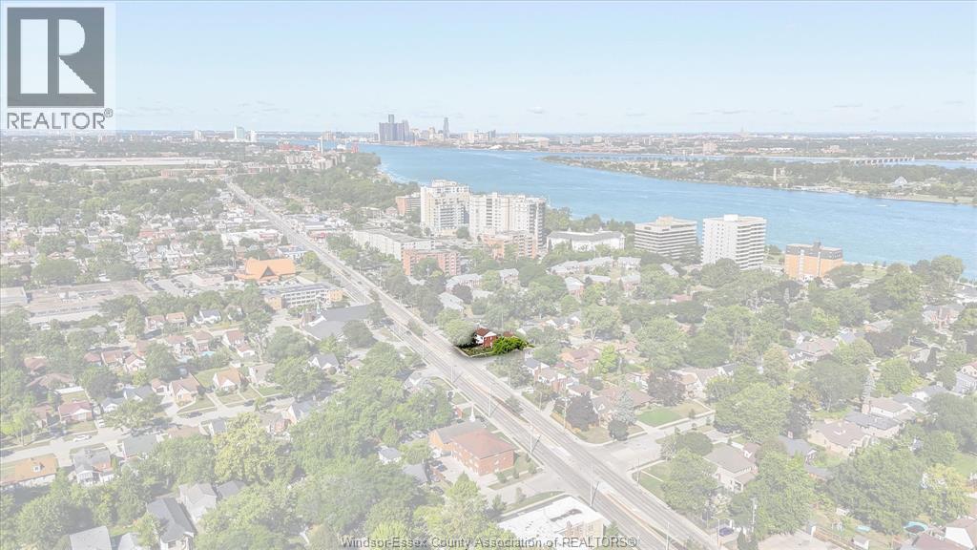
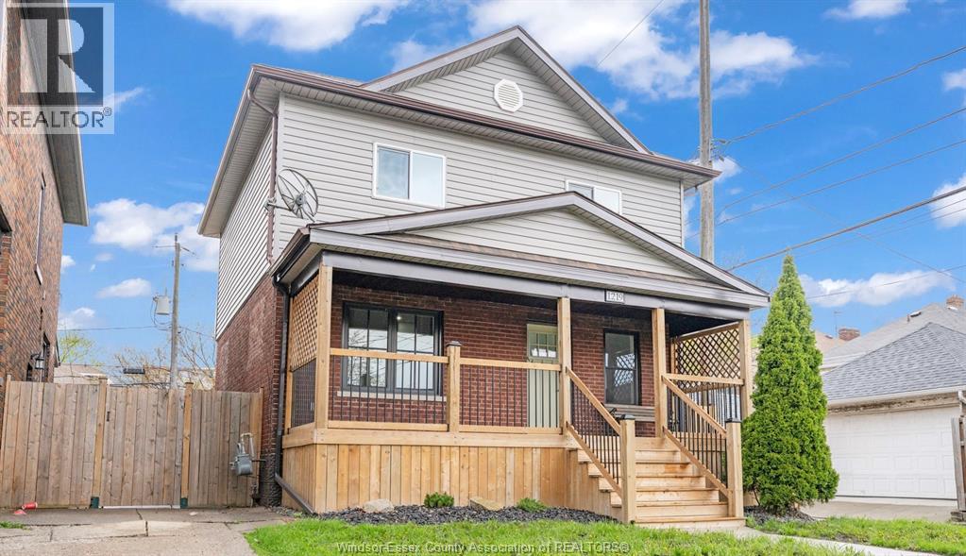
A rare Riverside find offering 3 self-contained units under one roof. Perfect for multi-generational living or investors seeking strong income potential in a family-friendly neighbourhood. The main unit spans three levels, featuring the main floor, upper floor, and a spacious portion of the basement currently being used as a salon (market rent potential $2,500/mo). The property also includes a back 1-bed unit rented at $1,050/mo (market approx. $1,200), and a separate lower 2-bed unit rented at $1,250/mo (market approx. $1,600). Three kitchens, 3.5 baths, separate entrances, a generous lot with ample parking, and close proximity to parks, schools, transit, shopping, and the riverfront make this a prime opportunity. Current tenants generate $2,300/mo ($27,600 annually). Live in one and let the others offset your mortgage, or stabilize rents for a compelling investment in one of Windsor’s most desirable pockets. Call listing agent today with any questions or to book your private tour!
Map data © OpenStreetMap contributors
No open houses are scheduled for this home.
Can't make it? Request a private viewing.
| 2pc Bathroom | Main level | — |
| 4pc Bathroom | Second level | — |
| 3pc Bathroom | Basement | — |
| 3pc Bathroom | Main level | — |
| Bedroom | Basement | — |
| Bedroom | Second level | — |
| Bedroom | Second level | — |
| Bedroom | Second level | — |
| Kitchen | Basement | — |
| Living room/Dining room | Basement | — |
| Kitchen/Dining room | Main level | — |
| Bedroom | Main level | — |
| Other | Basement | — |
| Bedroom | Basement | — |
| Family room/Fireplace | Main level | — |
| Dining nook | Main level | — |
| Kitchen | Main level | — |
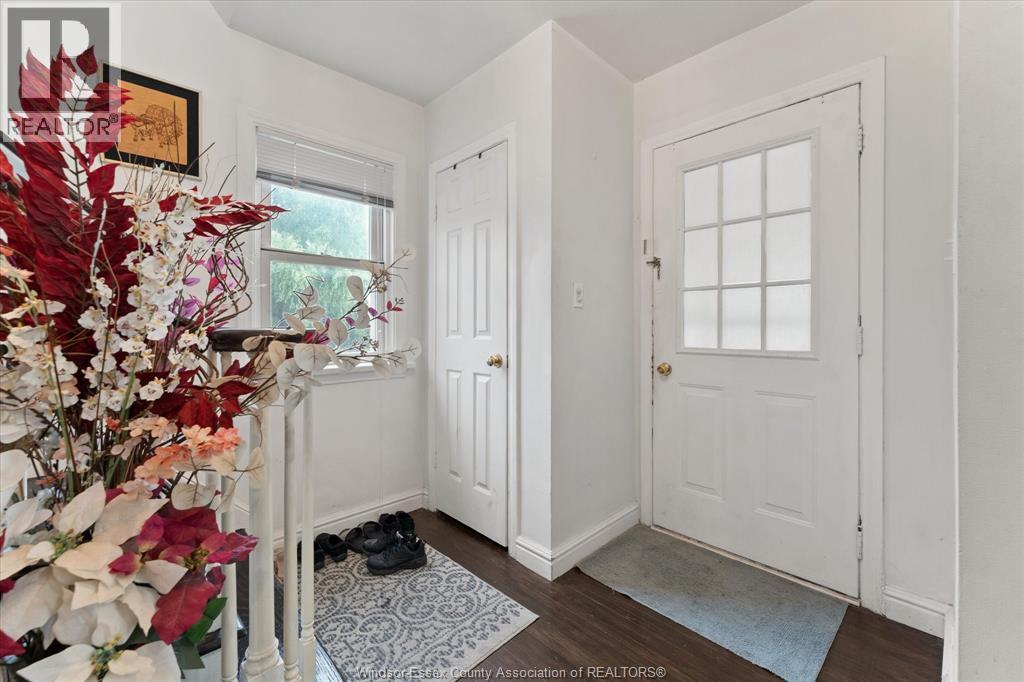
| Foyer | Main level | — |