 For sale 50
$499,900
4 bed3 bath
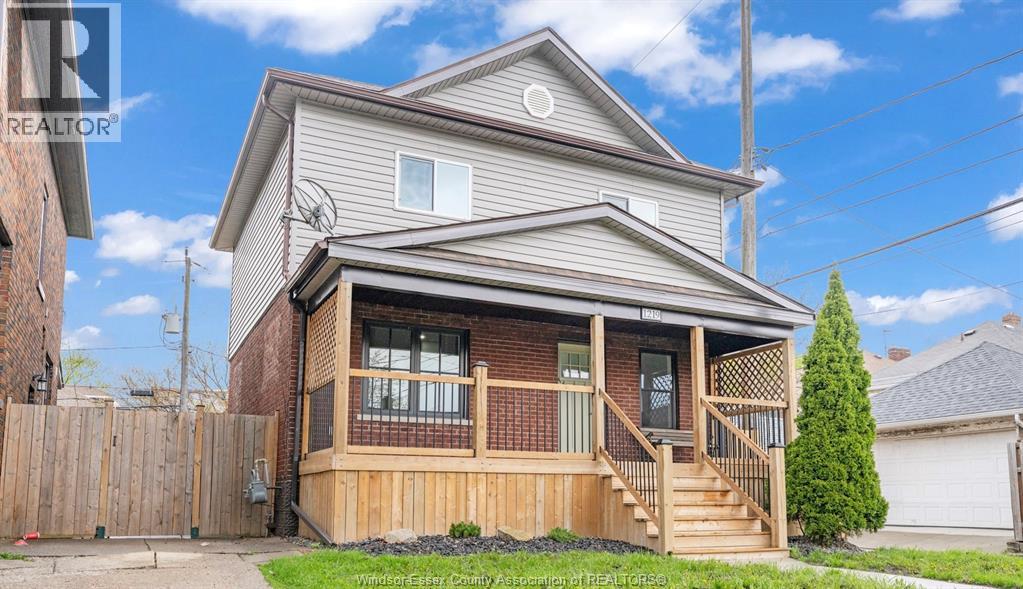
1219 Elsmere Avenue
Windsor
2 months agoMLS® 26017302
PINNACLE PLUS REALTY LTD.
730 Champlain Drive
Windsor, Ontario N9E1M5
For sale· Added
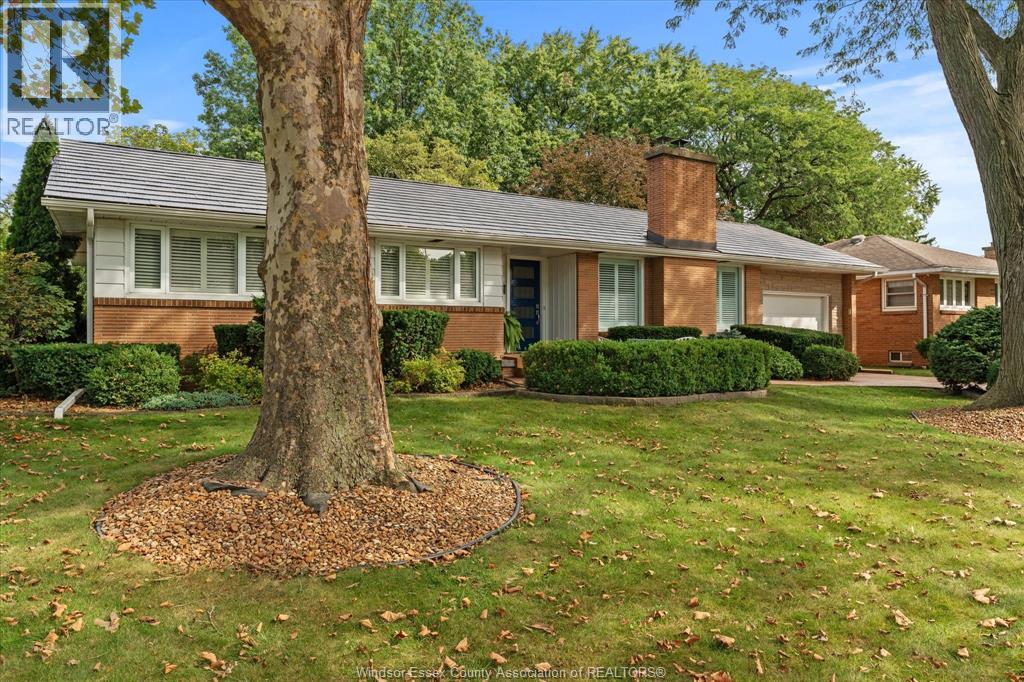
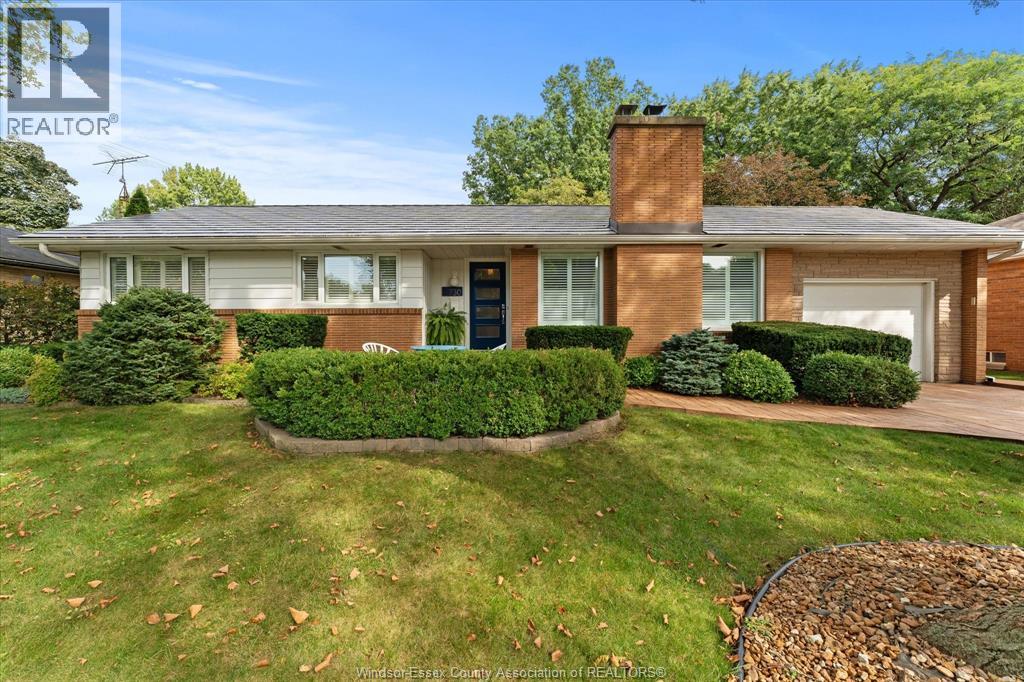
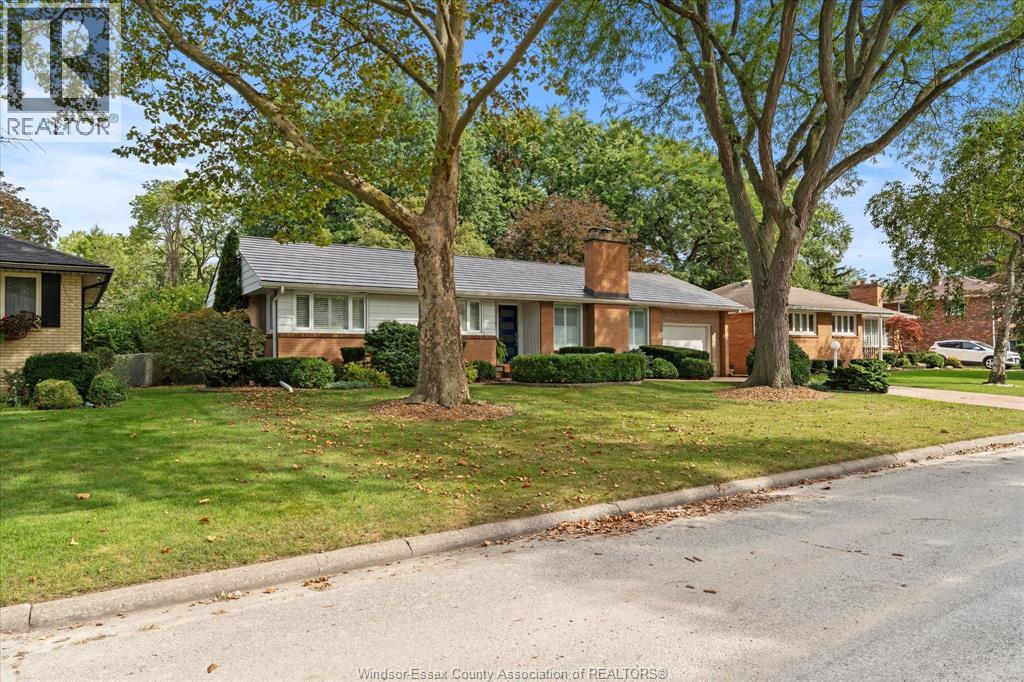
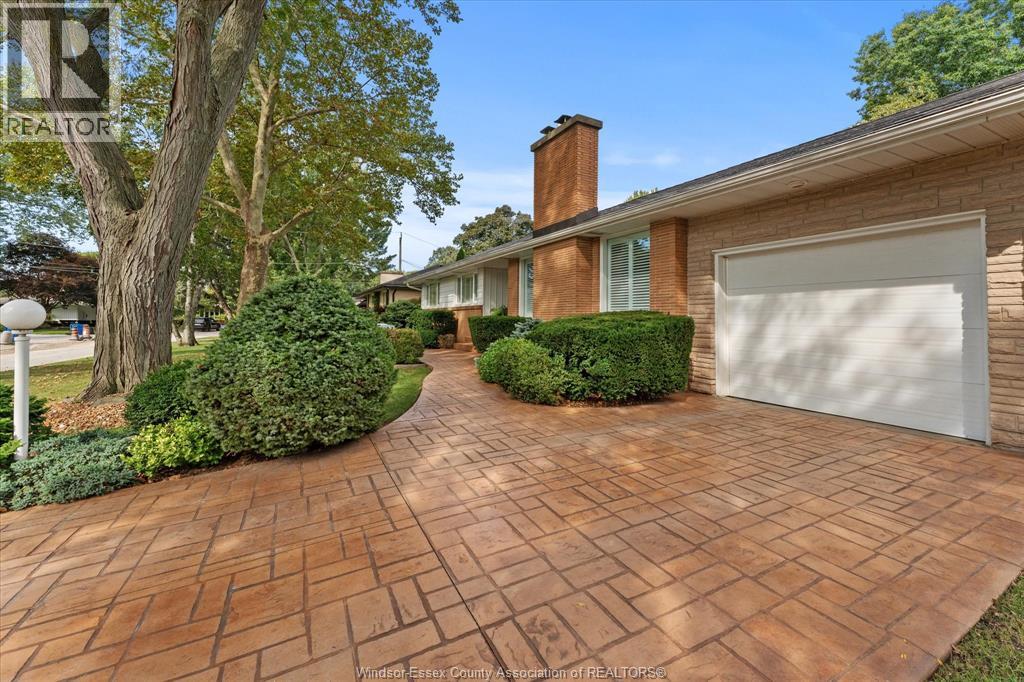
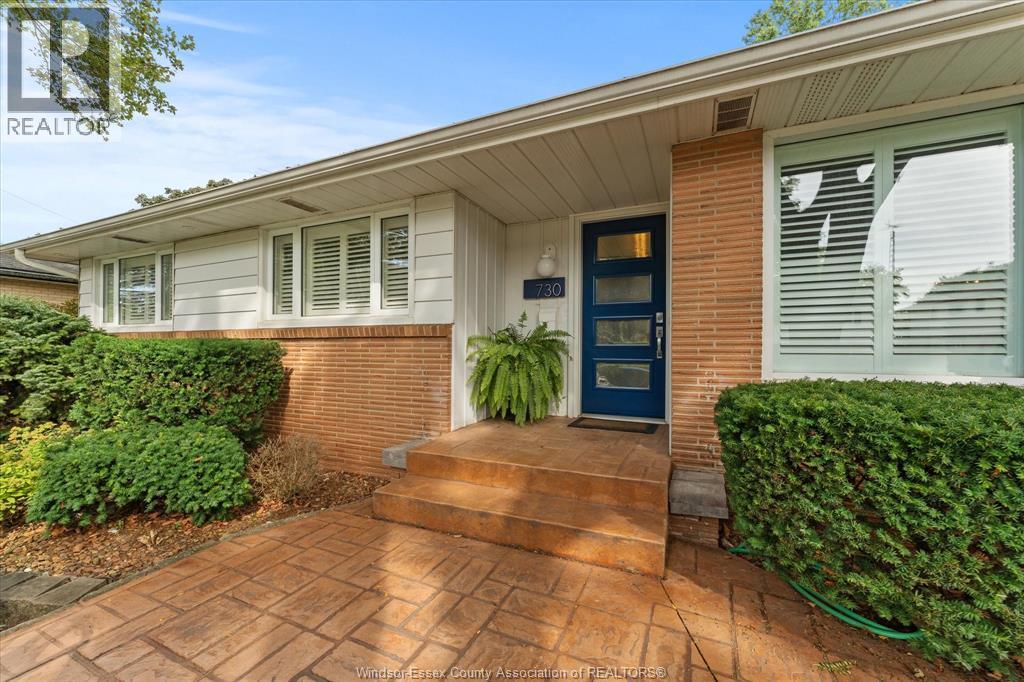
Nestled on a premium, maturely landscaped cul-de-sac lot in sought after South Windsor, this impeccably maintained Ranch style home showcases quality updates throughout, including a newer steel roof, furnace, central air, kitchen and baths, just to name a few. Step inside to discover a spacious, functional layout designed for comfortable living, and entertaining. The beautifully finished interior flows to a stunning kitchen and updated baths. These interior finishes have been meticulously thought out in every detail, making this one truly something to be seen. While outside, enjoy a park-like backyard, with mature landscaping, perfect for relaxing or gatherings. A stamped concrete driveway and patios add great function and curb appeal. Situated close to top rated schools, parks, shopping and amenities, this move-in ready home offers style, comfort, and an outstanding location.
Map data © OpenStreetMap contributors
No open houses are scheduled for this home.
Can't make it? Request a private viewing.
| Sep 21, 2026 | $599,999 | ▼ $39,001 |
| Sep 9, 2026 | $639,000 | First recorded price |
Price changes since Sep 9, 2026.
| 5pc Bathroom | Basement | 8 x 10.5 |
| Office | Basement | 12 x 9.5 |
| Foyer | Main level | 4 x 10 |
| Dining room | Main level | 10.5 x 10 |
| Living room | Main level | 13.5 x 17 |
| Bedroom | Main level | 11 x 11 |
| Bedroom | Main level | 12 x 10 |
| Bedroom | Main level | 10 x 10 |
| 4pc Bathroom | Main level | 6.5 x 10 |
| Kitchen | Main level | 12 x 10.5 |