 For sale 50
$499,900
4 bed3 bath
1219 Elsmere Avenue
Windsor
2 months agoMLS® 26017302
PINNACLE PLUS REALTY LTD.
8177 Riverside Drive East
Windsor, Ontario N8S1E5
For sale· Added
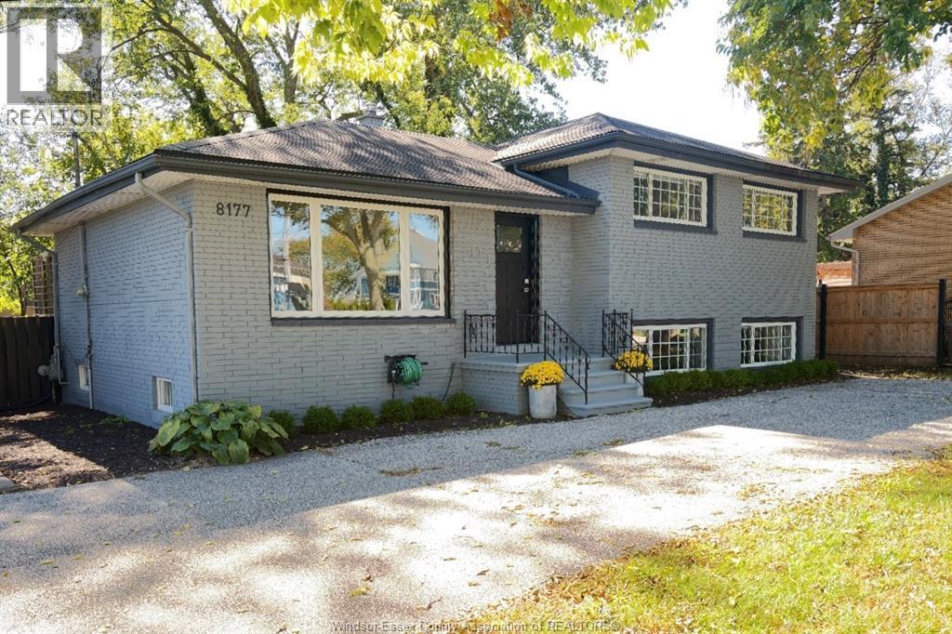
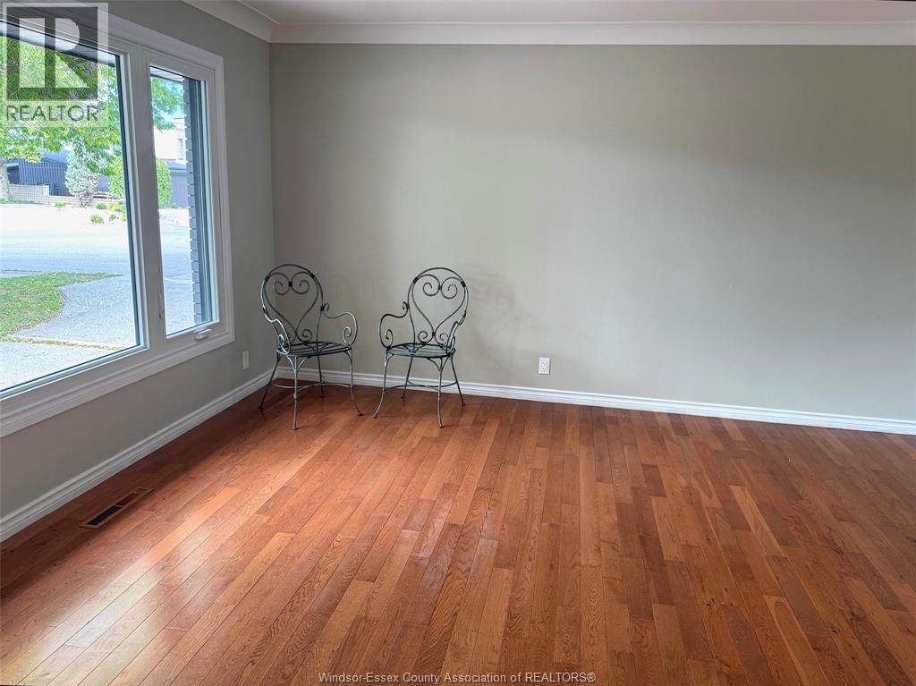
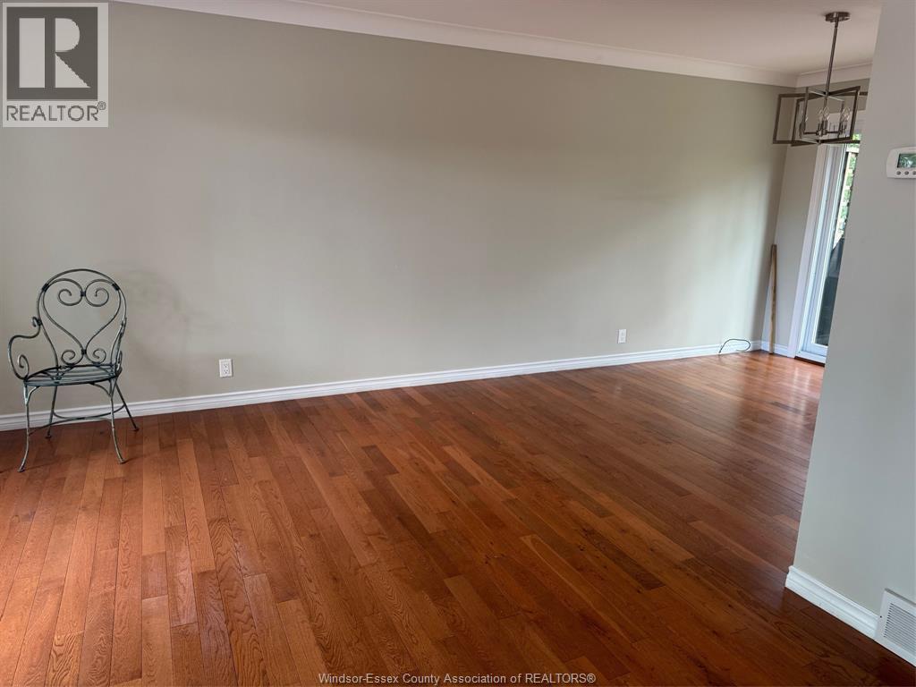
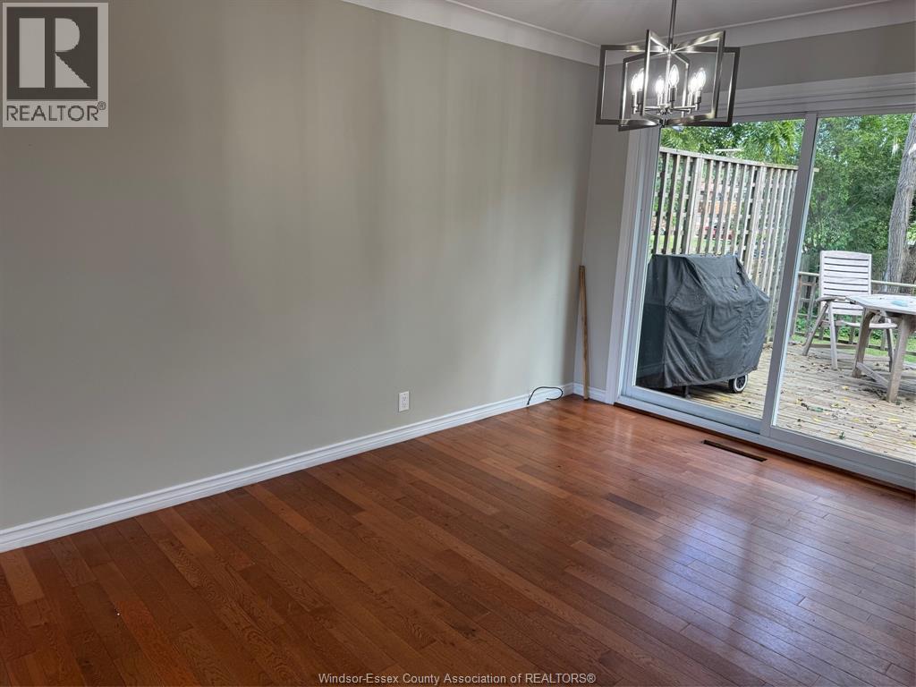
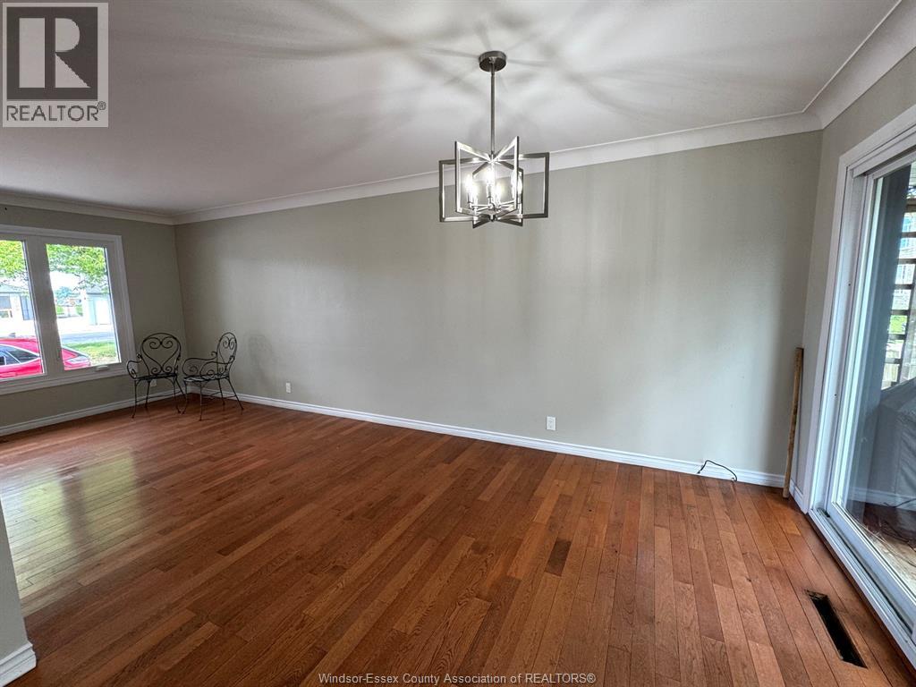
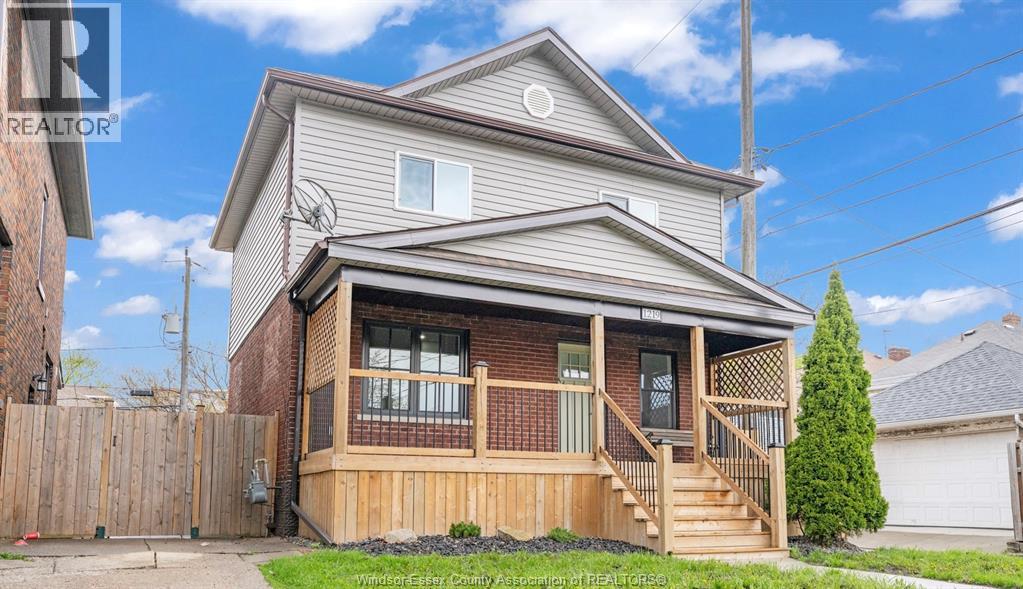
Beautiful brick to roof 4- level side split in prime location of Riverside with fabulous renovations. Formal living room and dining room with hardwood floors, updated white kitchen with fridge, stove, and dishwasher, three bedrooms with hardwood floors on the second level, plus a 5 pc updated bathroom. The third level has a large family room with built-in cabinets and hardwood floors, updated 3 pc bath with a walk-in shower, plus a large laundry room with a grade entrance to the backyard. The fully finished fourth level has an office, a 4th bedroom and lots of storage. Large treed lot (67 feet by 183 feet) and fully fenced! The driveway has an access from Riverside Drive and Watson Avenue with parking for multiple cars! Beautiful and fresh decor and offering immediate possession!
Map data © OpenStreetMap contributors
No open houses are scheduled for this home.
Can't make it? Request a private viewing.
| Sep 24, 2026 | $599,900 | ▼ $50,000 |
| Sep 9, 2026 | $649,900 | First recorded price |
Price changes since Sep 9, 2026.
| 3pc Bathroom | Third level | — |
| 5pc Bathroom | Second level | — |
| Office | Fourth level | 9.7 x 10.9 |
| Bedroom | Fourth level | 9.9 x 10.9 |
| Laundry room | Third level | 9.7 x 12.7 |
| Family room | Third level | 14.4 x 19 |
| Bedroom | Second level | 9 x 11.2 |
| Bedroom | Second level | 10 x 10 |
| Bedroom | Second level | 9.9 x 12 |
| Kitchen | Main level | 9.9 x 10.8 |
| Dining room | Main level | 9.3 x 10.4 |
| Living room | Main level | 12 x 13 |