 For sale 50
$635,000
4 bed2 bath2,108 sq ft
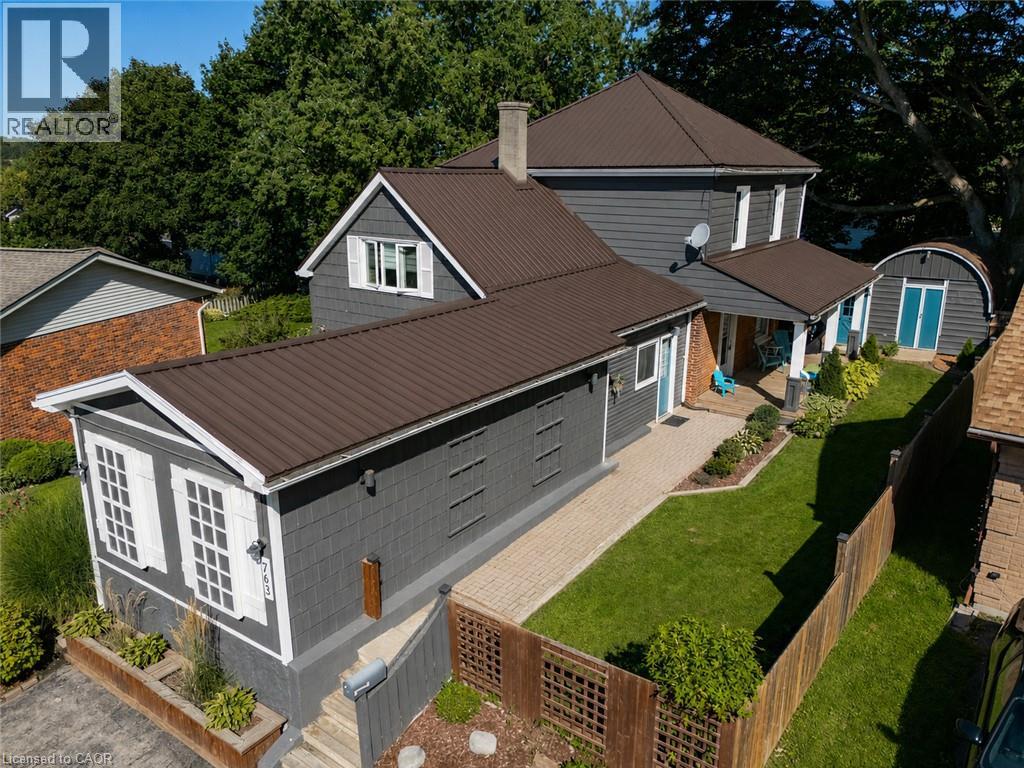
763 Boyle Drive
Woodstock
1 month agoMLS® 40860565
MAKEY REAL ESTATE INC.
1161 Upper Thames Drive
Woodstock - North, Woodstock, Ontario N4T0L4
For sale· Added
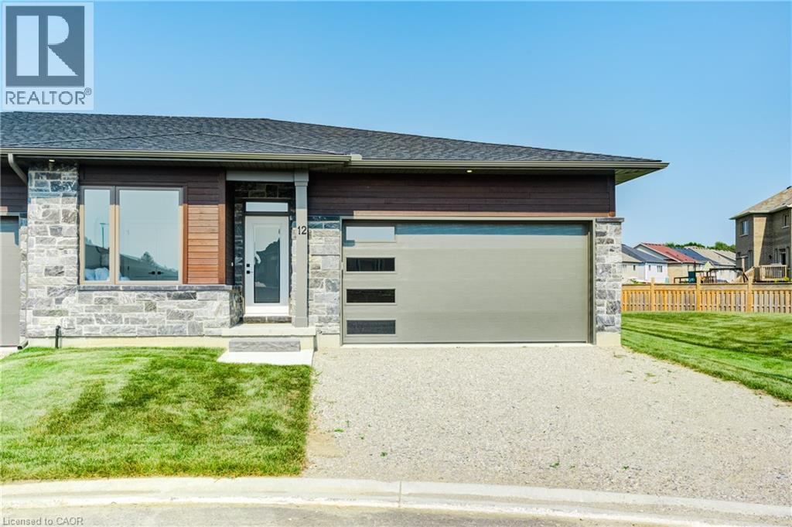
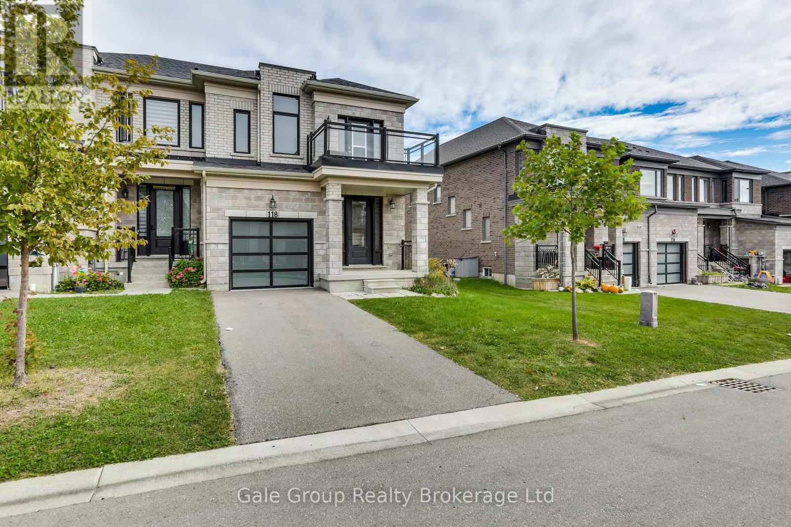
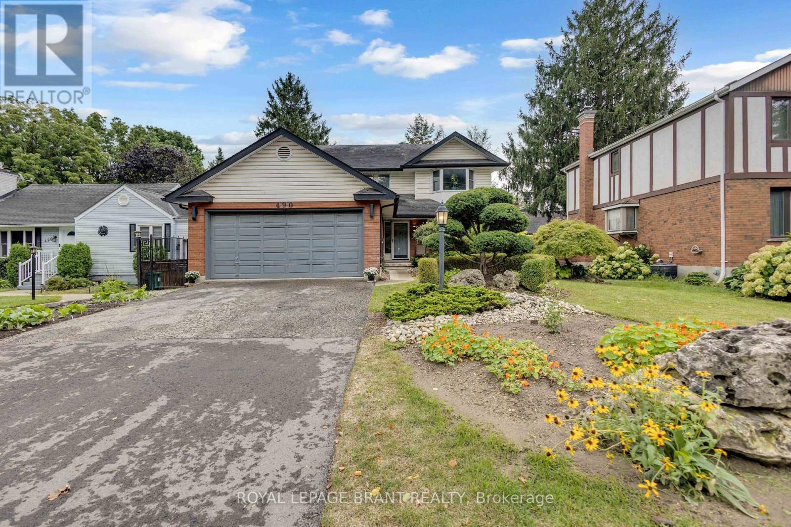
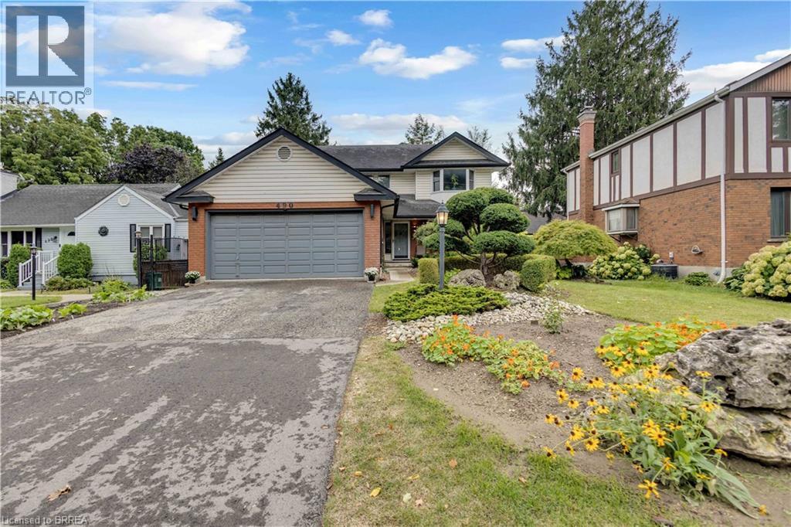
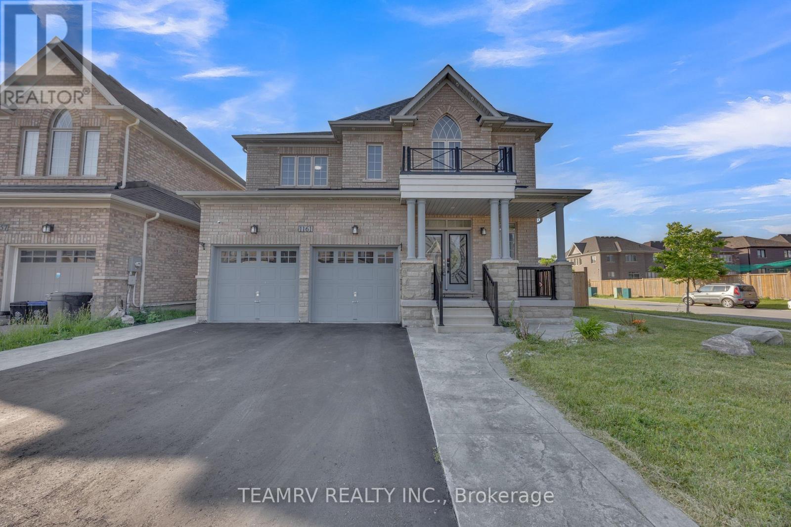
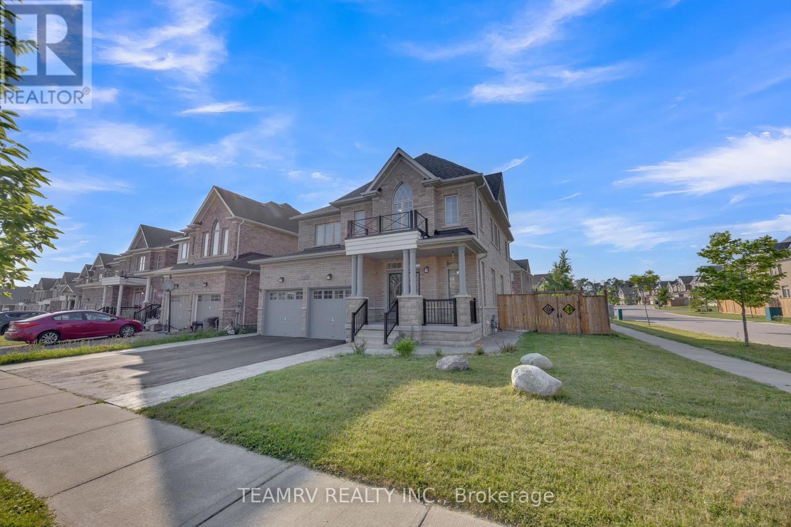
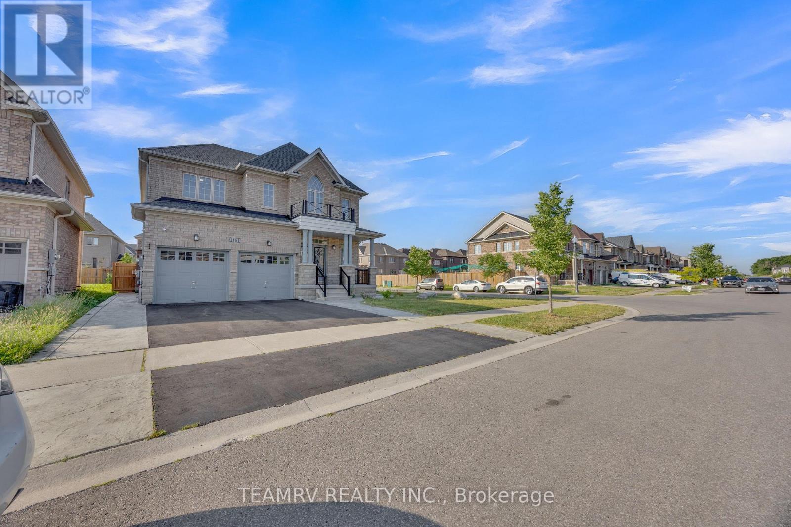
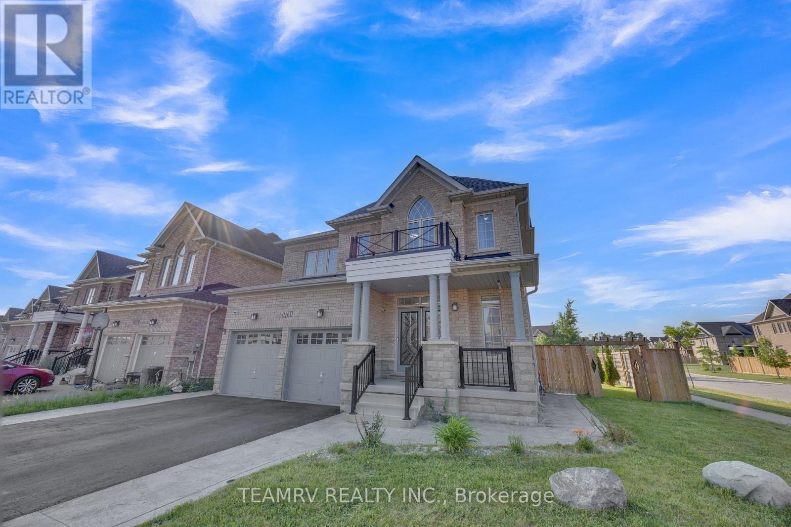
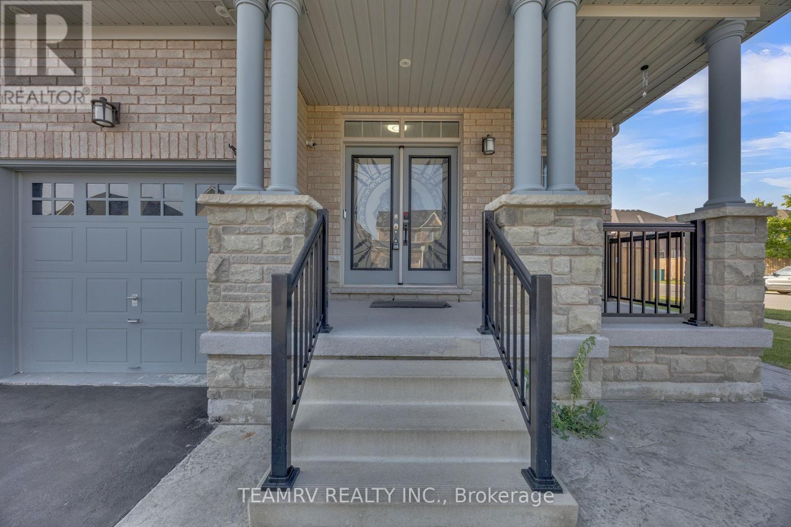
Welcome to this beautiful and meticulously maintained detached home situated on a desirable corner lot. Upon entry, you are greeted by an abundance of natural light and elegant porcelain tile flooring that creates a bright and inviting atmosphere. The home features separate living, dining, and family rooms, offering distinct spaces for relaxation and entertaining. The well-appointed kitchen boasts quartz countertops and comes equipped with a dishwasher for added convenience. A fully fenced backyard provides a safe and private space for children and pets to enjoy. For added practicality, the laundry room is conveniently located on the second floor. The property also includes a legal basement apartment with a separate entrance featuring two bedrooms, a separate kitchen, its own laundry area, and a full bathroom-ideal for extended family or potential rental income. Located just minutes from Highway 401, this home offers excellent connectivity. It is also close to a newly built school, Gurudwara Sahib, and is within walking distance to parks and scenic trails.
Map data © OpenStreetMap contributors
No open houses are scheduled for this home.
Can't make it? Request a private viewing.
| Bathroom | Main level | 1.52 x 1.92 m |
| Laundry room | Second level | 3.04 x 3.23 m |
| Bathroom | Second level | 4.11 x 3.65 m |
| Eating area | Main level | 3.05 x 4.14 m |
| Bedroom | Basement | 3.51 x 3.05 m |
| Bedroom 2 | Basement | 3.5 x 3.04 m |
| Kitchen | Basement | 2.74 x 3.05 m |
| Bathroom | Second level | 3.5 x 1.55 m |
| Dining room | Main level | 3.66 x 3.05 m |
| Family room | Main level | 3.45 x 4.85 m |
| Kitchen | Main level | 3.1 x 3.05 m |
| Living room | Main level | 3 x 3.35 m |
| Bedroom | Second level | 5.64 x 3.71 m |
| Bedroom 2 | Second level | 3.51 x 3.05 m |
| Bedroom 3 | Second level | 4.37 x 3 m |
| Bedroom 4 | Second level | 3.66 x 3.66 m |