 For rent 50
$4,000/mo
4 bed5 bath2,500–3,000 sq ft
245 Tamarack Boulevard
Woodstock - North, Woodstock
8 days agoMLS® X13862388
HOMELIFE/MIRACLE REALTY LTD
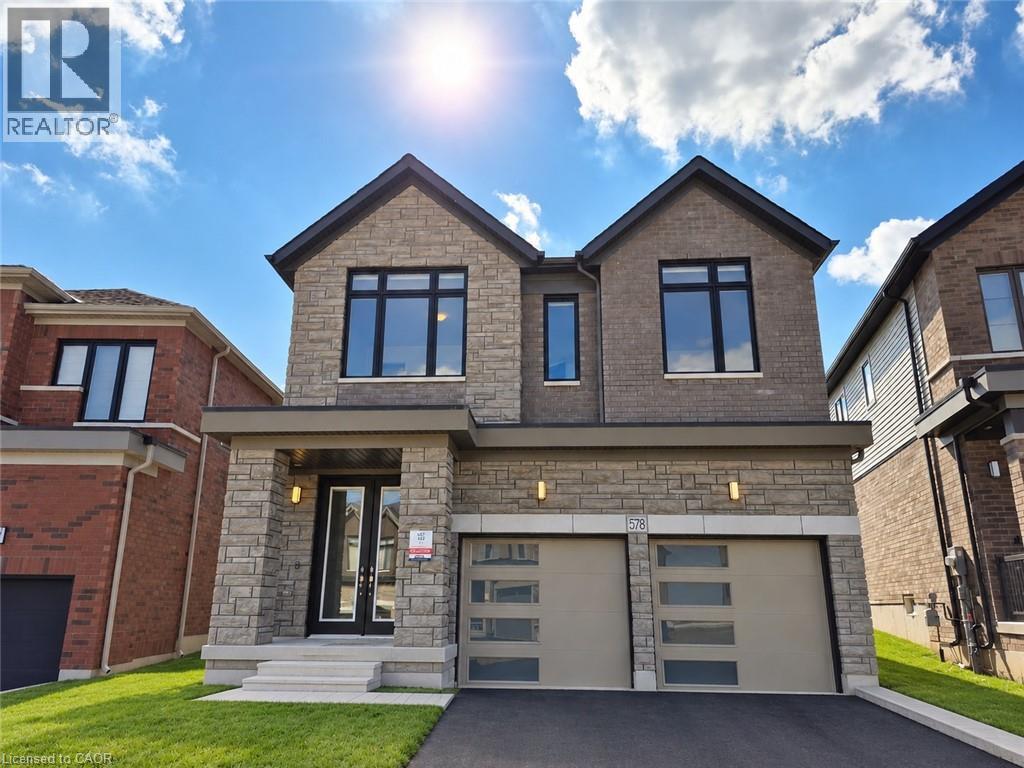
578 Telfer Street
Woodstock - North, Woodstock, Ontario N4S0G8
For rent· Added
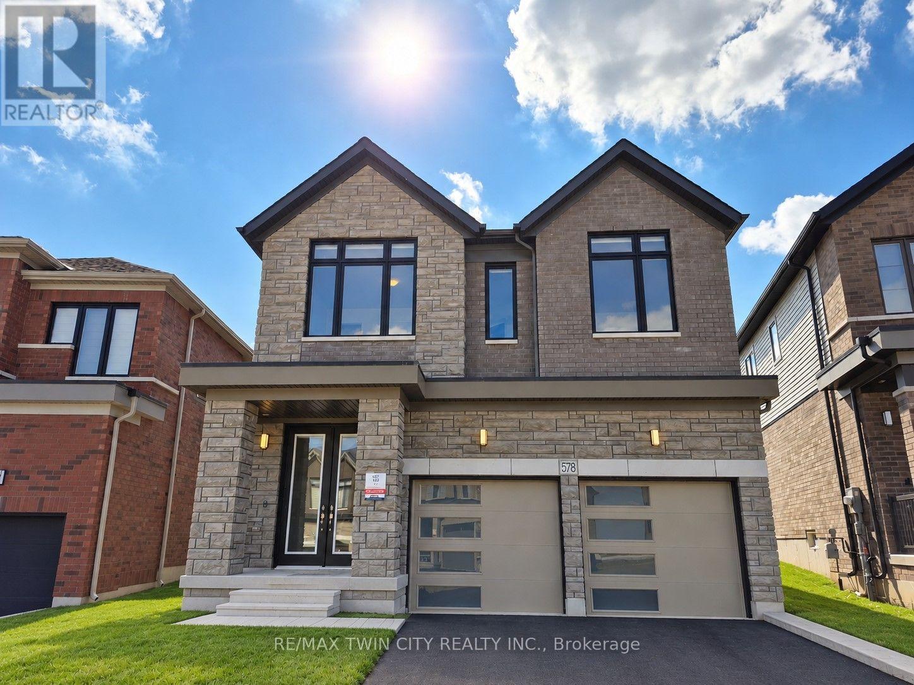
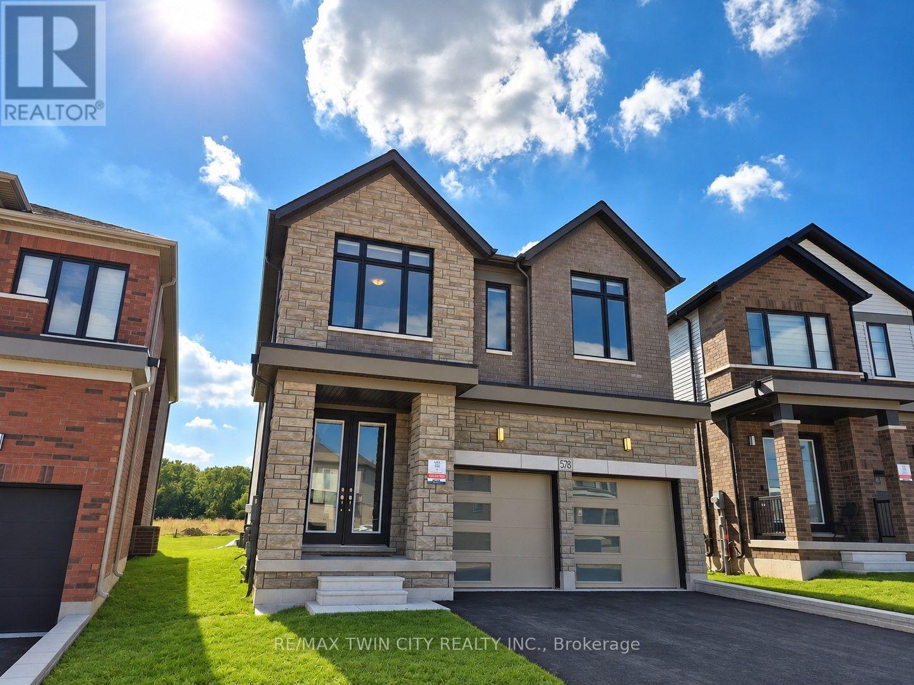
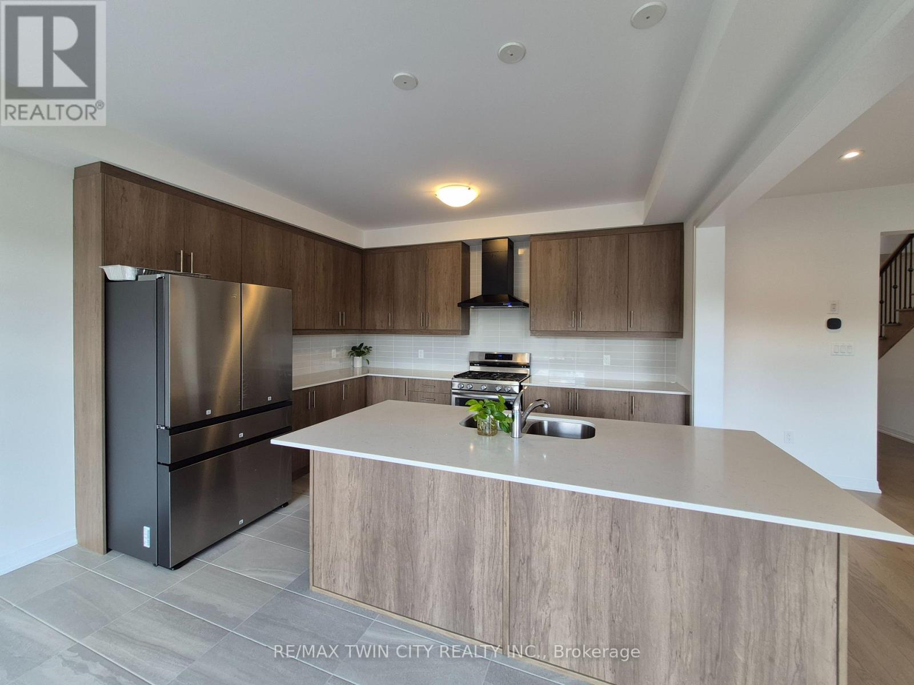
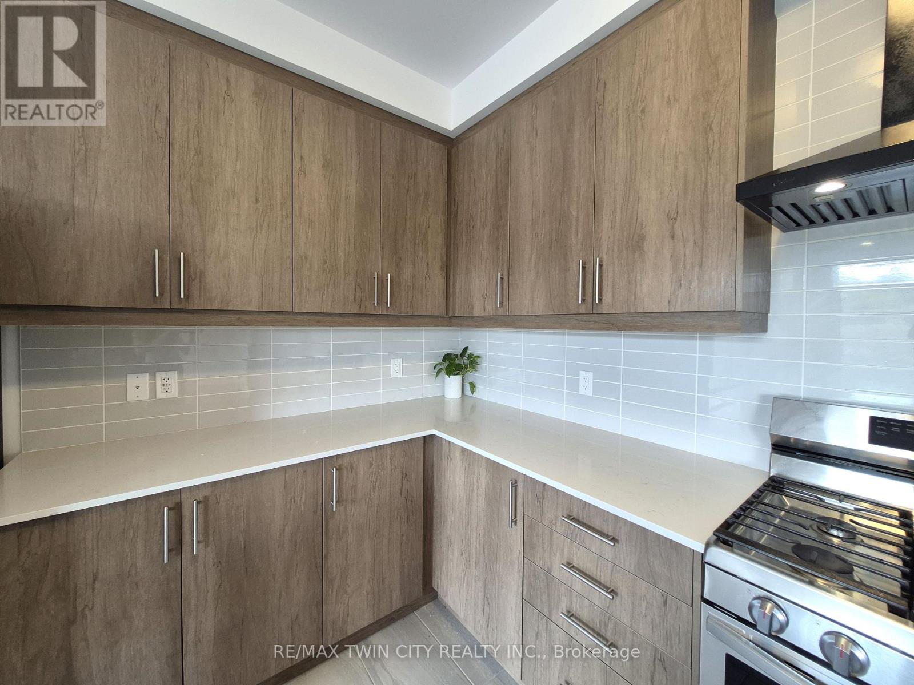
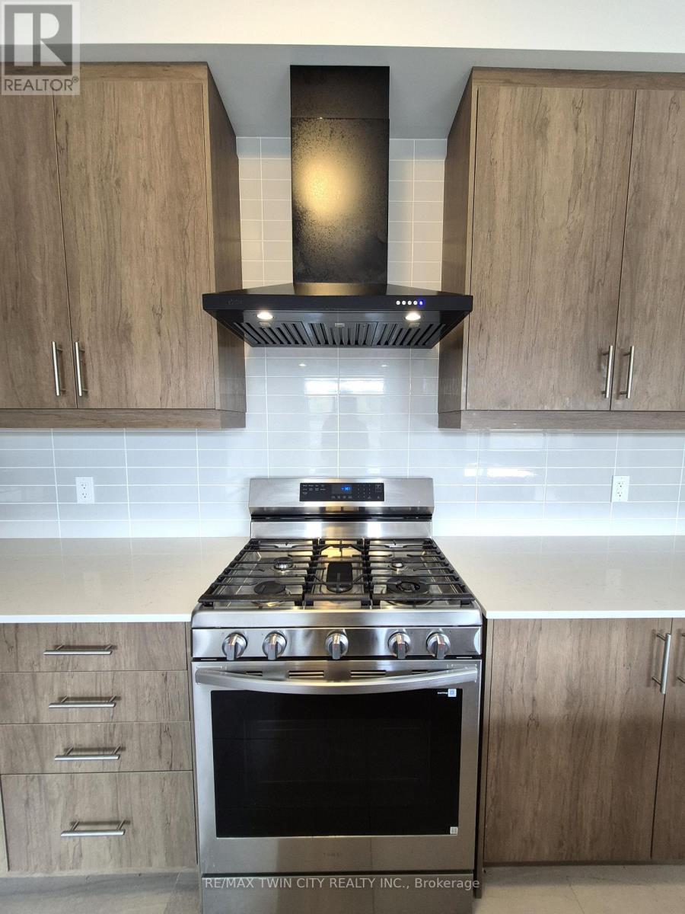
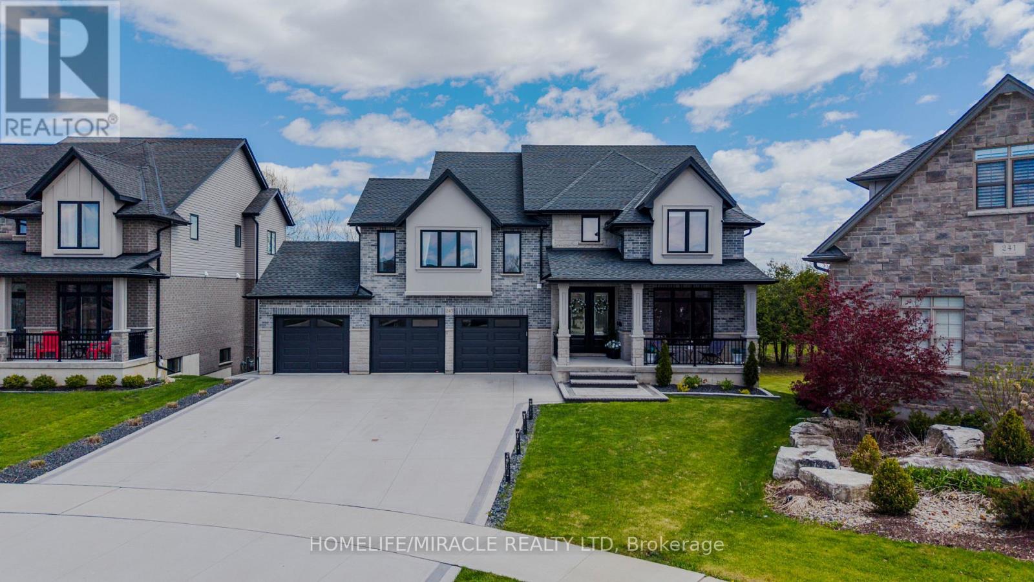
Welcome to this brand-new home in Woodstock! With almost 2,800 sq. ft. across two levels, this 4-bedroom, 4-bathroom home offers modern finishes and plenty of space for everyday family living. The open-concept main floor features a large kitchen with a gas range and oversized island, creating a great central gathering space. A stone fireplace with a practical electric insert anchors the living area, while a separate main-floor den provides flexible space for a home office, playroom, or quiet retreat. Upstairs, you'll find 4 oversized bedrooms and the convenience of upper-level laundry. The primary bedroom features double-door entry, an oversized dressing room, and a spacious 5-piece ensuite. There are 3 full bathrooms on this level, including the primary ensuite, a 5-piece Jack-and-Jill bathroom, and an additional 4-piece ensuite. With every bedroom having direct access to a bathroom, the layout works especially well for families and guests. With parking for up to 6 vehicles and convenient access to Highway 401, getting around is easy. A great opportunity to settle into a brand-new home, ready for move-in October 15th!
Map data © OpenStreetMap contributors
No open houses are scheduled for this home.
Can't make it? Request a private viewing.
| Kitchen | Main level | 4.04 x 3.05 m |
| Dining room | Main level | 4.04 x 3.66 m |
| Family room | Main level | 3.96 x 6.71 m |
| Den | Main level | 3.2 x 2.74 m |
| Primary Bedroom | Second level | 4.98 x 4.37 m |
| Bedroom | Second level | 4.06 x 3.66 m |
| Bedroom 2 | Second level | 3.79 x 3.51 m |
| Bedroom 3 | Second level | 4.27 x 3.35 m |