 For sale 50
$979,999
4 bed4 bath2,000–2,500 sq ft
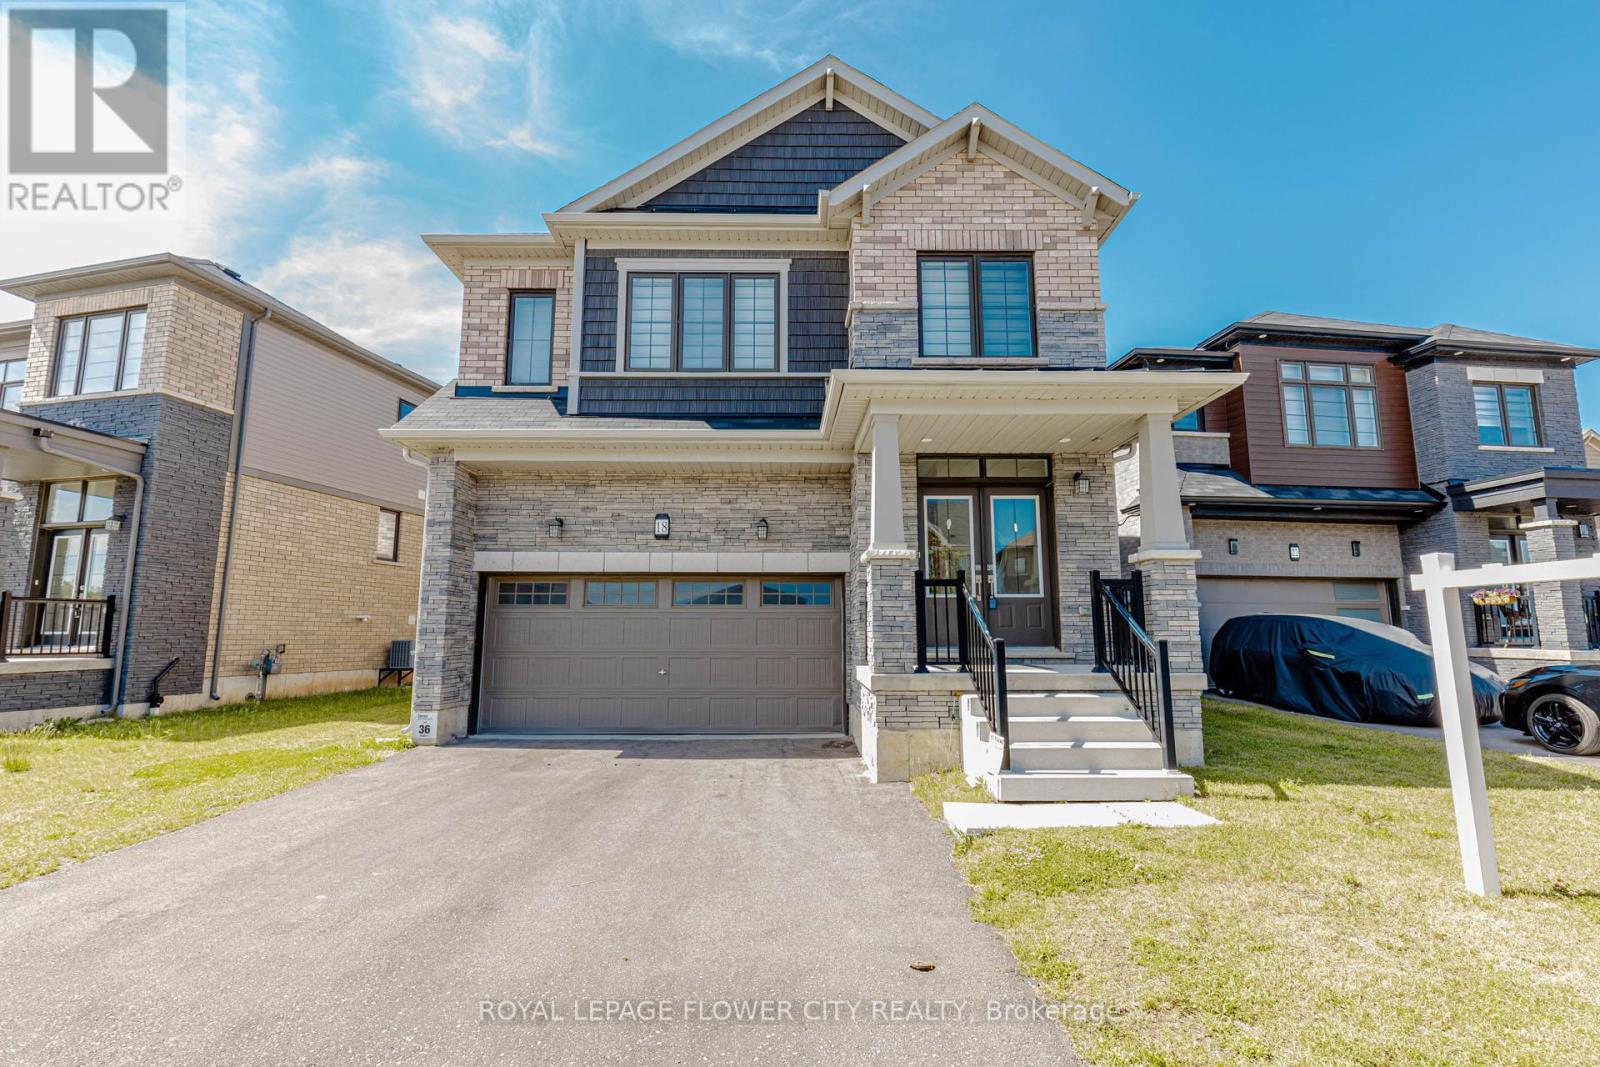
18 Santo Court
Woolwich
1 month agoMLS® X13701342
ROYAL LEPAGE FLOWER CITY REALTY
105 Eva Drive
Woolwich, Ontario N0B1M0
For sale· Added
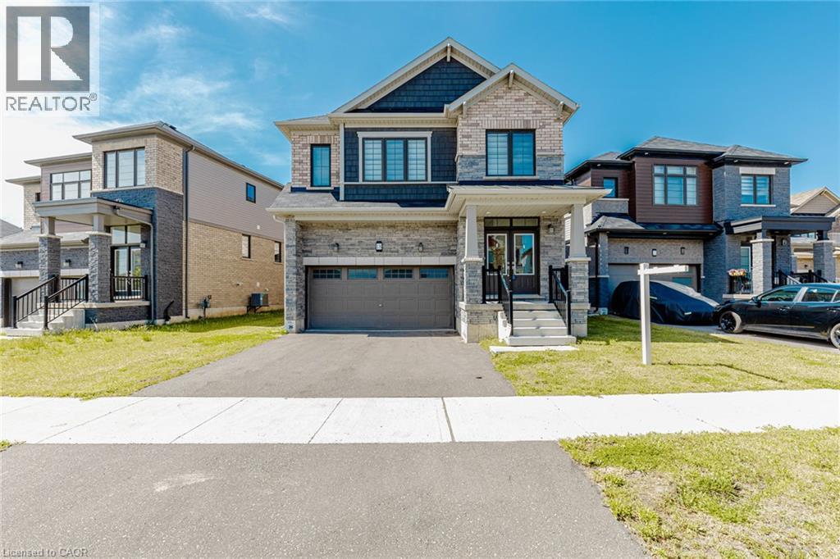
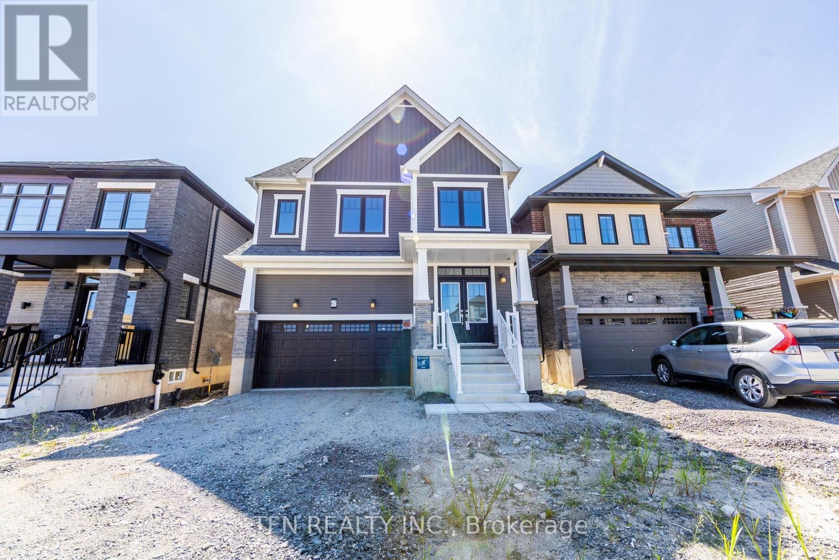
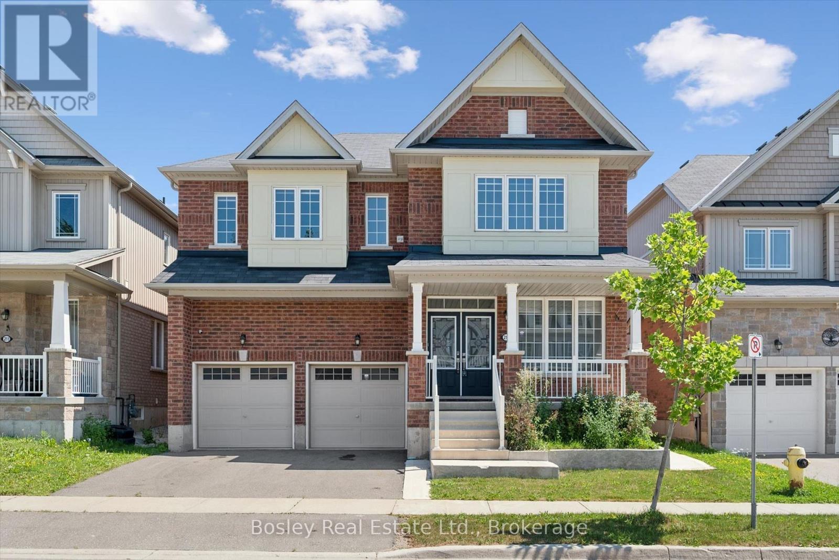
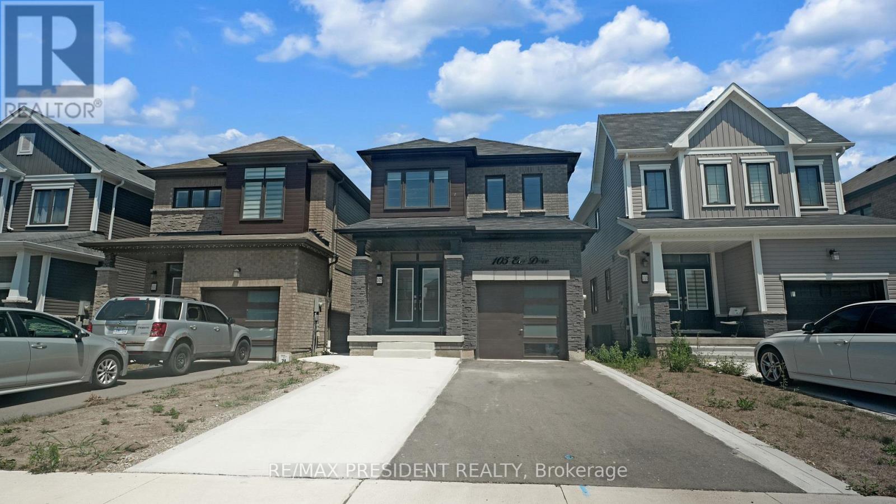
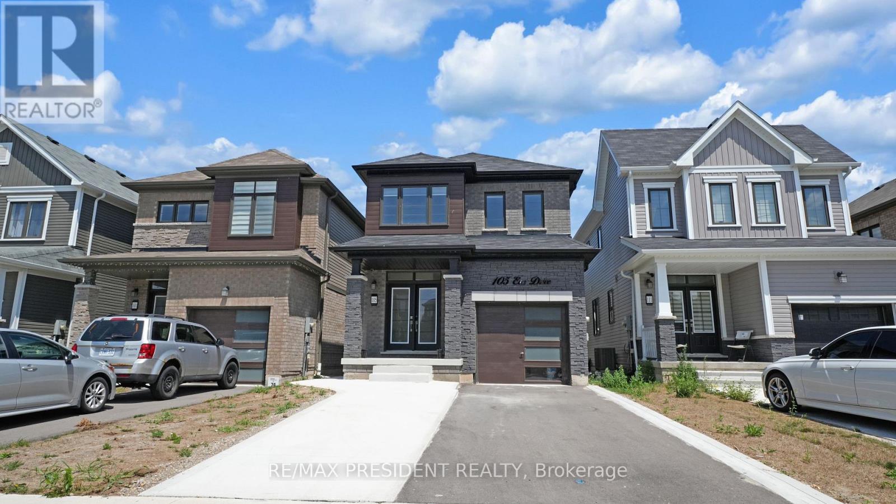
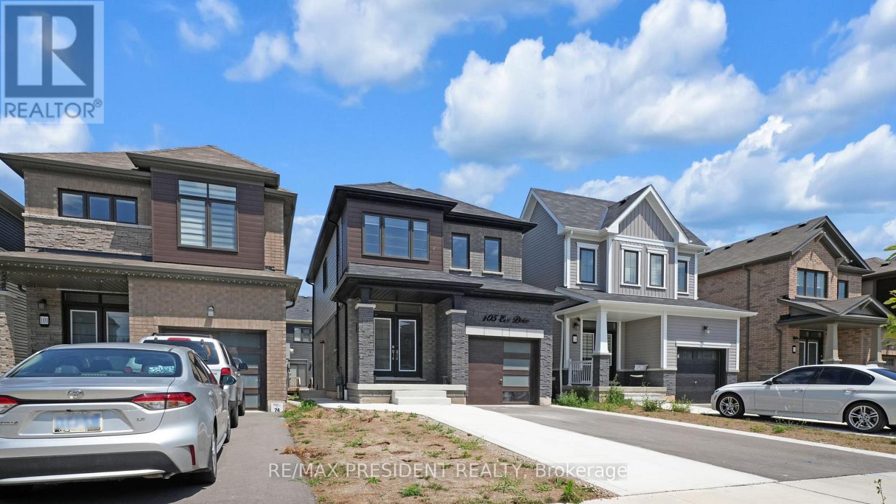
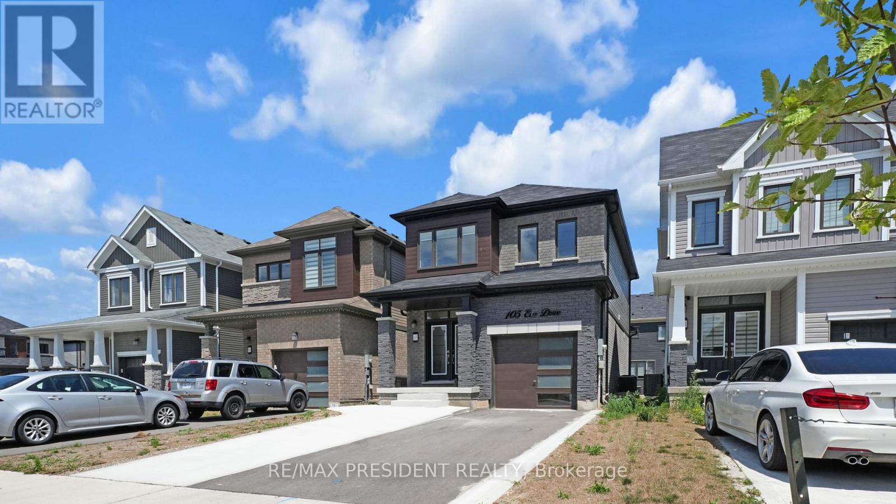
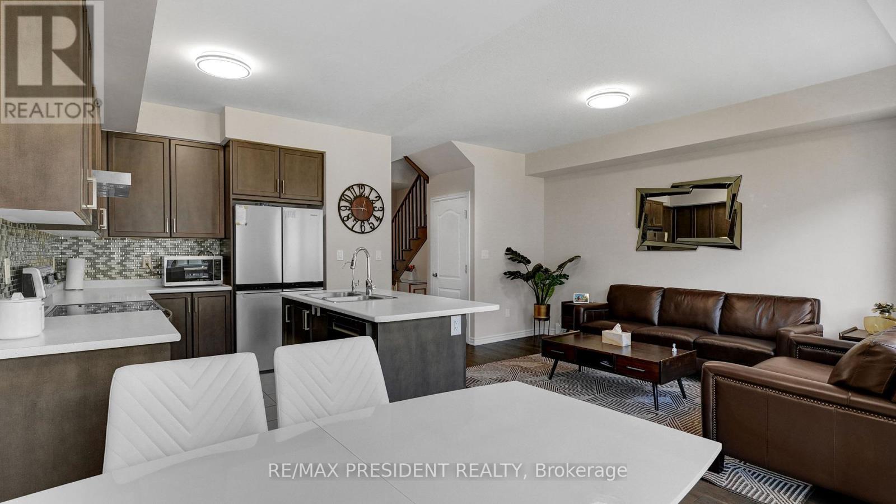
Introducing 3+1 Bedroom 4 Washrooms Home with 2nd dwelling Legal basement Situated At 105 Eva Drive In Breslau. The House Features A Grand Foyer, An Open Concept Layout, 9-Foot Ceilings, Hardwood And Ceramic Floors, And A Modern Kitchen With An Island. The Second Floor Boasts A Luxurious Master Bedroom With A Walk-In Closet And En-Suite Bathroom, As Well As 2 Additional Bedrooms With Large Windows. Attached Garage And Private Driveway Allows For Up To 5 Parking Spots. This Gorgeous Home Is Located In A Highly Sought-After Location, With No More Developments On The Adjacent Land, Ensuring Privacy For The New Homeowners. Furthermore, A Park Is Slated To Be Built On The Adjacent L and, Adding To The Already Abundant Green Spaces And Parks In The Area. Conveniently Located Close To The Highway, Waterloo Airport, Schools, Parks, And Trails, This Home Is Ideal For Families Or Anyone Looking For A Comfortable And Luxurious Living Space. 1 Bedroom Legal Basement apartment with Separate side Entrance with Potential Rental Income.
Map data © OpenStreetMap contributors
No open houses are scheduled for this home.
Can't make it? Request a private viewing.
| Sep 9, 2026 | $850,000 | ▲ $100,000 |
| Sep 4, 2026 | $750,000 | First recorded price |
Price changes since Sep 4, 2026.
| Bedroom | Second level | 3.96 x 3.96 m |
| Bedroom 3 | Second level | 2.5 x 3.85 m |
| Great room | Basement | 2.7 x 5.9 m |
| Bedroom | Basement | 2.4 x 3.8 m |
| Eating area | Ground level | 2.7 x 2.85 m |
| Kitchen | Basement | 3.2 x 1.61 m |
| Laundry room | Ground level | 2.7 x 1.95 m |
| Bathroom | Second level | 1.98 x 3.9 m |
| Kitchen | Ground level | 2.7 x 3.45 m |
| Bedroom 2 | Second level | 3.23 x 3.23 m |
| Great room | Ground level | 3.41 x 4.57 m |
| Bathroom | Basement | 2.3 x 2.1 m |