 For sale 50
$679,900
3+1 bed2 bath1,205 sq ft
5131 Hawthorn Drive
Beamsville
1 month agoMLS® 40859216
RE/MAX Escarpment Realty Inc.
3963 Crown Street
Beamsville, Ontario L3J0T1
For sale· Added
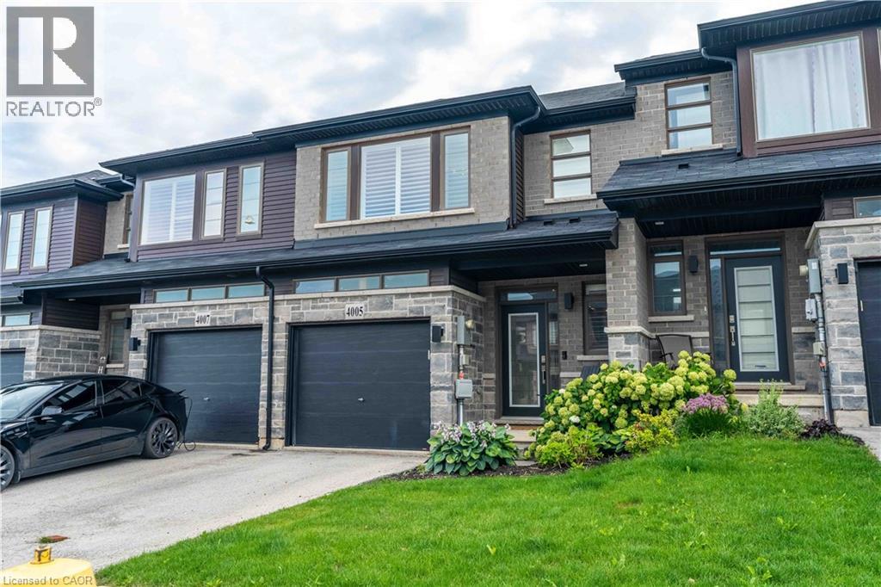
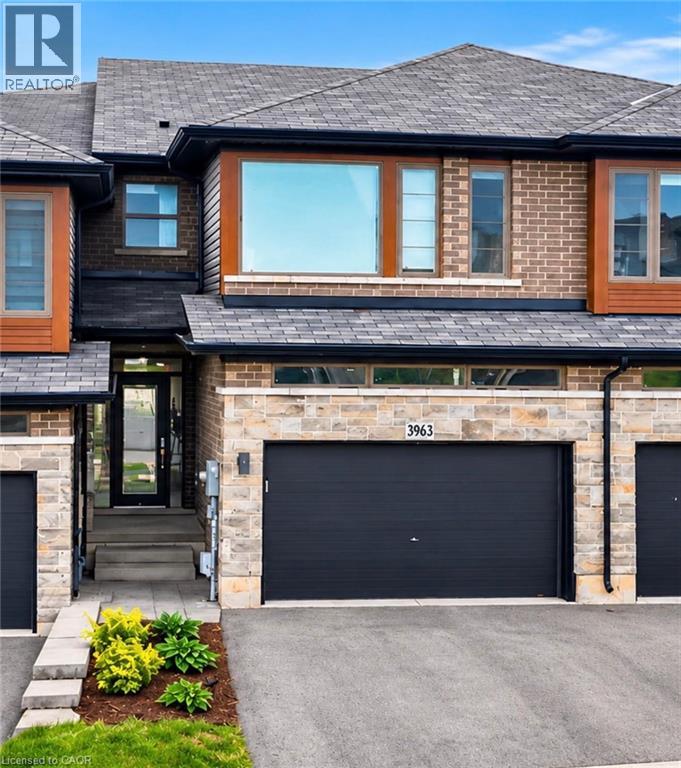
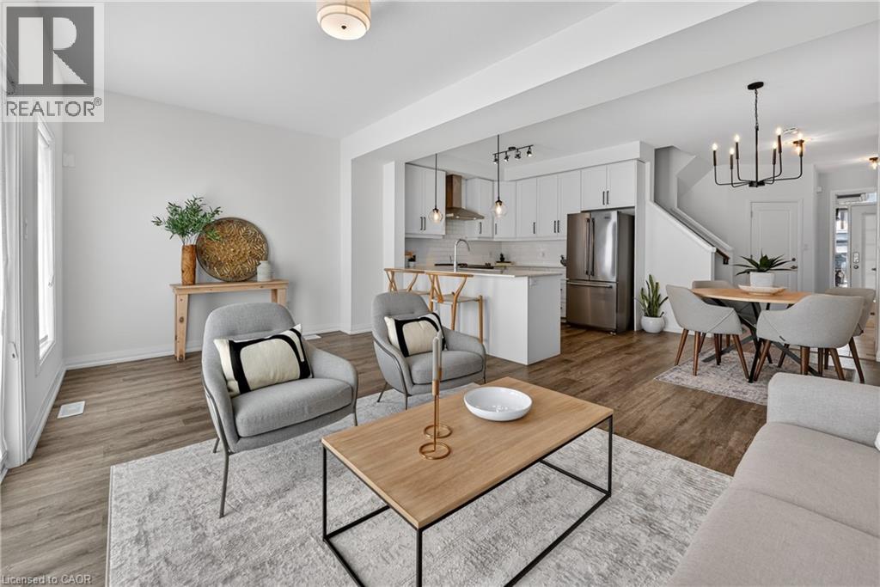
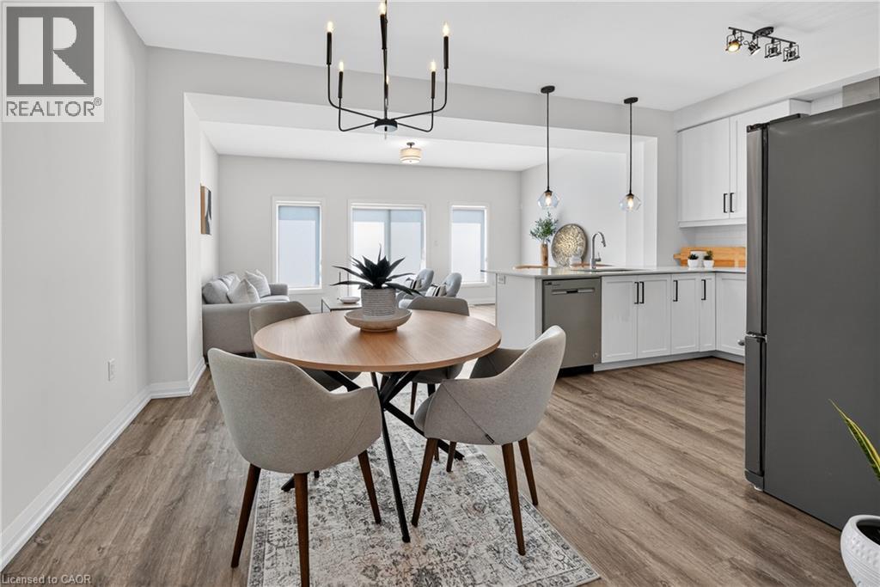
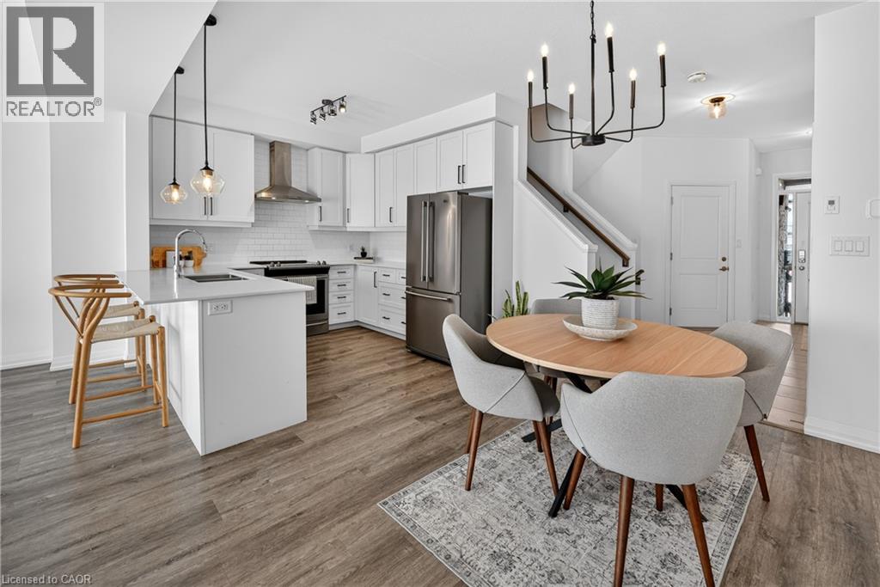
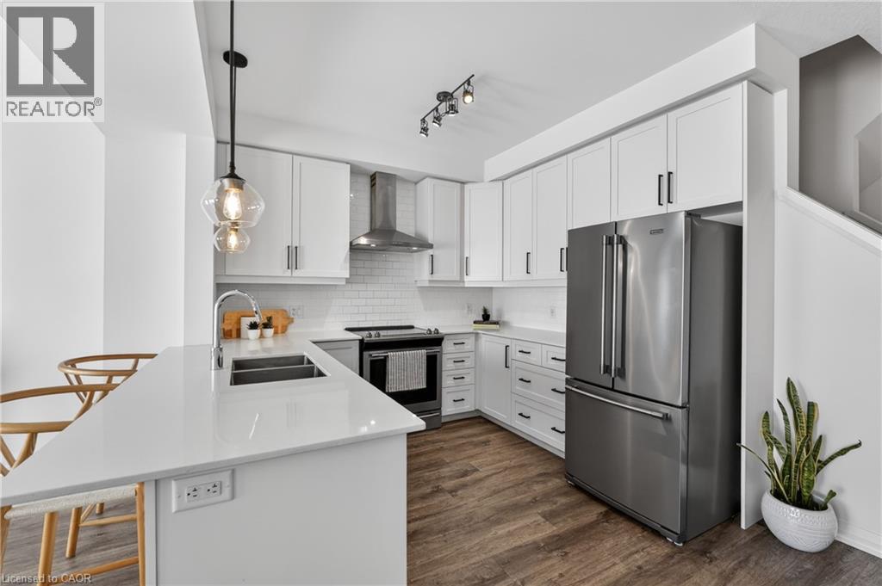
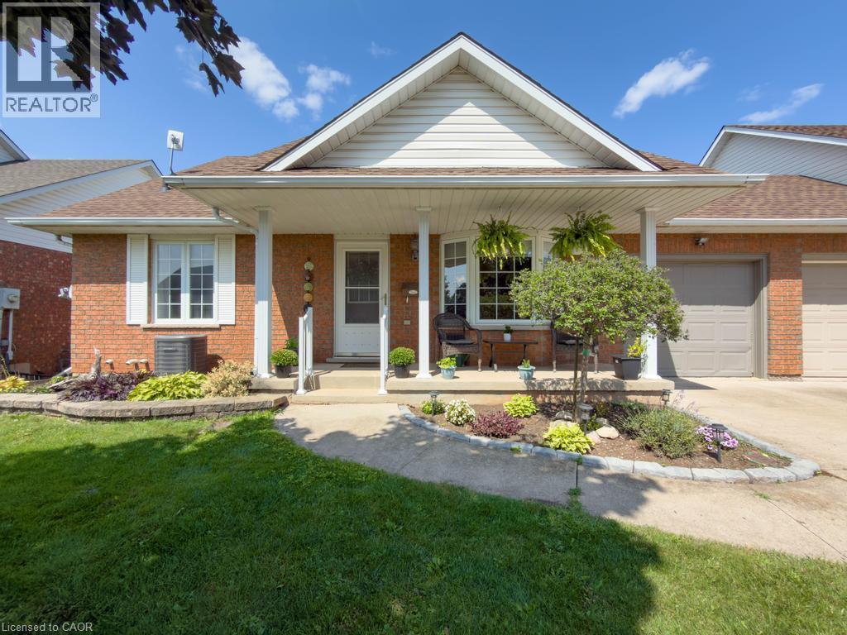
FREEHOLD FREEDOM + FUTURE POTENTIAL … Enjoy stylish, low-maintenance living without the added monthly expense of condo fees at 3963 Crown Street, Beamsville. This beautifully maintained 3-bedroom, 2-storey FREEHOLD TOWNHOME has $0 CONDO FEES, an important advantage when comparing it to many townhome options with ongoing monthly maintenance fees. Add a 1.5-car garage with inside entry and double driveway parking, and everyday convenience is covered. Freshly repainted throughout, the bright open-concept main level features a spacious living room with a WALK OUT to the large deck overlooking the fully fenced backyard. The kitchen brings style and function together with QUARTZ COUNTERS, breakfast bar, stainless steel appliances and upgraded cabinet hardware, complemented by a separate dining area, upgraded trim and custom blinds. Upstairs, you’ll find 3 bedrooms, a full main bath and the convenience of upgraded BEDROOM-LEVEL LAUNDRY with a laundry tub. The primary bedroom features a walk-in closet and private 3-pc ensuite. And there’s more potential downstairs - full WALK-OUT BASEMENT, with direct access to the patio and backyard plus a ROUGH-IN FOR A 3-PC BATH, creates exciting possibilities for future finished living space, an IN-LAW SUITE or potential rental suite. For commuters, the location makes getting around easy, with convenient access to the QEW via Ontario Street, while downtown Beamsville, schools, parks, shopping and local wineries are all just a short drive away. Modern upgrades, no condo fees and room to grow - 3963 Crown Street brings flexibility to both your lifestyle and your future. Some images have been virtually staged. CLICK ON MULTIMEDIA for virtual tour, drone photos, floor plans & more.
Map data © OpenStreetMap contributors
No open houses are scheduled for this home.
Can't make it? Request a private viewing.
| Utility room | Basement | 21'1'' x 19'5'' |
| 2pc Bathroom | Lower level | 6'10'' x 3'3'' |
| Den | Second level | 10'8'' x 9'5'' |
| 4pc Bathroom | Second level | 5'8'' x 9'6'' |
| Bedroom | Second level | 12'1'' x 9'5'' |
| Bedroom | Second level | 13'3'' x 9'6'' |
| 3pc Ensuite bath | Second level | 5'0'' x 10'0'' |
| Primary Bedroom | Second level | 12'1'' x 14'1'' |
| Living room | Main level | 10'9'' x 19'5'' |
| Kitchen | Main level | 10'5'' x 9'2'' |
| Dining room | Main level | 10'5'' x 10'1'' |
| Foyer | Main level | 15'0'' x 7'10'' |