 For sale 50
$679,900
3+1 bed2 bath1,205 sq ft
5131 Hawthorn Drive
Beamsville
1 month agoMLS® 40859216
RE/MAX Escarpment Realty Inc.
3996 Crown Street
Beamsville, Ontario L3J0S6
For sale· Added
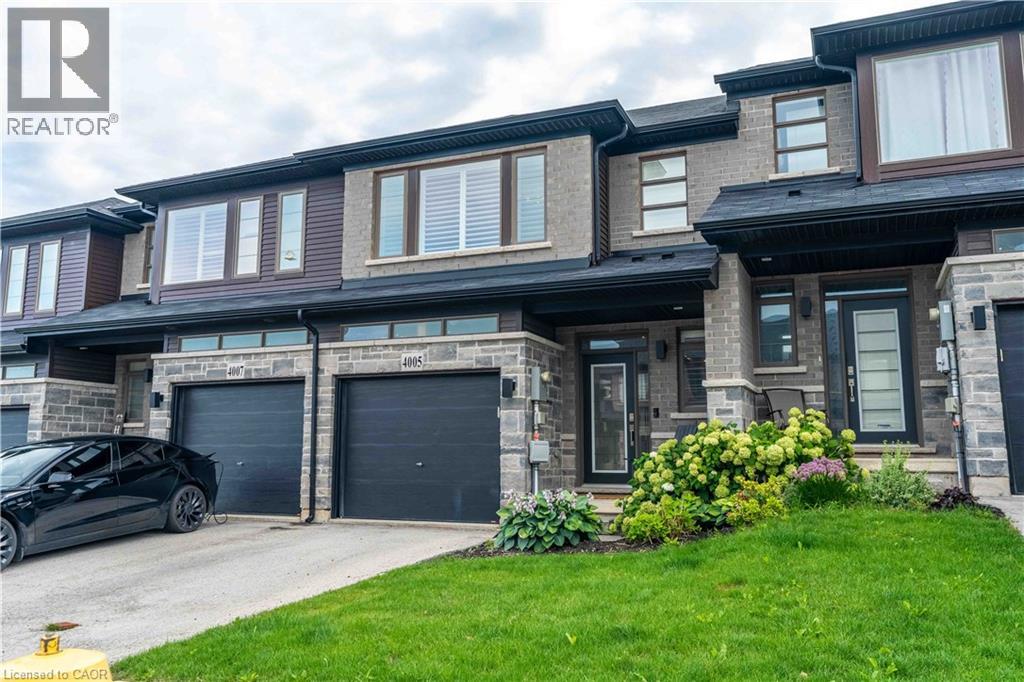
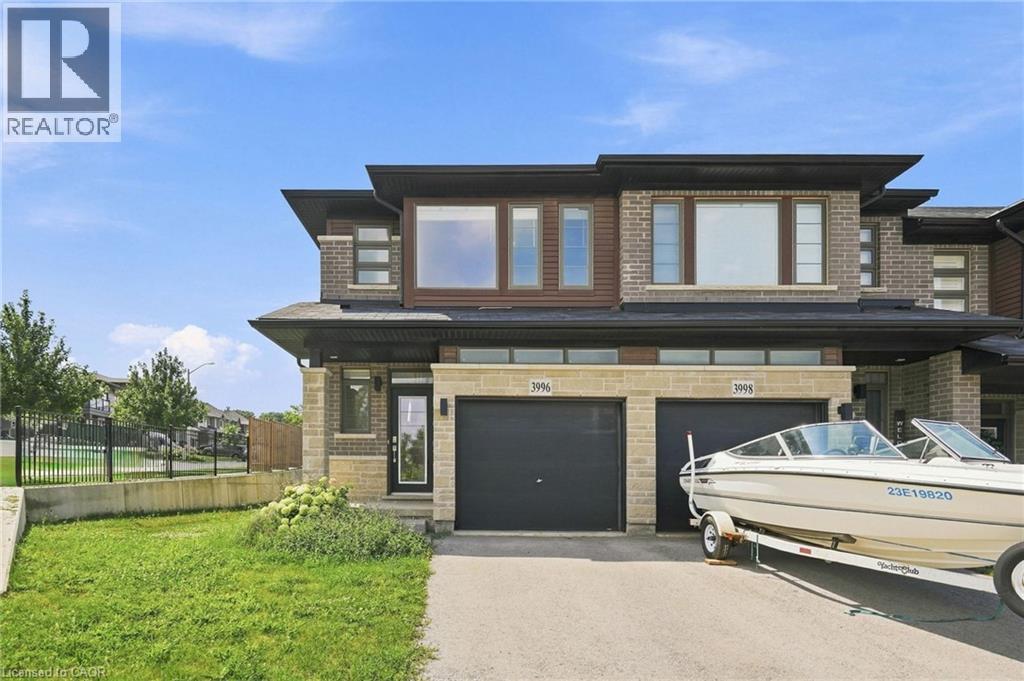
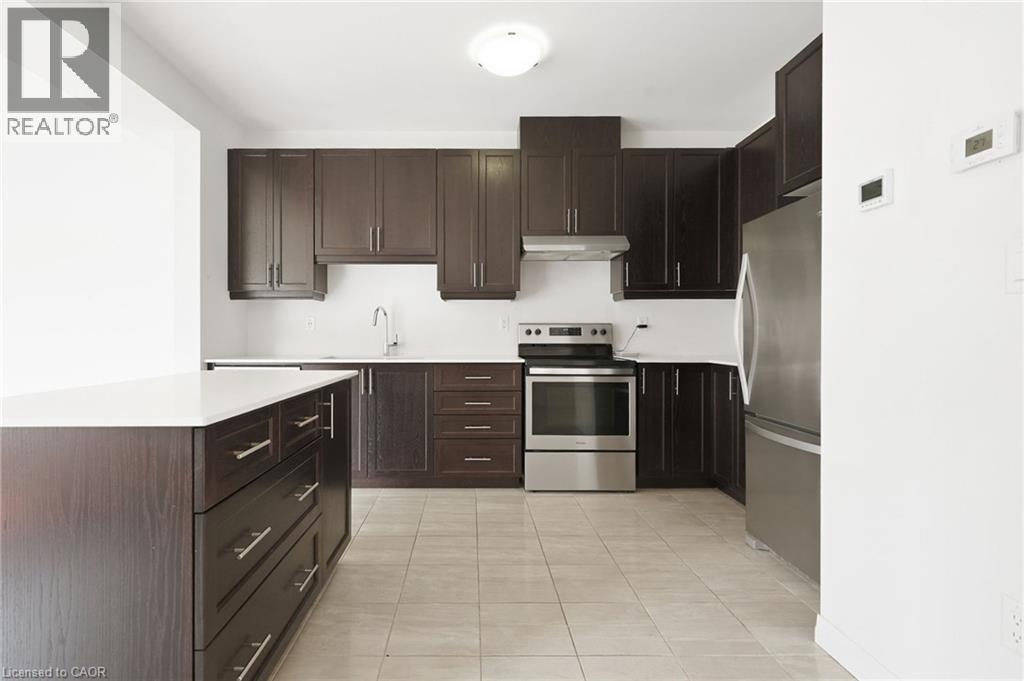
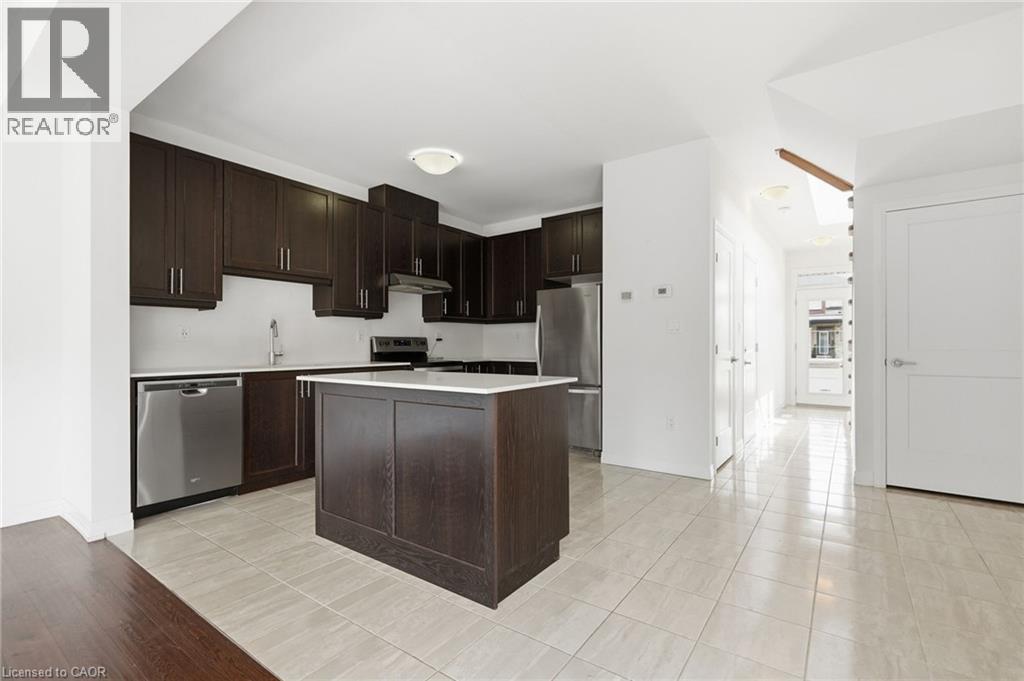
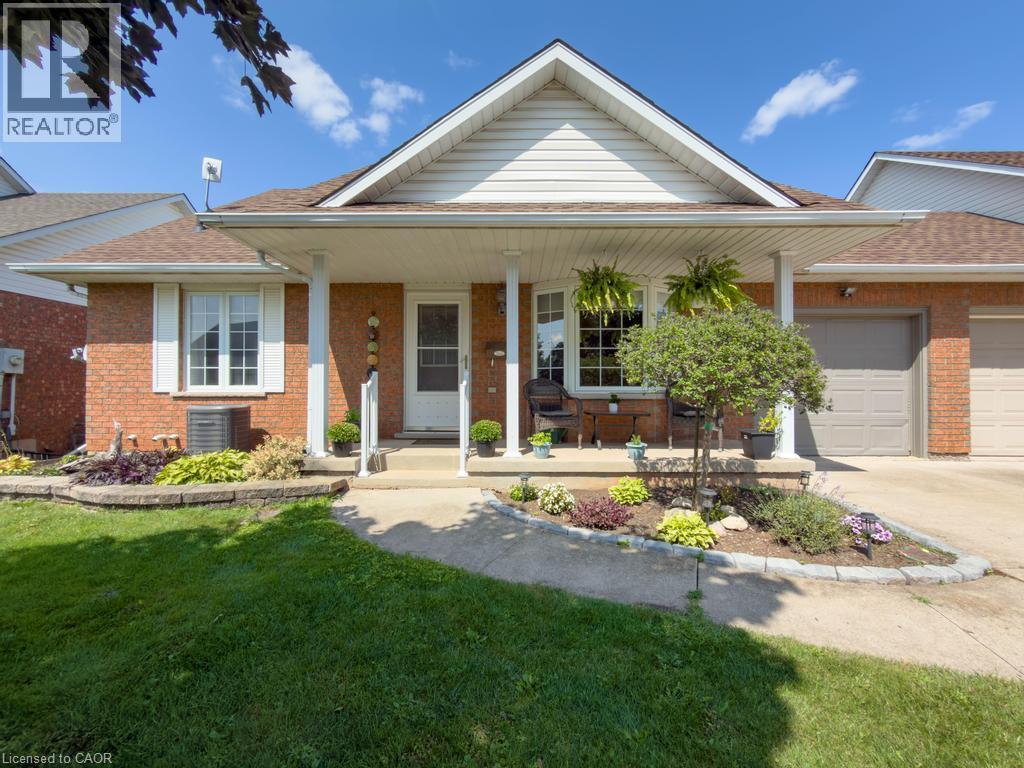
Welcome to 3996 Crown St. in Beamsville's desirable Vista Ridge community. Rarely offered, this freehold all-brick end-unit townhouse combines the low-maintenance lifestyle of townhome living with the added privacy, natural light, and outdoor space that buyers love. Offering 1,511 sq. ft., 3 bedrooms, and 2.5 bathrooms, this end-unit home features extra windows throughout and a larger yard than many surrounding townhomes, creating a bright, open feel inside and more room to enjoy outside. Perfect for growing families, first-time buyers, or professionals, it's ideally located near parks, walking trails, and greenspaces, with easy access to schools, amenities, wineries, and commuter routes. Don't miss this exceptional opportunity to own one of the community's most desirable end-unit homes. Book your private showing today!
Map data © OpenStreetMap contributors
No open houses are scheduled for this home.
Can't make it? Request a private viewing.
| Utility room | Basement | 26'8'' x 17'2'' |
| Storage | Basement | 3'3'' x 6'11'' |
| Laundry room | Second level | — |
| 4pc Bathroom | Second level | — |
| Bedroom | Second level | 8'3'' x 18'9'' |
| Bedroom | Second level | 8'6'' x 13'11'' |
| 4pc Ensuite bath | Second level | — |
| Primary Bedroom | Second level | 15'7'' x 11'11'' |
| 2pc Bathroom | Main level | — |
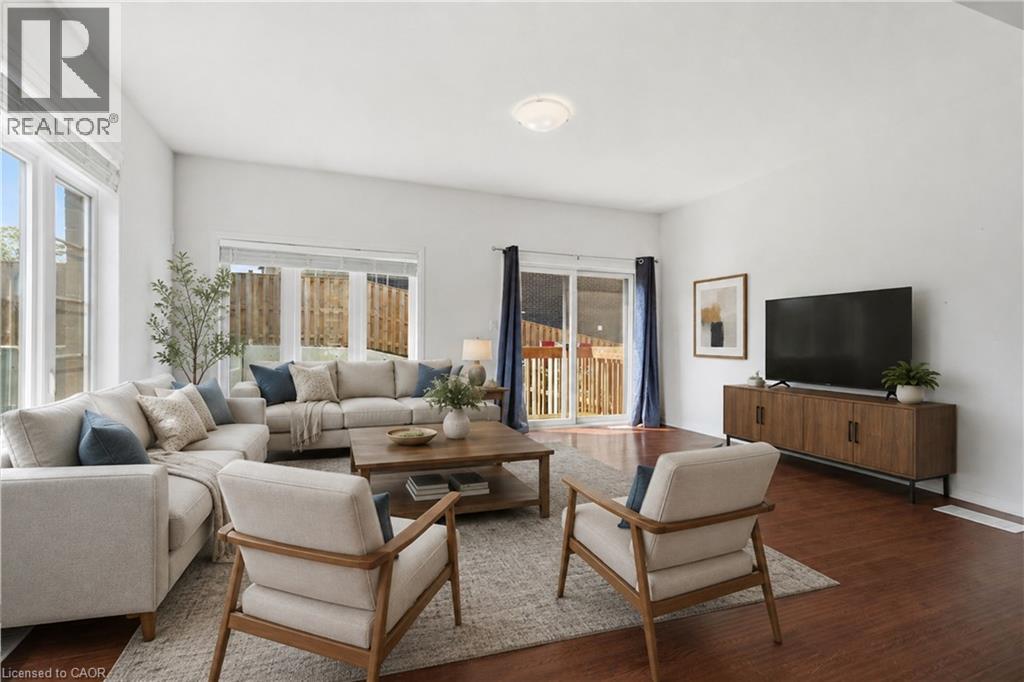
| Living room | Main level | 13'5'' x 17'2'' |
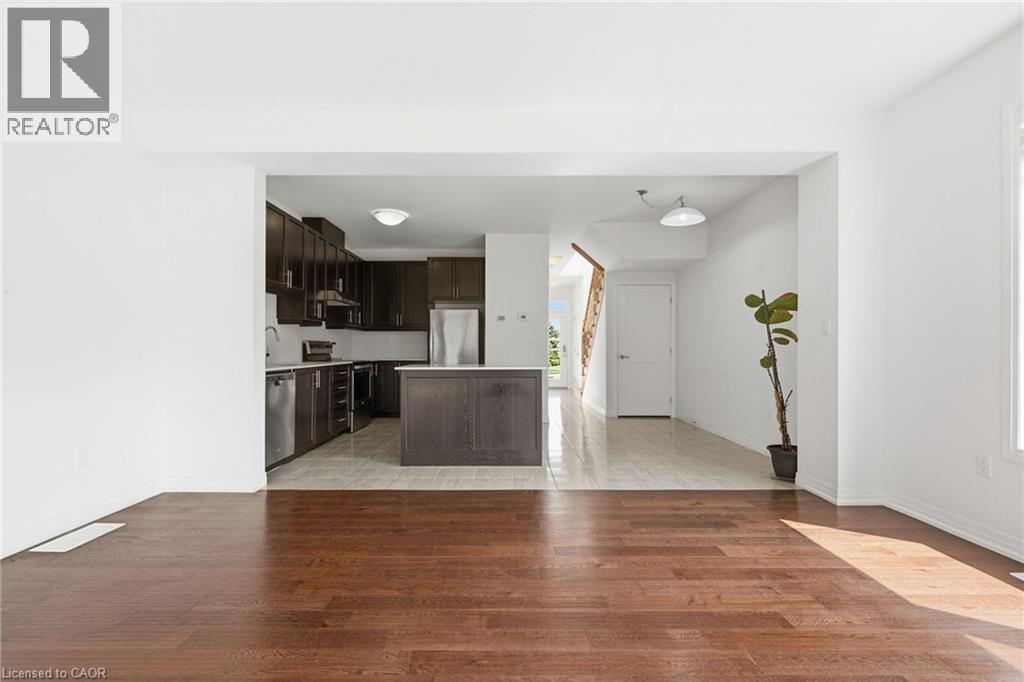
| Eat in kitchen | Main level | 13'4'' x 17'2'' |
| Foyer | Main level | — |