 For sale 50
$679,900
3+1 bed2 bath1,205 sq ft
5131 Hawthorn Drive
Beamsville
1 month agoMLS® 40859216
RE/MAX Escarpment Realty Inc.
4891 Adam Court
Beamsville, Ontario L3J1M4
For sale· Added
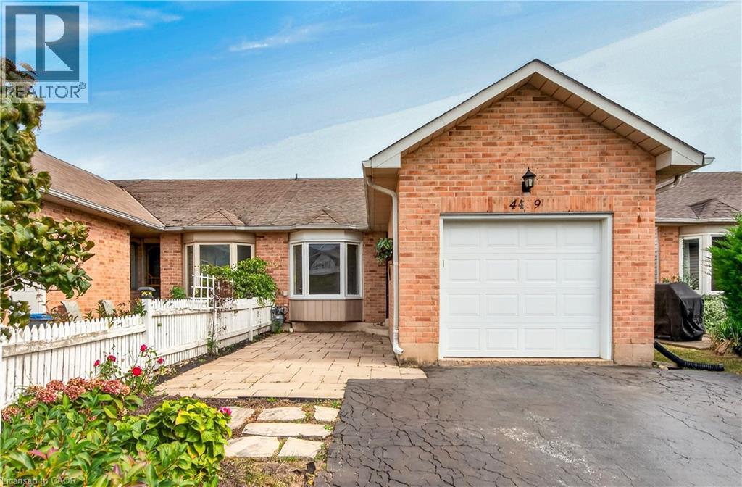
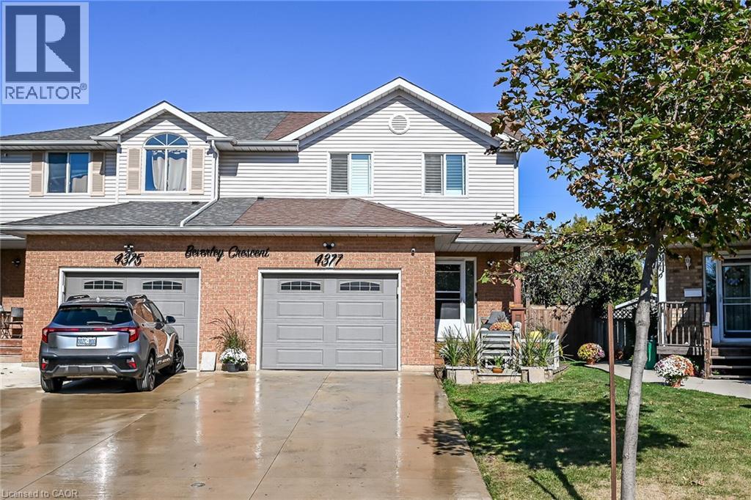
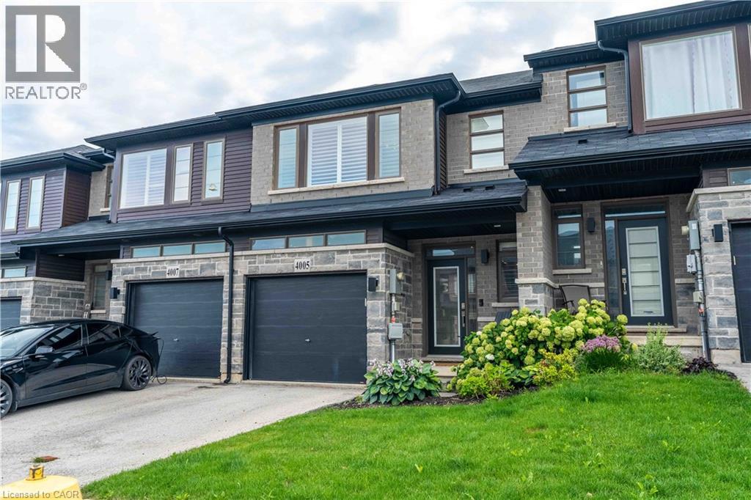
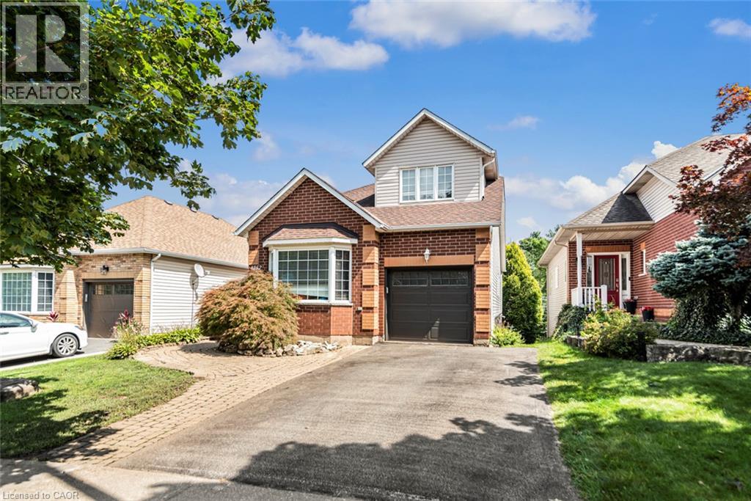
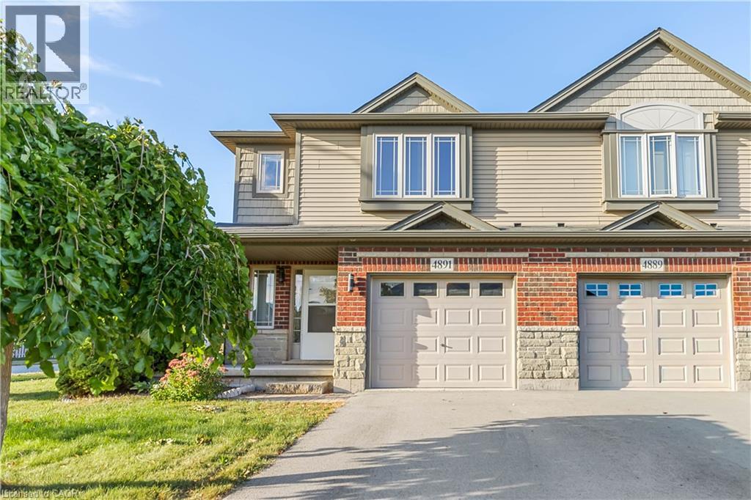
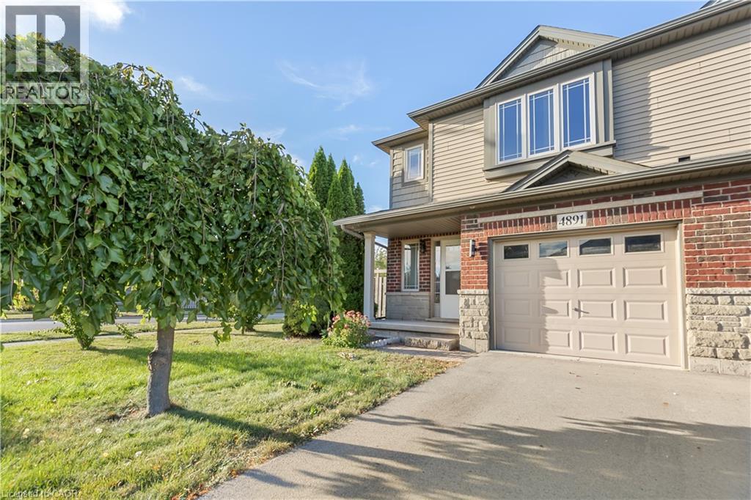
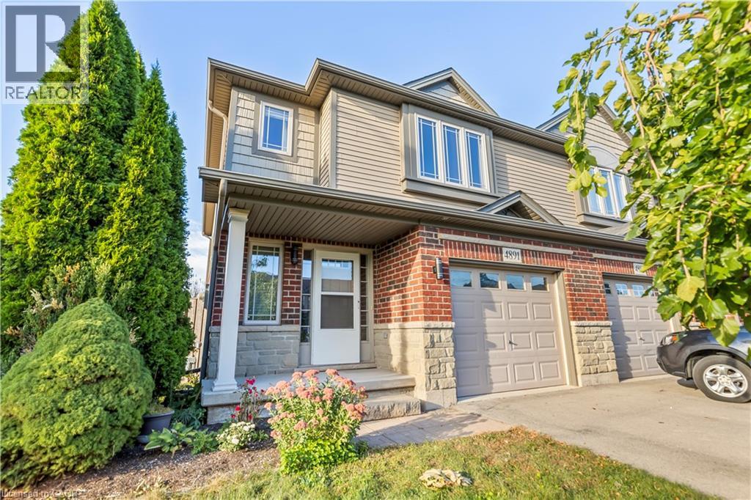
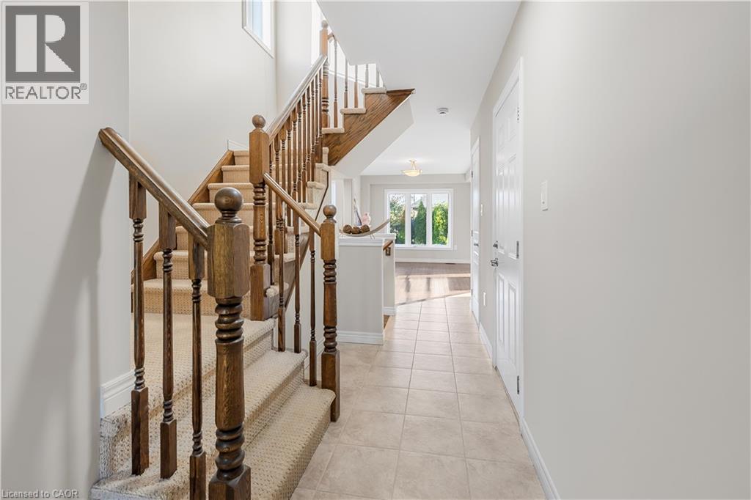
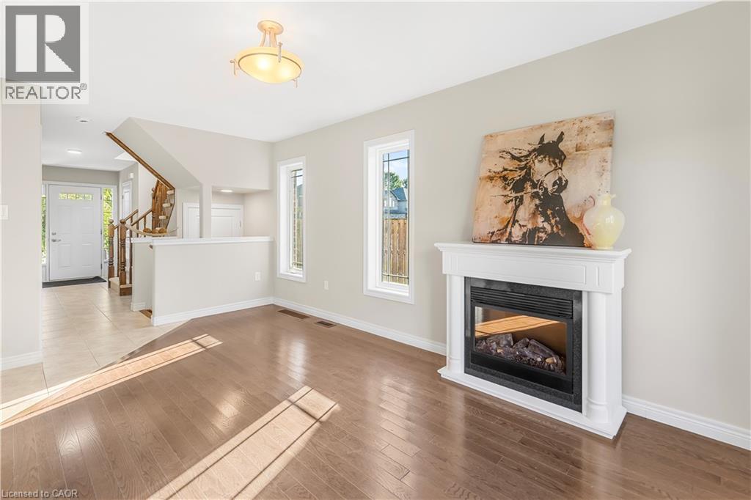
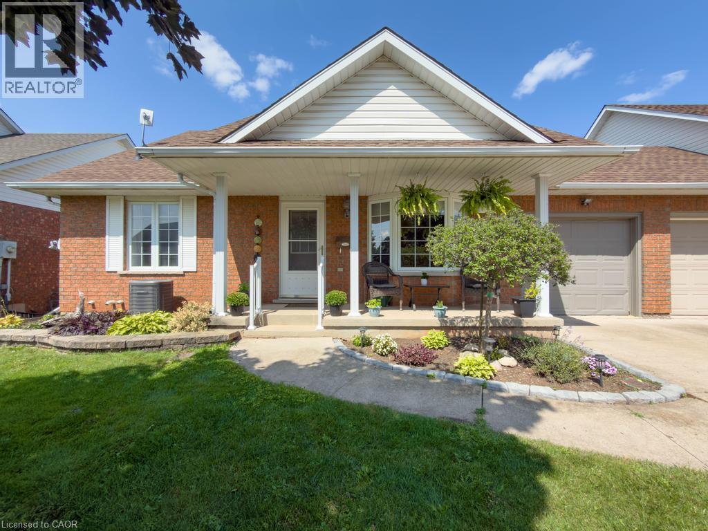
ore space, more privacy and a little more room to breathe. Welcome to this spacious end-unit townhome in a family-friendly Beamsville neighbourhood. Ideally positioned as the first townhome on the street, the property benefits from extra width and outdoor space compared to many neighbouring units, giving it a more open feel inside and out.Step inside to a bright, open-concept main floor designed for both everyday living and entertaining. The spacious kitchen features stainless steel appliances, ample cabinetry and a large centre island with seating, flowing naturally into the dining and living areas. Patio doors bring in plenty of natural light and lead to the fully fenced backyard with mature trees and space to relax, entertain or enjoy summer evenings.Upstairs, the oversized primary bedroom offers plenty of room to unwind, complete with a walk-in closet and private ensuite. Two additional bedrooms, a full bathroom and convenient second-floor laundry make the layout ideal for a busy household. An attached garage and main-floor powder room add even more practicality.Located close to schools, parks, shopping, local wineries and easy QEW access, this home offers the space and convenience of modern living in the heart of Beamsville.
Map data © OpenStreetMap contributors
No open houses are scheduled for this home.
Can't make it? Request a private viewing.
| 4pc Bathroom | Second level | — |
| Bedroom | Second level | 10'0'' x 10'1'' |
| Bedroom | Second level | 12'11'' x 10'8'' |
| 4pc Ensuite bath | Second level | — |
| Primary Bedroom | Second level | 13'6'' x 15'9'' |
| Kitchen/Dining room | Main level | 19'4'' x 9'7'' |
| Living room | Main level | 17'6'' x 10'6'' |
| 2pc Bathroom | Main level | — |
| Foyer | Main level | 5' x 15'5'' |