 For sale 50
$679,900
3+1 bed2 bath1,205 sq ft
5131 Hawthorn Drive
Beamsville
1 month agoMLS® 40859216
RE/MAX Escarpment Realty Inc.
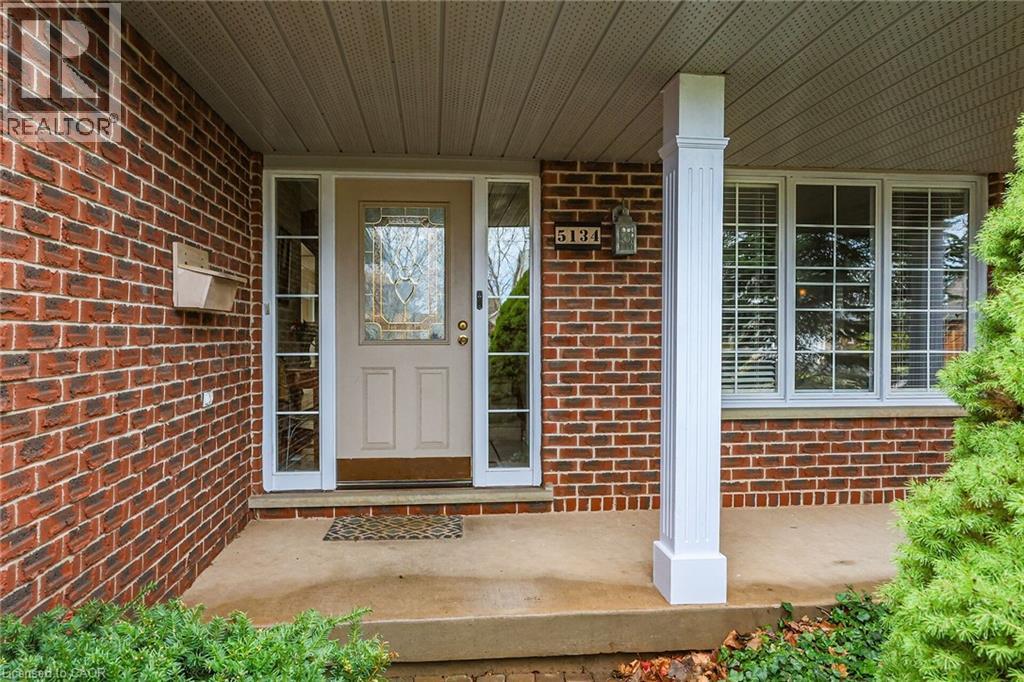
5134 Oakwood Avenue
Beamsville, Ontario L0R1B8
For sale· Added
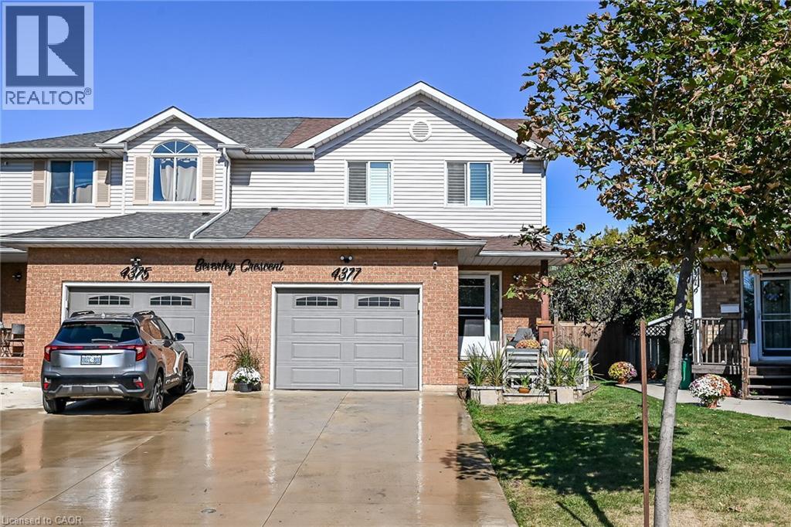
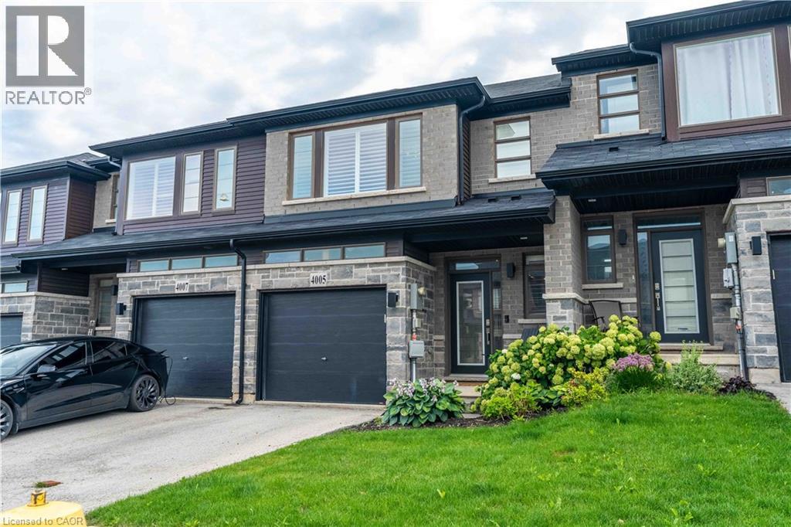
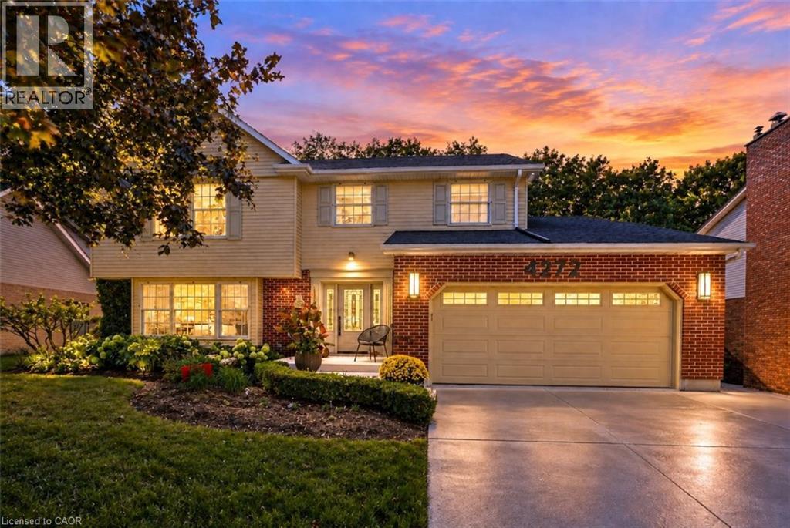
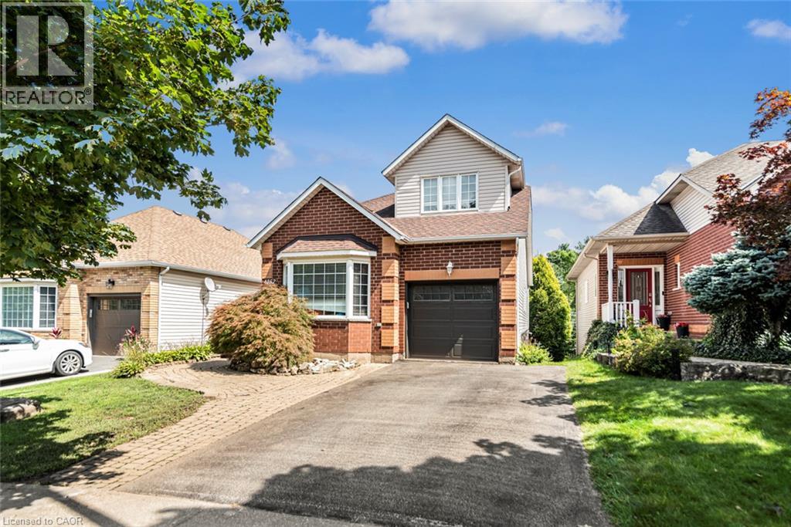
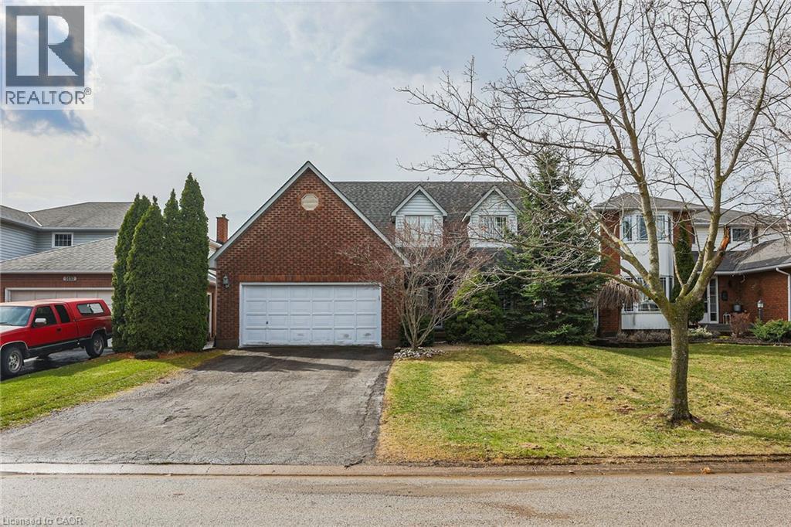
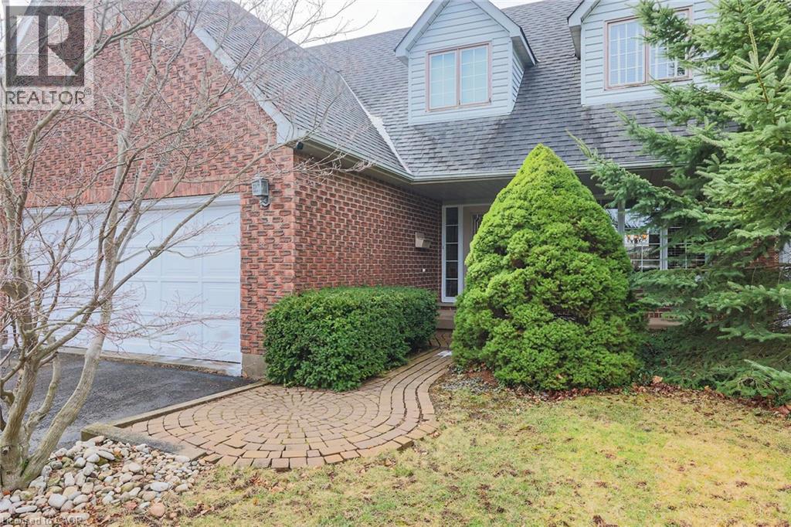
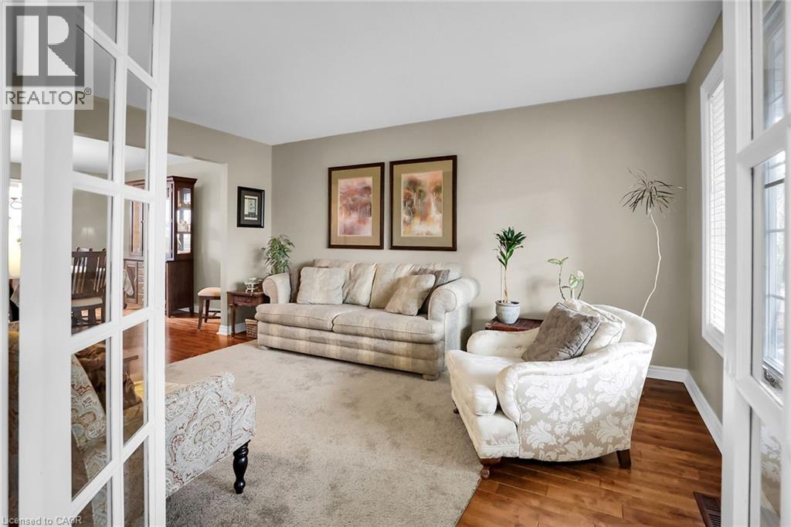
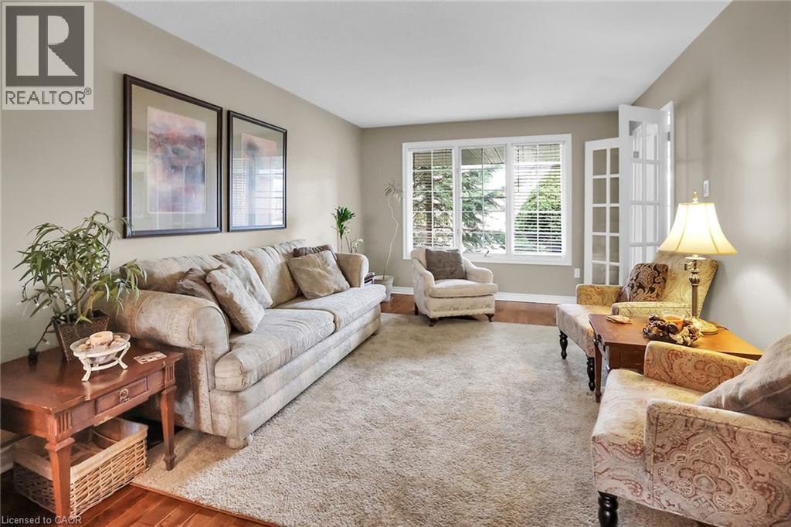
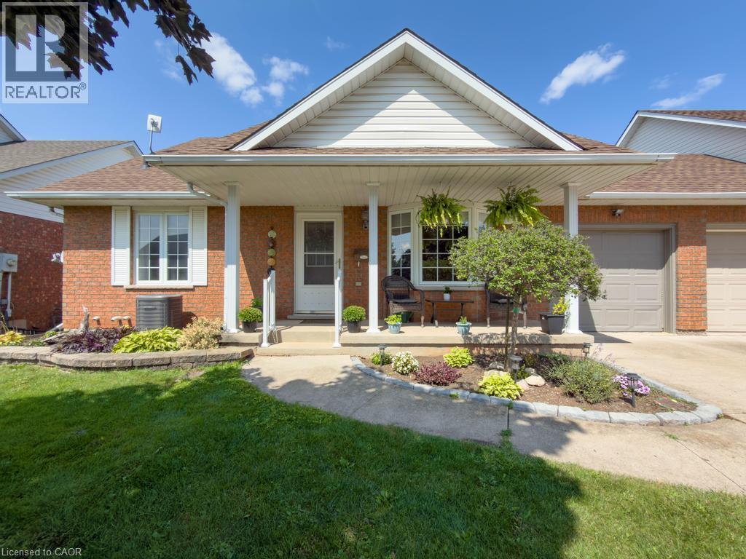
Nestled into a quiet upscale residential neighbourhood in the heart of the Niagara wine country, this family-friendly home oozes warmth and functionality. The large custom kitchen with Chef island and casual dining area overlooks the rear yard with its patio, deck and oversized L shaped. Inground heated pool with slide and child safe elephant cover. Ideal for entertaining the main floor continues with living room, dining room and family room with gas fireplace as well as laundry/mudroom and 2pc bath. The upper level boasts a huge primary suite with ensuite and soaker tub, plus 3 ample bedrooms and a further 4pc bath. The lower level completes this family home with a huge recreation room and games room, a potential 5th bedroom with 3 pc rough in as well as a large wine cellar. POOL LINER REPLACED AUGUST 2025.
Map data © OpenStreetMap contributors
No open houses are scheduled for this home.
Can't make it? Request a private viewing.
| Bedroom | Second level | 11'9'' x 11'9'' |
| Bedroom | Second level | 12'0'' x 11'6'' |
| Bedroom | Second level | 11'11'' x 13'0'' |
| 5pc Bathroom | Second level | — |
| Primary Bedroom | Second level | 12'0'' x 20'5'' |
| 2pc Bathroom | Main level | — |
| Laundry room | Main level | — |
| Family room | Main level | 11'8'' x 17'1'' |
| Dining room | Main level | 11'7'' x 14'2'' |
| Living room | Main level | 14'2'' x 15'2'' |
| Kitchen | Main level | 9'6'' x 19'2'' |
| 4pc Bathroom | Second level | — |
| Recreation room | Basement | 22'8'' x 28'7'' |