
 NewFor sale 50
$489,900
3 bed2 bath700–1,100 sq ft
1 Alnet Drive
Belleville Ward, Belleville
5 days agoMLS® X13877814
Royal Lepage ProAlliance Realty
11 Isabel Street
Belleville Ward, Belleville, Ontario K8P3N4
For sale· Added
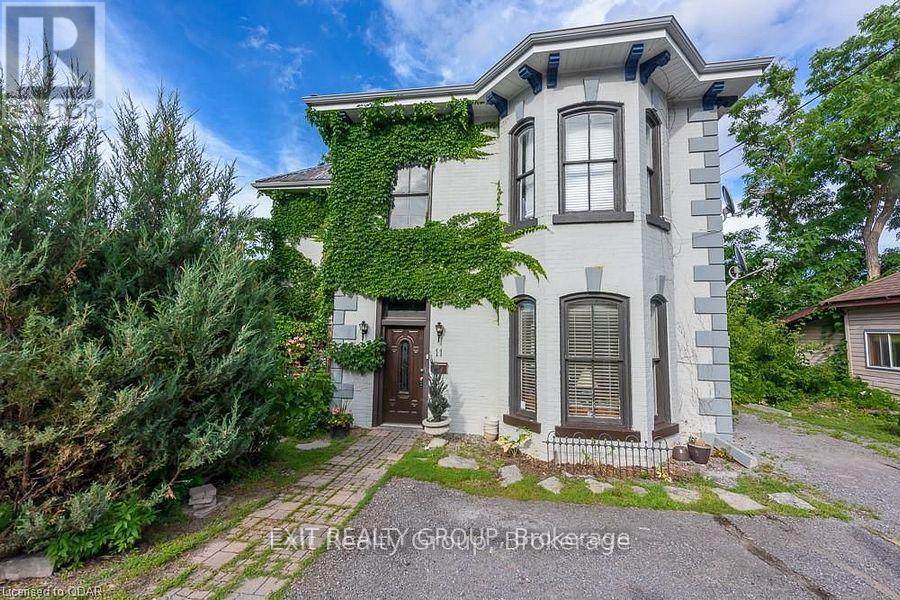
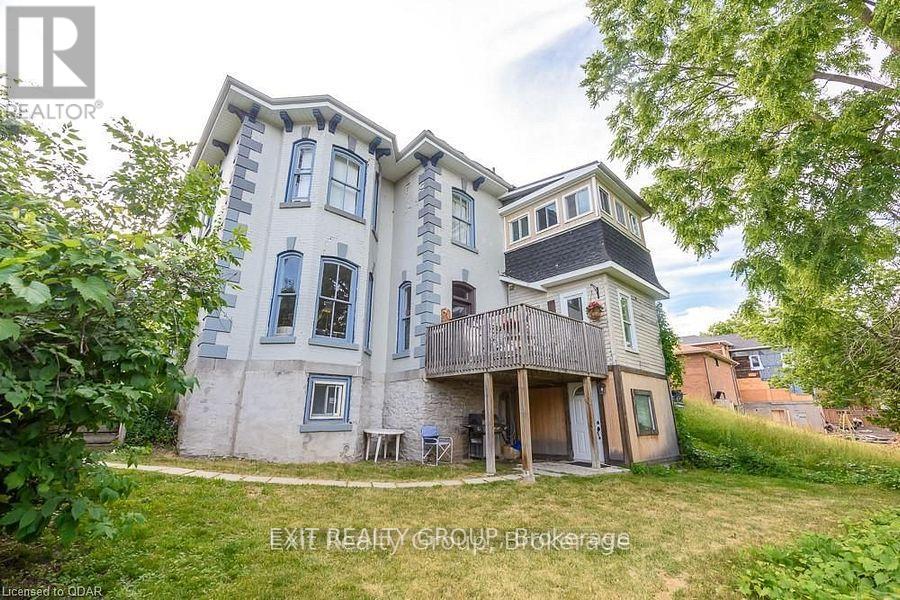
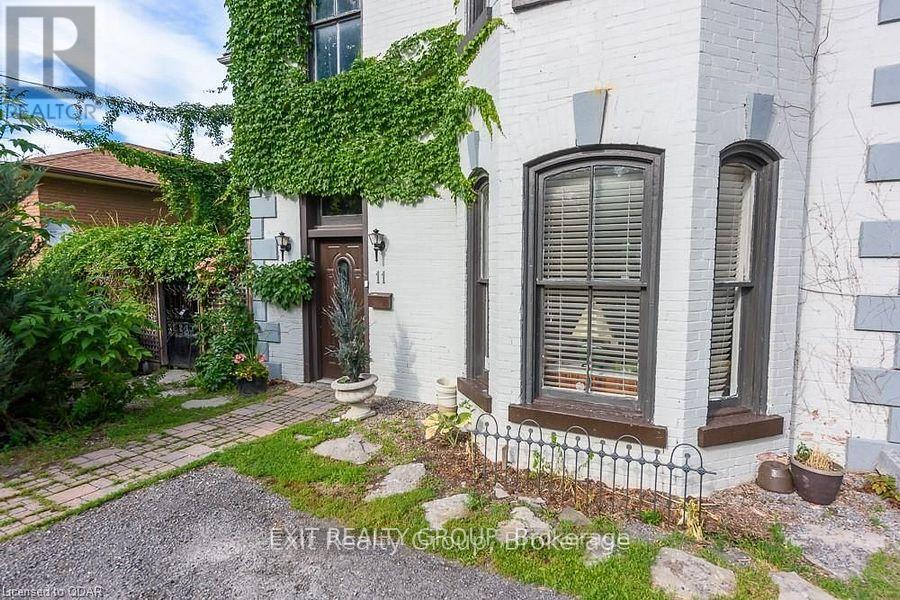
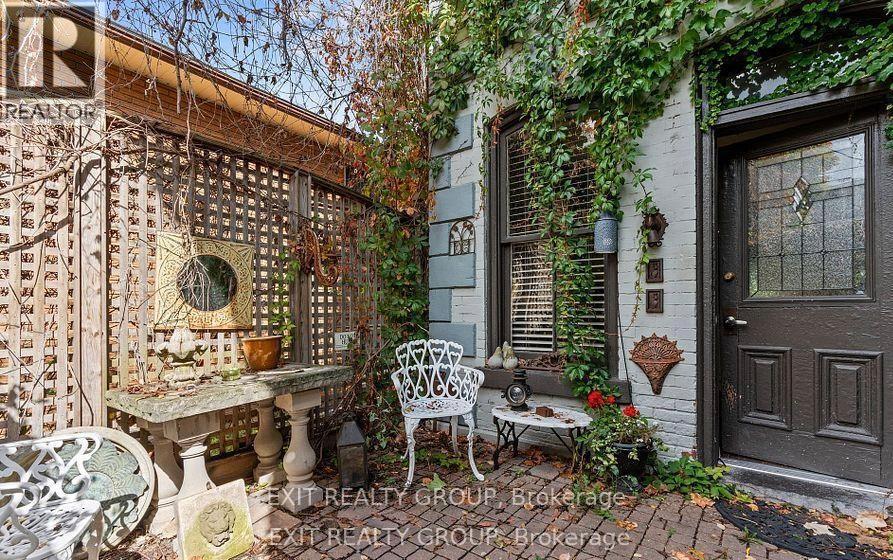
Live for Free or Scale Your Portfolio: Versatile Triplex at 11 Isabel St. Whether you are looking for a high-yield addition to your real estate portfolio or a savvy way to enter the market by living in one unit while others pay your mortgage, 11 Isabel St is the answer. This turnkey triplex in Belleville is currently generating $4,550/month, offering a rare combination of location, flexibility, and immediate cash flow. The Opportunity: Investor vs. Owner-Occupier. For the Investor: producing cash flow. With all three units fully tenanted, this is a streamlined, low-maintenance asset. For the Homebuyer: Move into one of the units and let the other two cover your entire mortgage - and then some. Enjoy "free" living in a prime downtown location while building massive equity. The second-floor unit features 2 bedrooms plus an office, full kitchen, 4-piece bath, laundry, and spacious living area. The main floor unit includes 1 bedroom + den, full kitchen, dining room, 4-piece bath, laundry/mudroom, and a beautiful private patio with great views. The basement unit offers 2 bedrooms, full kitchen, 4-piece bath, laundry, and cozy living space.
Map data © OpenStreetMap contributors
No open houses are scheduled for this home.
Can't make it? Request a private viewing.
| Den | Ground level | 3.8 x 2.37 m |
| Bathroom | Second level | 3.26 x 3.01 m |
| Primary Bedroom | Second level | 5.78 x 4.36 m |
| Kitchen | Ground level | 3.8 x 3.55 m |
| Bedroom 2 | Second level | 4.58 x 4.38 m |
| Office | Second level | 3.18 x 2.18 m |
| Kitchen | Basement | 6.83 x 3.53 m |
| Recreational, Games room | Basement | 6.61 x 6.33 m |
| Primary Bedroom | Basement | 3.14 x 2.86 m |
| Bedroom 2 | Basement | 2.85 x 2.78 m |
| Bathroom | Basement | 2.43 x 1.7 m |
| Laundry room | Basement | 3.07 x 0 m |
| Bathroom | Ground level | 2.74 x 1.64 m |
| Mud room | Ground level | 3.27 x 2.1 m |
| Living room | Ground level | 5.46 x 4.2 m |
| Dining room | Ground level | 5.47 x 4.36 m |
| Bedroom | Ground level | 3.37 x 3.29 m |
| Living room | Second level | 4.12 x 3.84 m |
| Kitchen | Second level | 3.2 x 2.68 m |
| Sunroom | Second level | 3.2 x 2.96 m |




