
 NewFor sale 50
$489,900
3 bed2 bath700–1,100 sq ft
1 Alnet Drive
Belleville Ward, Belleville
5 days agoMLS® X13877814
Royal Lepage ProAlliance Realty
136 Athabaska Drive
Thurlow Ward, Belleville, Ontario K8N0T2
For sale· Added
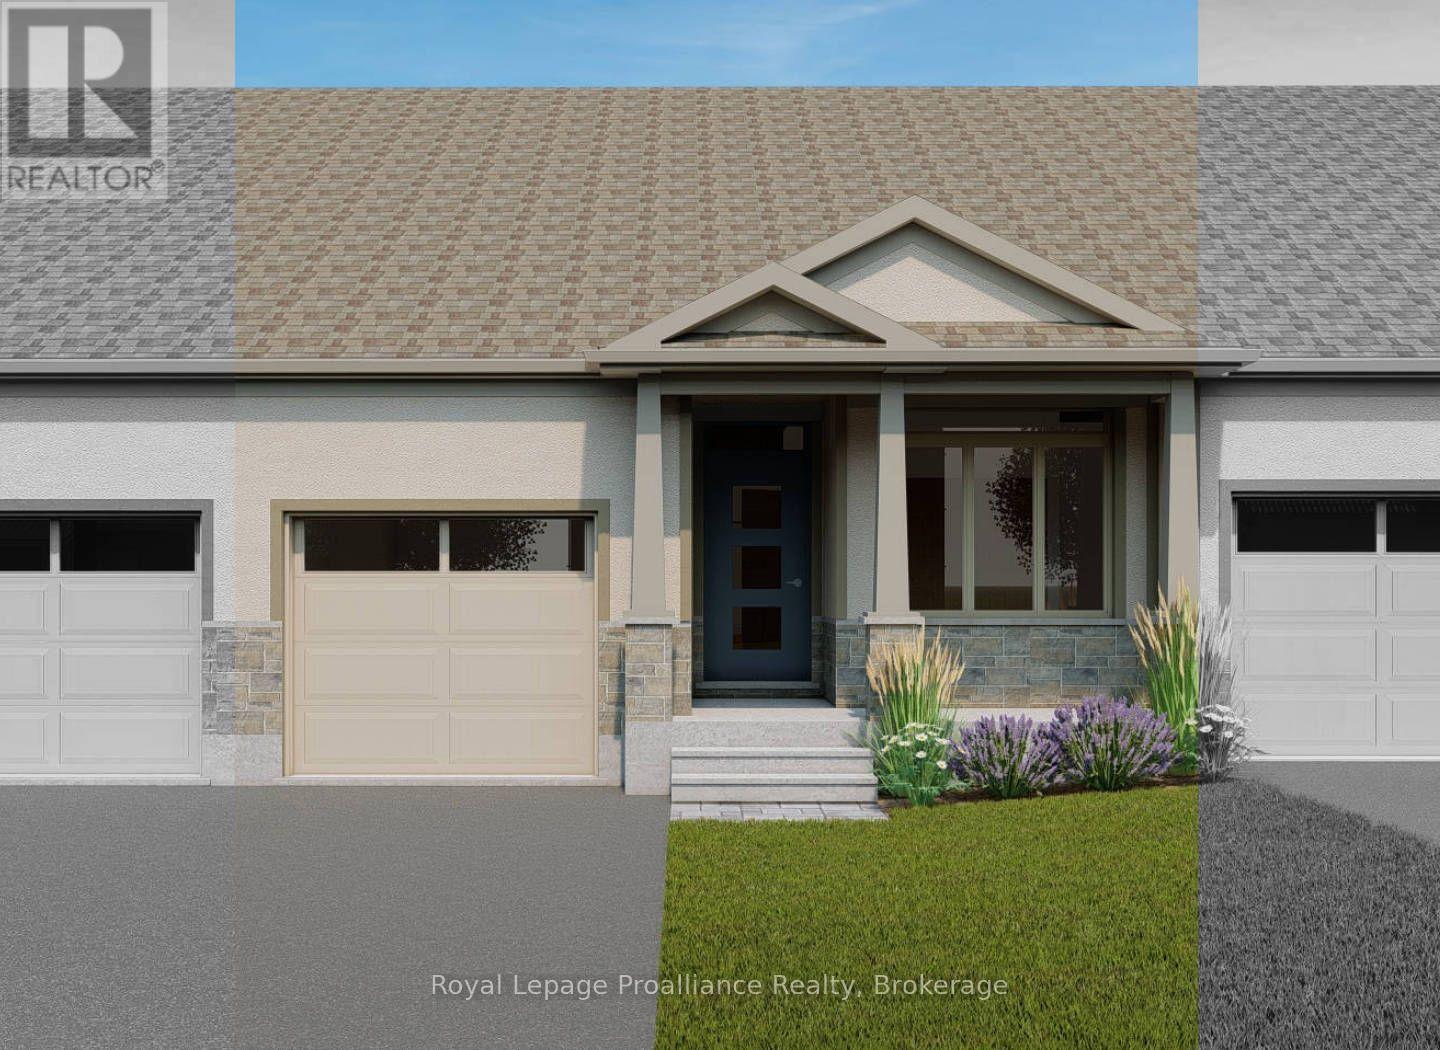
Welcome to 136 Athabaska Drive! A beautiful brand new bungalow townhome currently under construction and available to close March 2027. this home is conveniently located just north of the 401 in Belleville and features a well appointed kitchen complete with quartz countertops and corner pantry. The great room, located just off the kitchen, looks out to the 12x10 pressure treated wood deck. The bright primary bedroom includes a walk-in closet as well as a 4-piece en-suite bathroom. The main floor is completed with an additional bedroom, main bathroom and a convenient laundry room. This home also includes an unspoiled basement and attached garage with inside entry.
Map data © OpenStreetMap contributors
No open houses are scheduled for this home.
Can't make it? Request a private viewing.
| Foyer | Main level | 3.83 x 1.32 m |
| Bedroom | Main level | 3.65 x 2.54 m |
| Kitchen | Main level | 3.7 x 2.74 m |
| Living room | Main level | 6.31 x 3.89 m |
| Bathroom | Main level | 2.89 x 1.57 m |
| Laundry room | Main level | 2.13 x 1.68 m |
| Primary Bedroom | Main level | 4.52 x 3.35 m |
| Bathroom | Main level | 3.65 x 1.57 m |




