
 NewFor sale 50
$489,900
3 bed2 bath700–1,100 sq ft
1 Alnet Drive
Belleville Ward, Belleville
5 days agoMLS® X13877814
Royal Lepage ProAlliance Realty
136 Macdonald Avenue
Belleville Ward, Belleville, Ontario K8N3Y3
For sale· Added
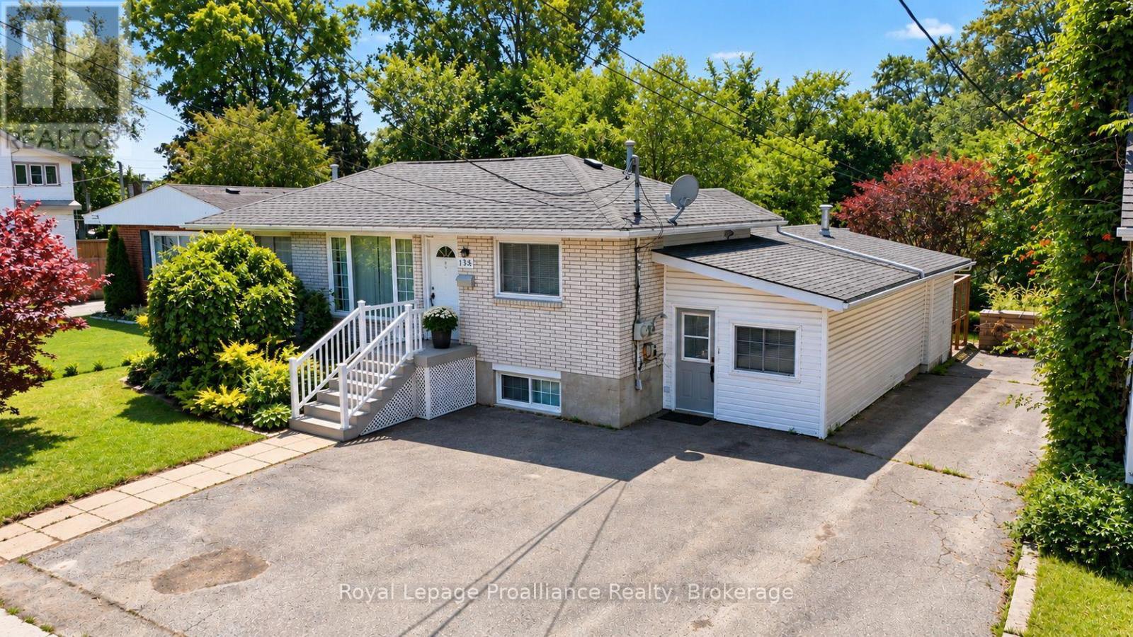
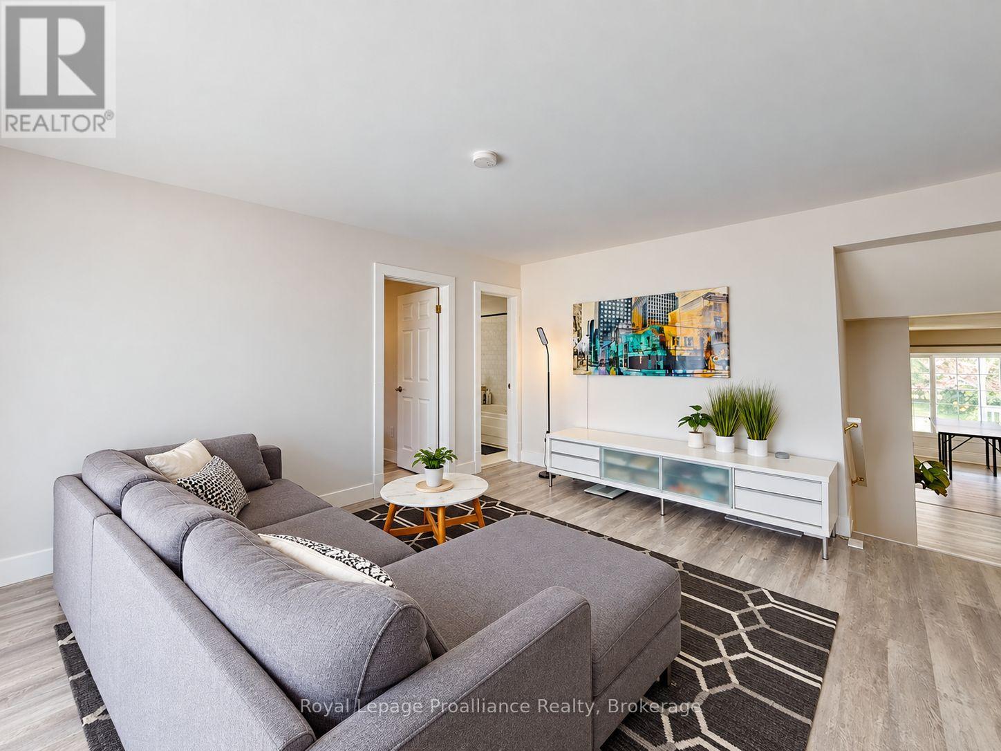
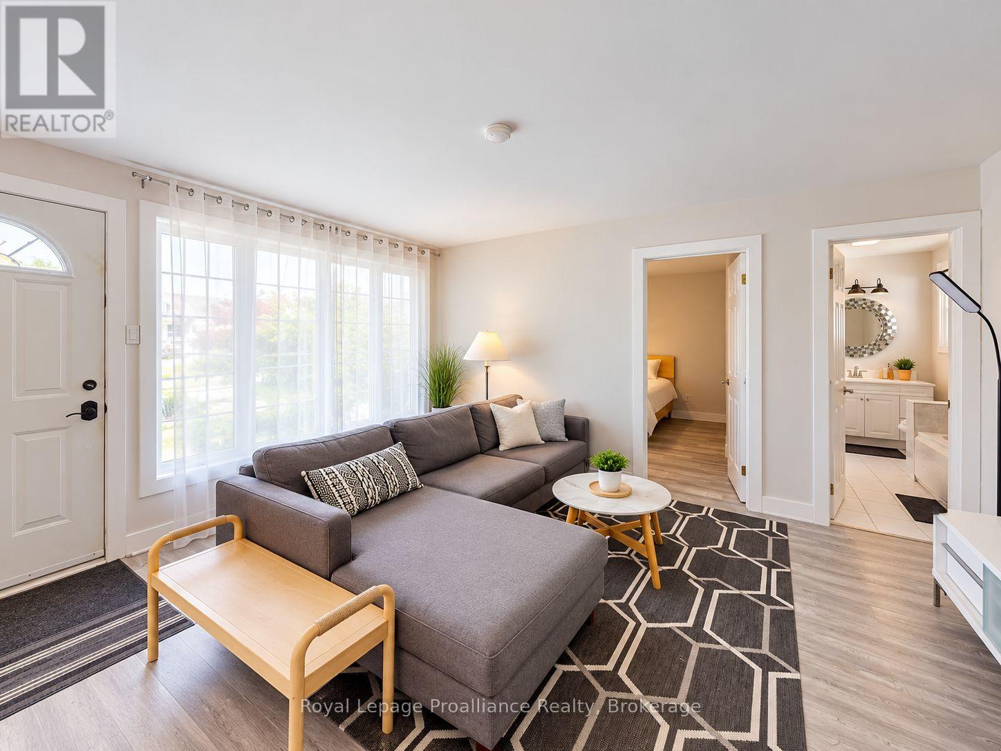
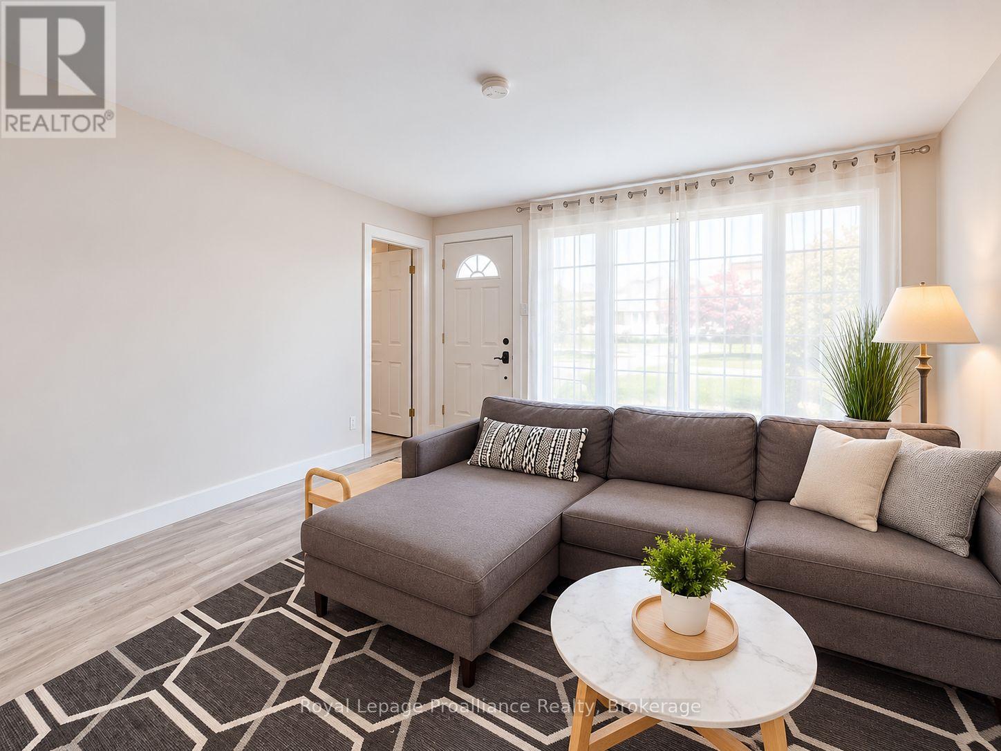
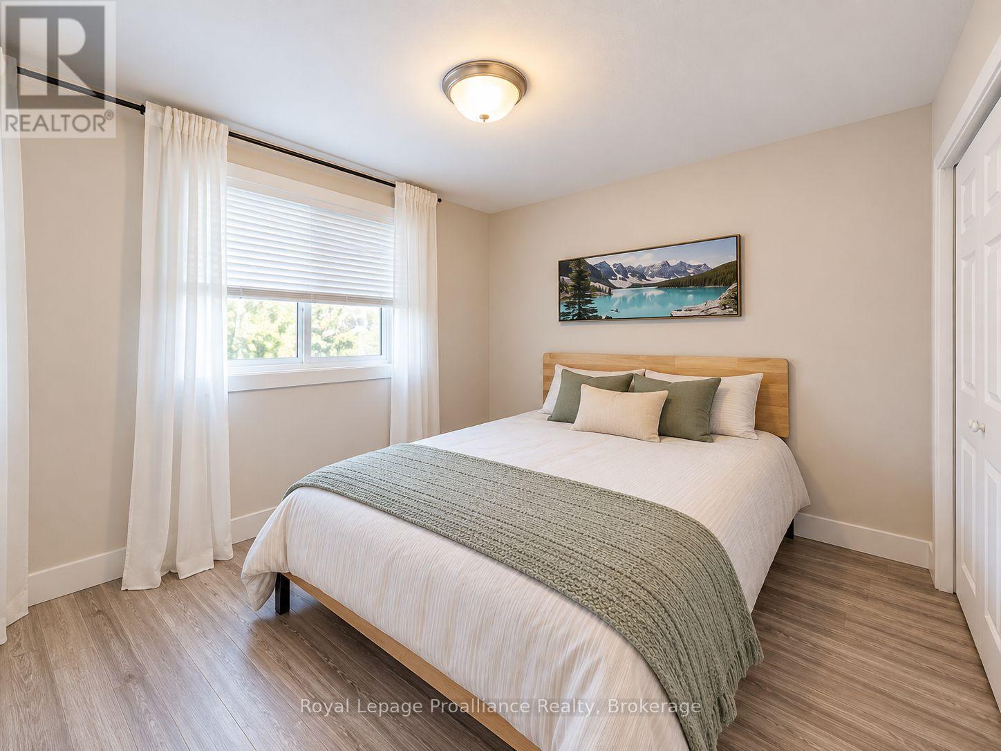
Well-maintained brick bungalow in Belleville's sought-after East End, conveniently located close to schools, Belleville General Hospital, shopping, parks, and everyday amenities. This versatile property features a spacious main floor with 3 bedrooms and a den, a 4-piece bathroom, and a bright family room with a gas fireplace overlooking the impressive 200-foot-deep backyard. The lower level offers a self-contained 1-bedroom in-law suite. Both units are currently tenanted, generating over $4,000 per month in gross rental income, making this an excellent turnkey investment with strong cash flow and future owner-occupied potential.
Map data © OpenStreetMap contributors
No open houses are scheduled for this home.
Can't make it? Request a private viewing.
| Sep 15, 2026 | $549,000 | ▼ $26,000 |
| Sep 4, 2026 | $575,000 | First recorded price |
Price changes since Sep 4, 2026.
| Living room | Main level | 4.06 x 4.73 m |
| Living room | Basement | 3.46 x 4.04 m |
| Bedroom 4 | Basement | 3.46 x 3.07 m |
| Bathroom | Basement | 2.09 x 2.1 m |
| Primary Bedroom | Main level | 3.38 x 3.59 m |
| Bathroom | Main level | 3.38 x 2.08 m |
| Bedroom 2 | Main level | 3.13 x 3.71 m |
| Office | Main level | 2.97 x 4.22 m |
| Kitchen | Main level | 4.39 x 5.23 m |
| Laundry room | Main level | 2.88 x 1.59 m |
| Family room | Main level | 6.6 x 3.59 m |
| Bedroom 3 | Main level | 2.84 x 5.75 m |
| Kitchen | Basement | 3.54 x 3.24 m |




