
 NewFor sale 50
$489,900
3 bed2 bath700–1,100 sq ft
1 Alnet Drive
Belleville Ward, Belleville
5 days agoMLS® X13877814
Royal Lepage ProAlliance Realty
15 Thorncliffe Drive
Belleville Ward, Belleville, Ontario K8P4L3
For sale· Added
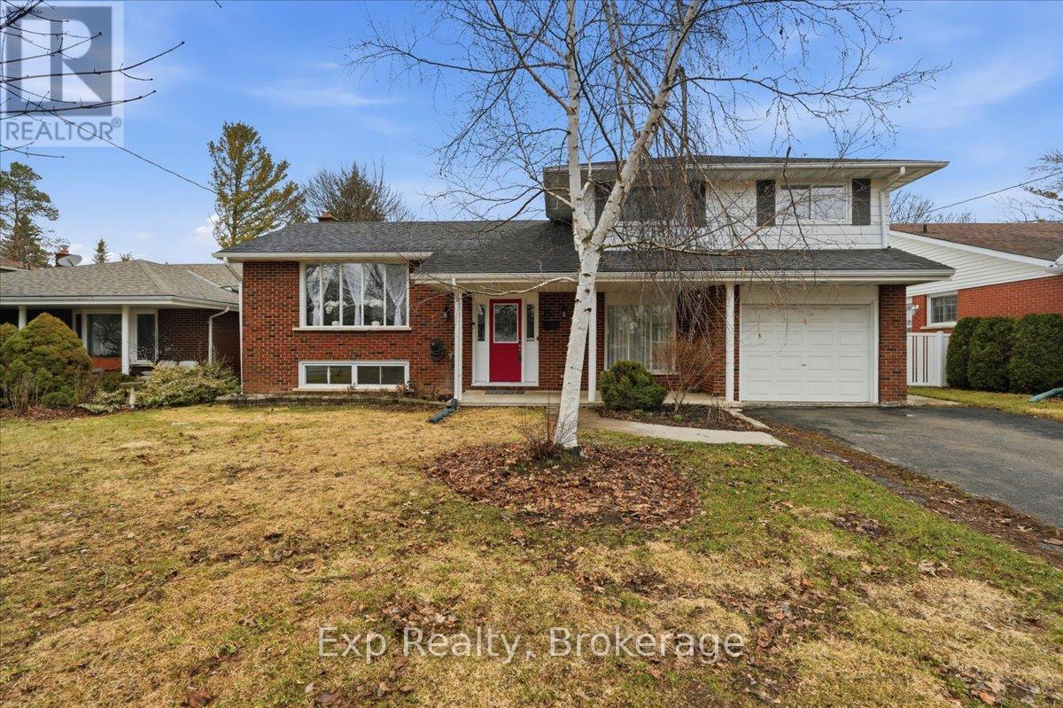
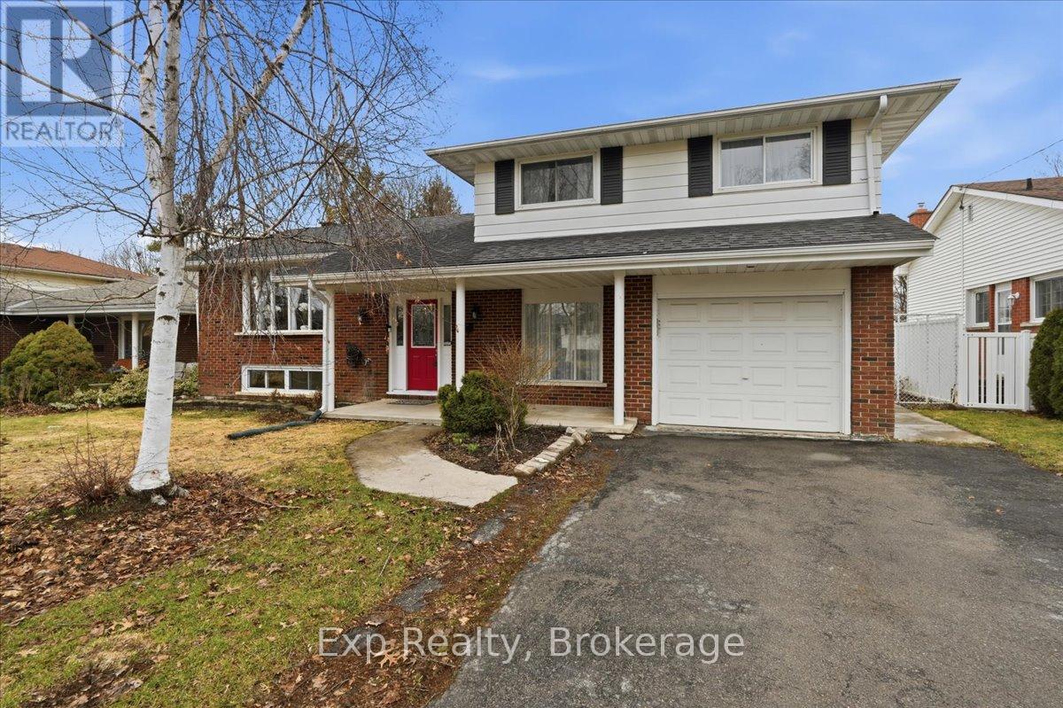
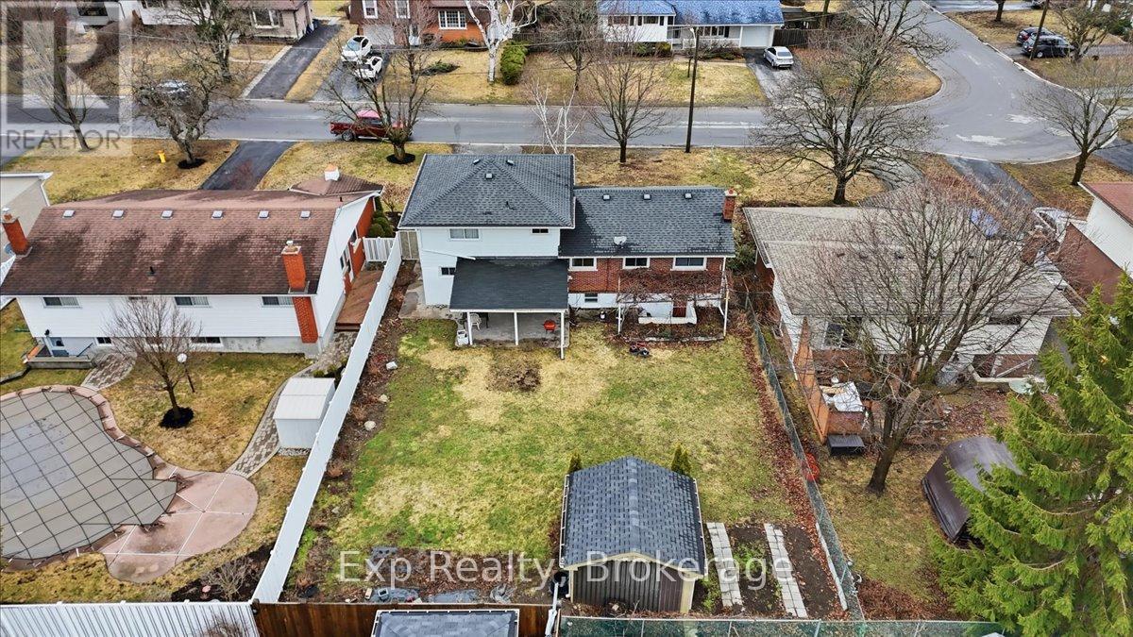
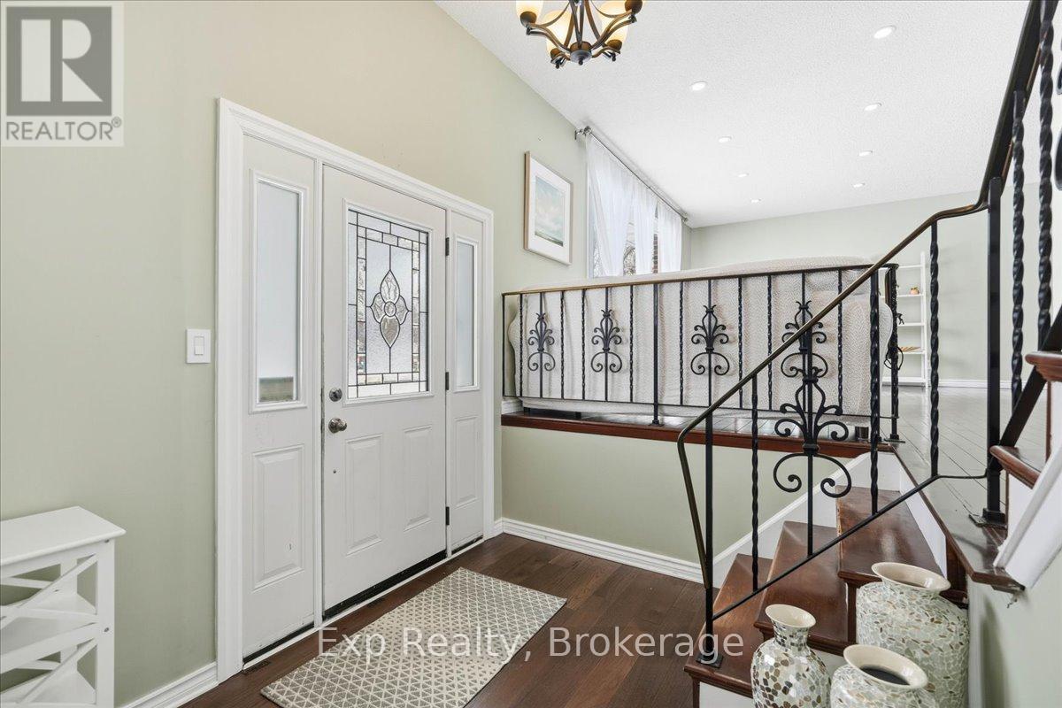
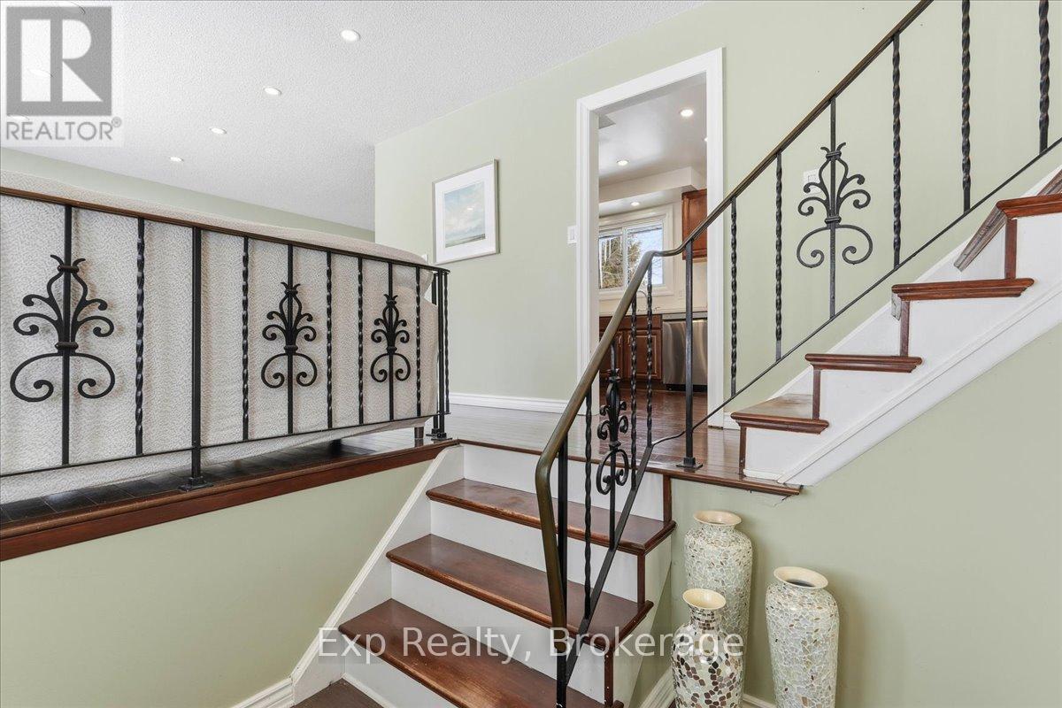
Now offered at an incredible new price! Tucked away in an exceptionally quiet, peaceful pocket of sought-after West Park Village, this well-kept 4-level split is the perfect place to raise a family. Located in a standout, highly desirable family neighborhood, this spacious home delivers room where it matters most with three separate living areas. Features include 3 bedrooms, 2 full baths, hardwood floors, and a bright eat-in kitchen with a gas stove. Outside, the fully fenced yard boasts a rare detached secondary garage-perfect for a workshop or extra storage. Complete with a walk-out basement offering fantastic in-law potential, this is an unbeatable value for a solid family home in a remarkably serene setting.
Map data © OpenStreetMap contributors
No open houses are scheduled for this home.
Can't make it? Request a private viewing.
| Living room | Second level | 6.18 x 3.52 m |
| Utility room | Basement | 2.67 x 2.75 m |
| Dining room | Second level | 2.95 x 2.81 m |
| Kitchen | Second level | 4.68 x 2.71 m |
| Family room | Ground level | 3.04 x 5.95 m |
| Bathroom | Ground level | 2.69 x 1.76 m |
| Bathroom | Third level | 2.51 x 2.02 m |
| Primary Bedroom | Third level | 3.95 x 2.71 m |
| Bedroom 2 | Third level | 2.9 x 3.86 m |
| Bedroom 3 | Third level | 2.67 x 2.76 m |
| Recreational, Games room | Basement | 7.78 x 5.85 m |




