
 NewFor sale 50
$489,900
3 bed2 bath700–1,100 sq ft
1 Alnet Drive
Belleville Ward, Belleville
5 days agoMLS® X13877814
Royal Lepage ProAlliance Realty
17 Burton Street
Belleville Ward, Belleville, Ontario K8P1E5
For sale· Added
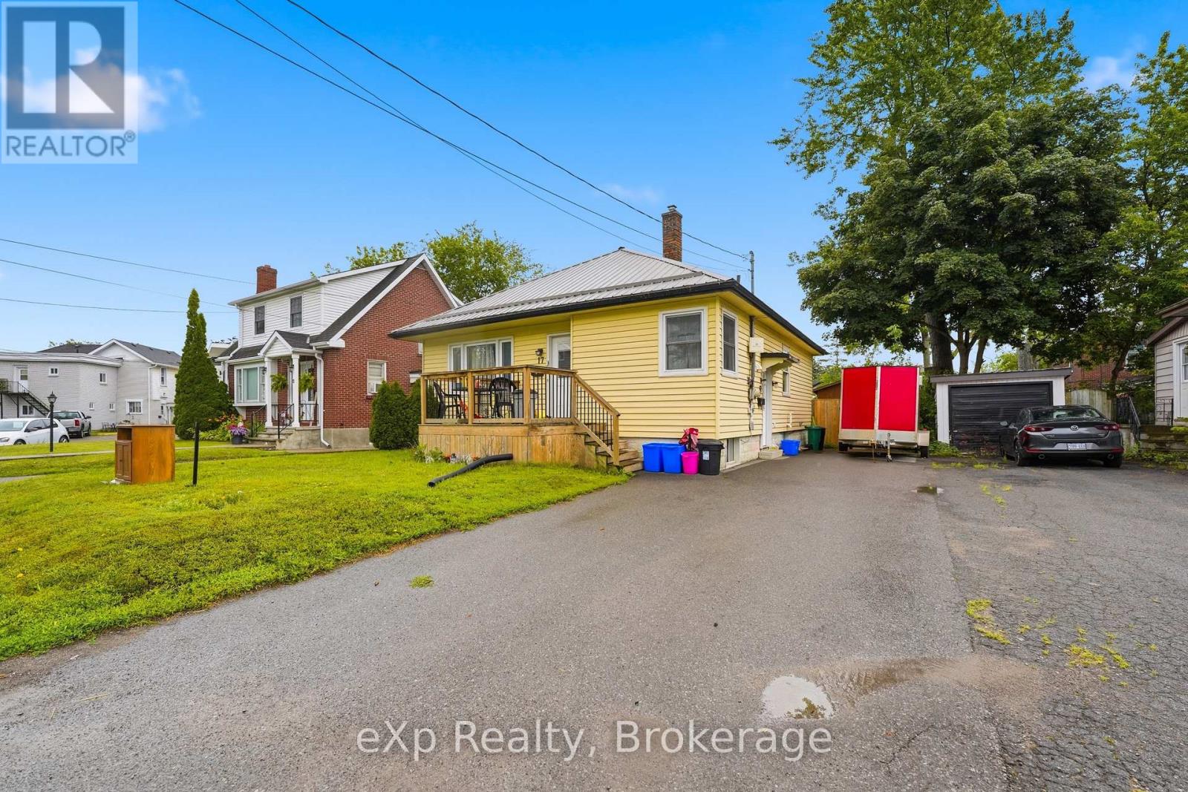
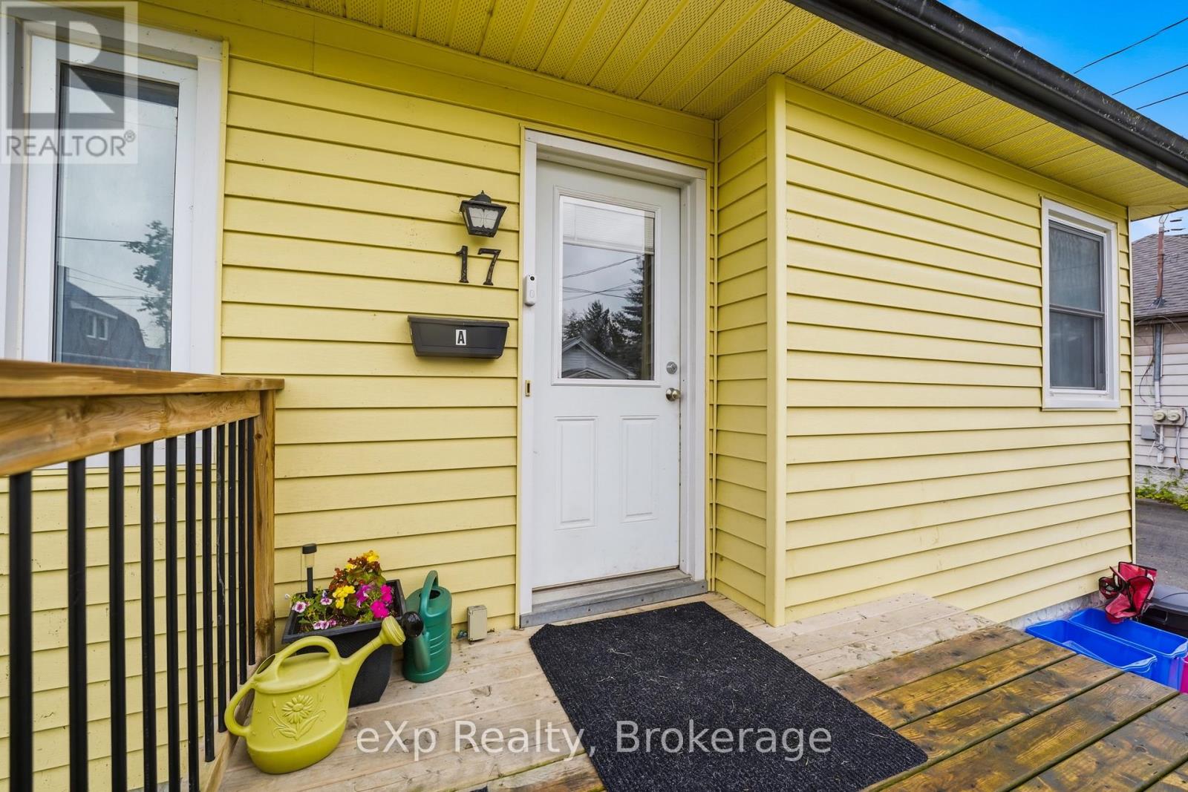
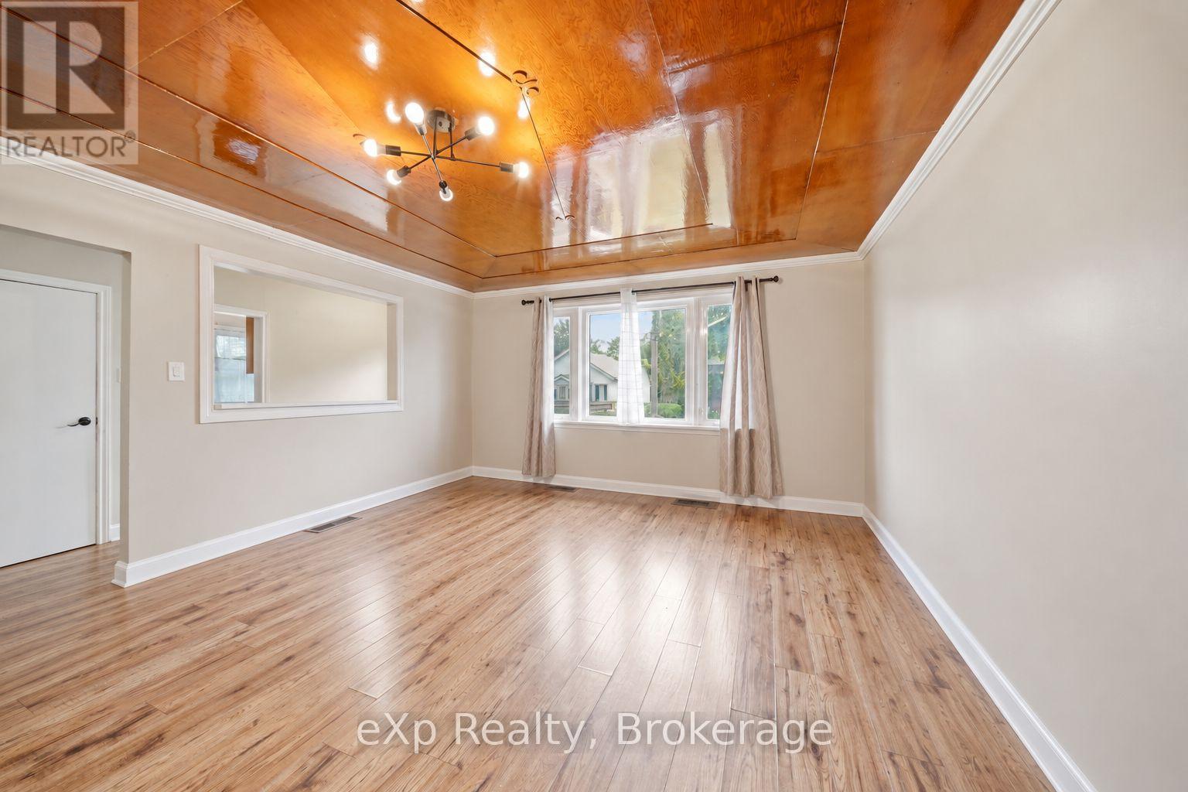
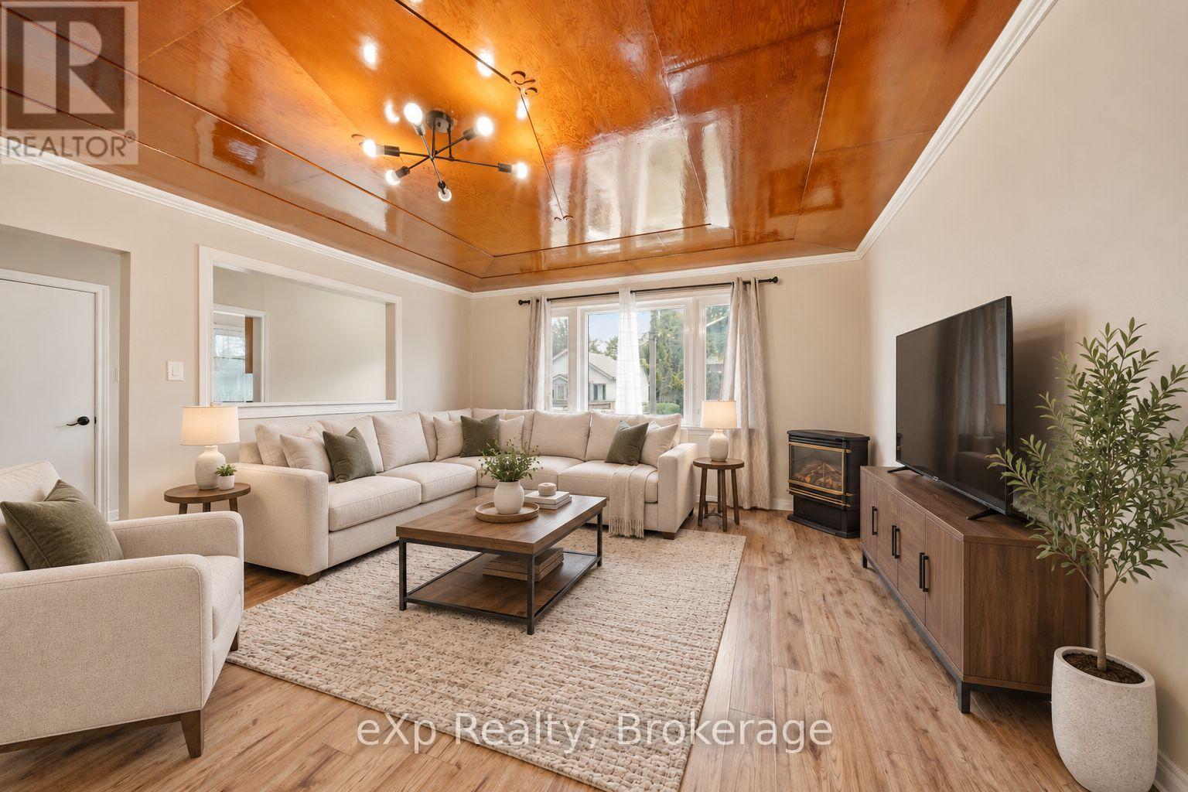
CENTRAL BELLEVILLE BUNGALOW WITH LEGAL BASEMENT APARTMENT. Fantastic opportunity for multi-generational families, house hackers, or investors looking for strong cash flow. The main floor offers a functional 3 bedroom, 1 bathroom layout with its own laundry, while the lower level features a legal 2 bedroom, 1 bathroom apartment completed with building permit, separate side entrance, and separate laundry. Property is now fully vacant, giving you flexibility to move in, choose your own tenants, or set market rents. Conveniently located just minutes from downtown Belleville, Shoppers Drug Mart, Zwick's Park, Loyalist College, Albert College, and everyday amenities. Live in one unit and let the other help pay the mortgage, create space for older parents or adult children, or add a turnkey income property to your portfolio.
Map data © OpenStreetMap contributors
No open houses are scheduled for this home.
Can't make it? Request a private viewing.
| Sep 20, 2026 | $529,900 | ▼ $20,000 |
| Sep 9, 2026 | $549,900 | First recorded price |
Price changes since Sep 9, 2026.
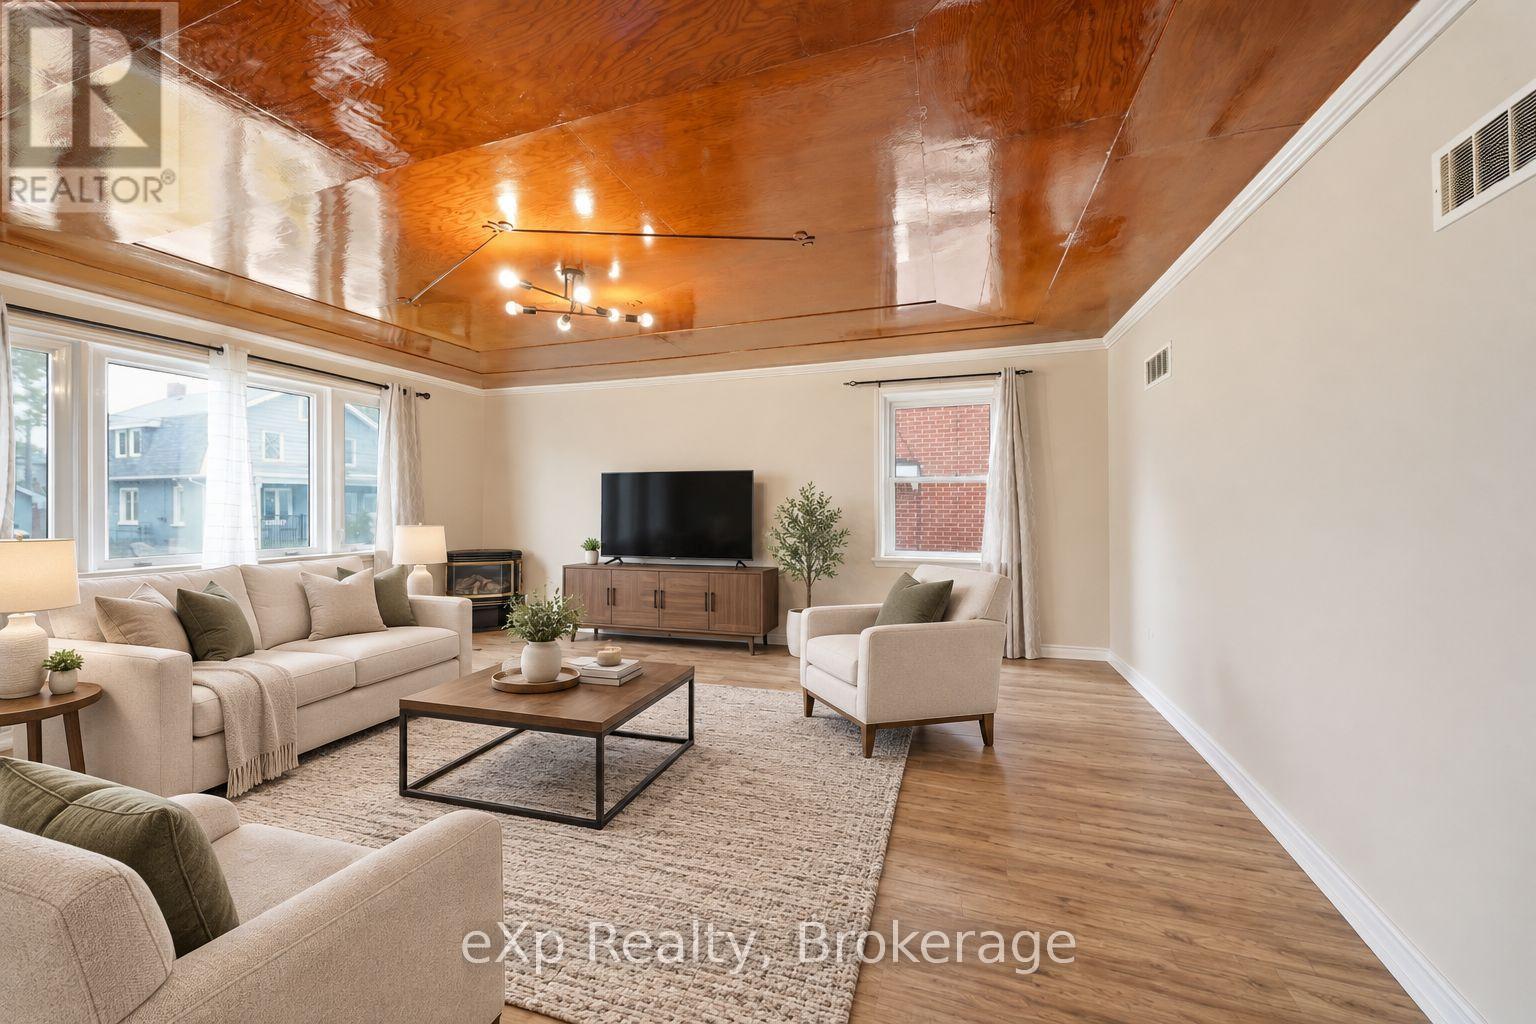
| Living room | Main level | 4.21 x 4.09 m |
| Dining room | Main level | 4.21 x 1.74 m |
| Kitchen | Main level | 3.15 x 3 m |
| Primary Bedroom | Main level | 3.9 x 4.12 m |
| Bedroom 2 | Main level | 3.15 x 3.42 m |
| Bedroom 3 | Main level | 3.15 x 2.74 m |
| Kitchen | Lower level | 315 x 4.17 m |
| Living room | Lower level | 7.41 x 6.71 m |
| Primary Bedroom | Lower level | 3.31 x 3.22 m |
| Bedroom 2 | Lower level | 3.03 x 3.23 m |




