
 For sale 50
$474,900
3+1 bed2 bath700–1,100 sq ft
92 Wallbridge Crescent
Belleville Ward, Belleville
3 months agoMLS® X13531072
Royal Lepage Proalliance Realty
19 Isabel Street
Belleville Ward, Belleville, Ontario K8P3N4
For sale· Added
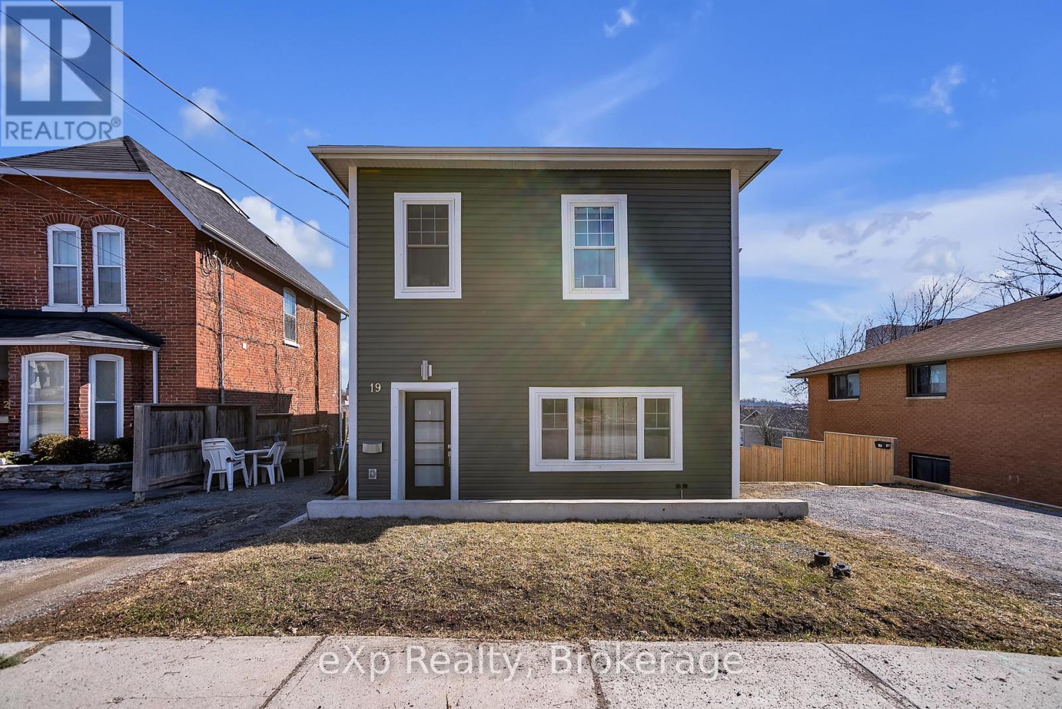
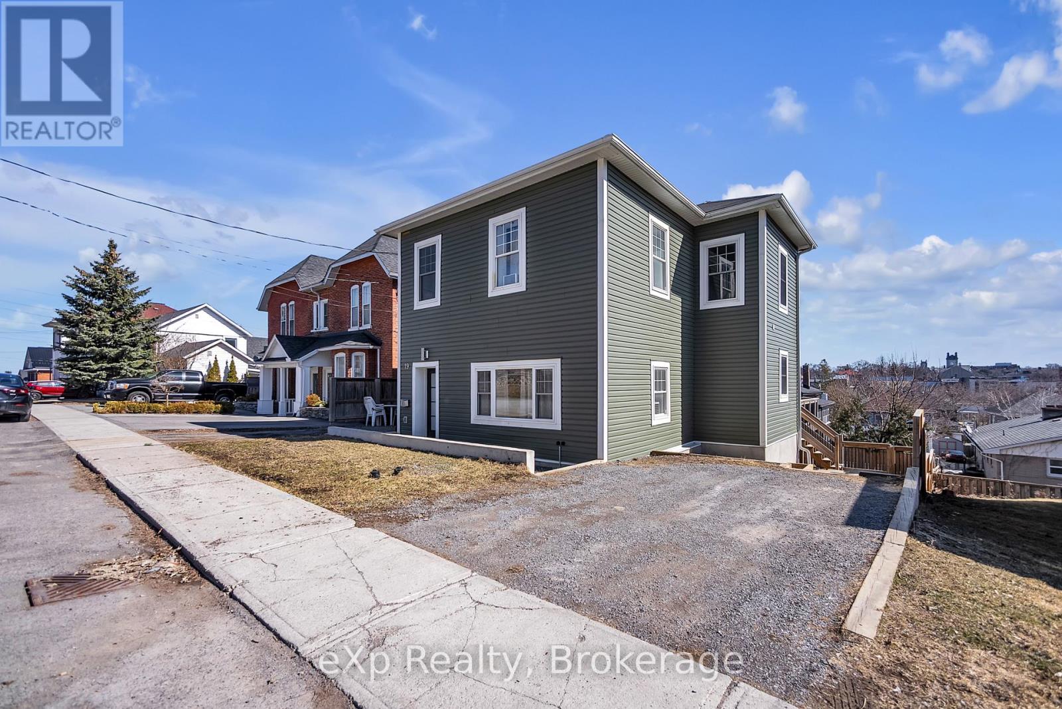
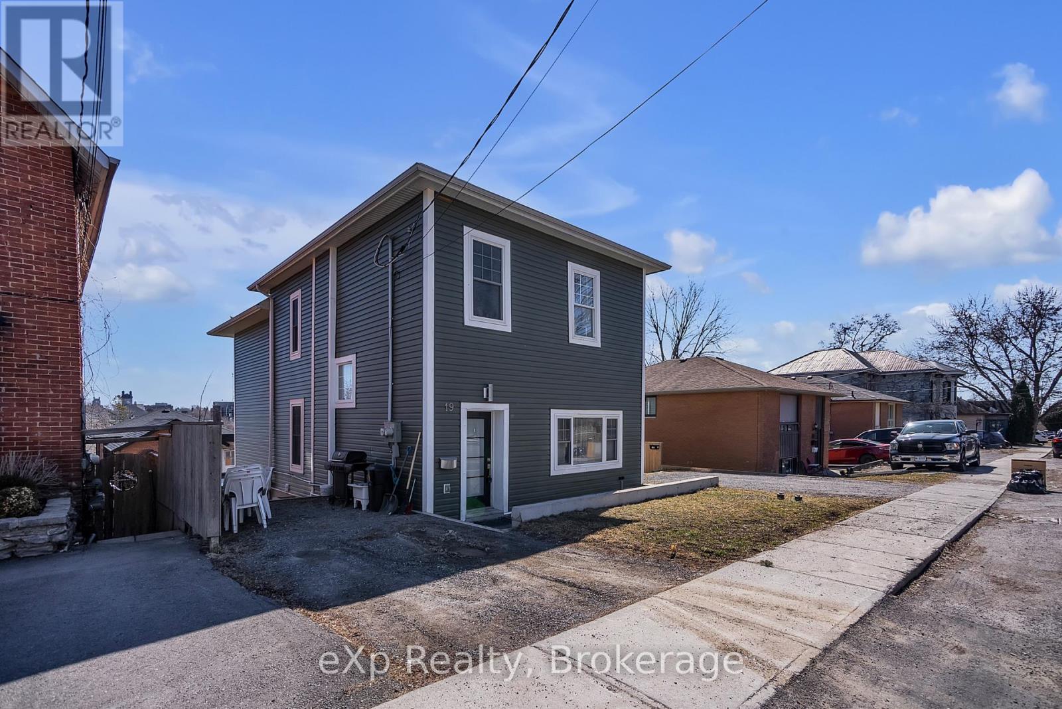
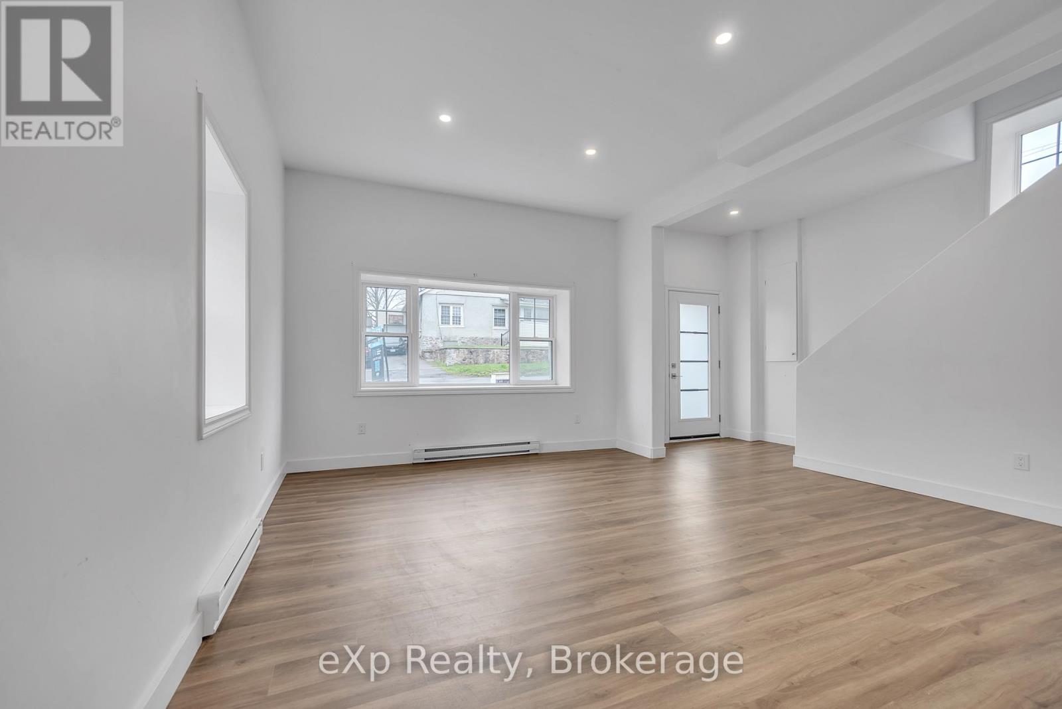
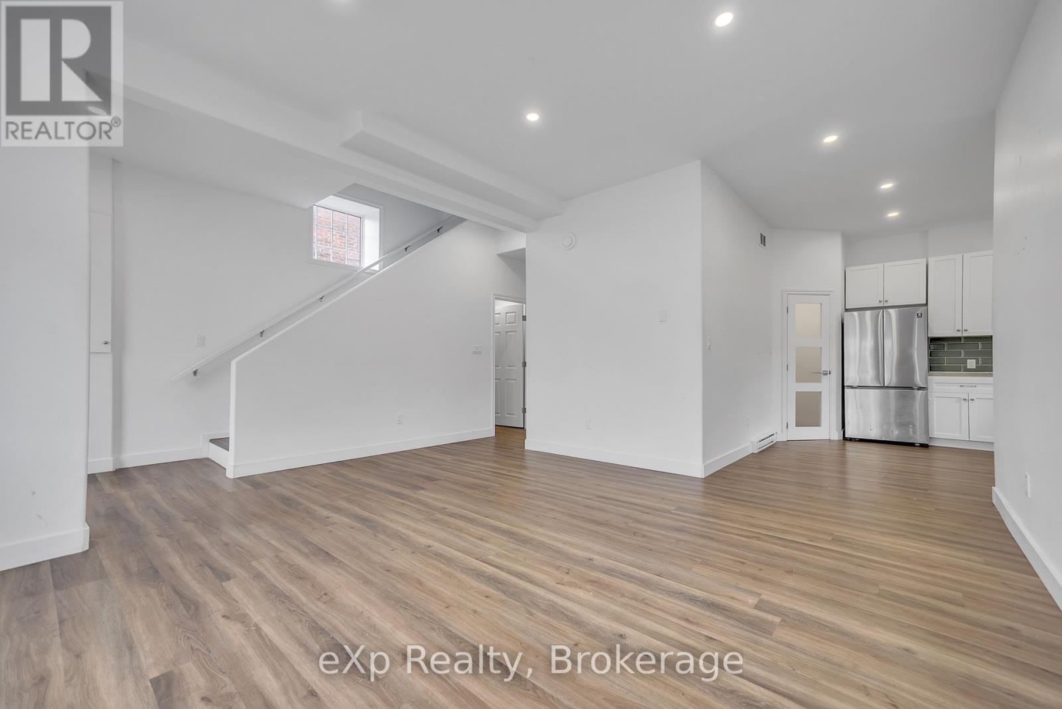
Legal Duplex | 9 Bedrooms | 5 Bathrooms | Over 2,500 Sq. Ft. Recently renovated, this legal duplex features two side-by-side units consisting of a 6-bedroom, 3-bathroom unit and a 3-bedroom, 2-bathroom unit, each with separate hydro meters, water meters, hot water tanks, private entrances, driveways, and finished basements. Both units offer updated kitchens, modern finishes, functional layouts, and access to a large fenced backyard. Quality tenants are already in place, making this a turnkey investment with immediate rental income. Conveniently located minutes from Loyalist College, schools, shopping, public transit, and just 20 minutes from CFB Trenton, the property is positioned in an area with strong and consistent rental demand. A rare opportunity to acquire a recently renovated income property with separate services, quality tenants, and future upside potential. This one checks every box!
Map data © OpenStreetMap contributors
No open houses are scheduled for this home.
Can't make it? Request a private viewing.
| Bedroom | Main level | 2.89 x 2.59 m |
| Living room | Main level | 3.1 x 3.59 m |
| Bedroom | Second level | 4.59 x 2.55 m |
| Bedroom | Second level | 2.94 x 3.59 m |
| Living room | Main level | 3.97 x 5.08 m |
| Kitchen | Main level | 3.67 x 3.38 m |
| Bedroom | Second level | 3.64 x 3.38 m |
| Bedroom | Second level | 3.44 x 3.56 m |
| Bedroom | Second level | 2.94 x 2.56 m |
| Bedroom | Basement | 3.59 x 4.31 m |
| Bedroom | Basement | 2.92 x 2.82 m |
| Bedroom | Basement | 2.66 x 3.03 m |
| Recreational, Games room | Basement | 4.54 x 4.48 m |




