
 NewFor sale 50
$489,900
3 bed2 bath700–1,100 sq ft
1 Alnet Drive
Belleville Ward, Belleville
5 days agoMLS® X13877814
Royal Lepage ProAlliance Realty
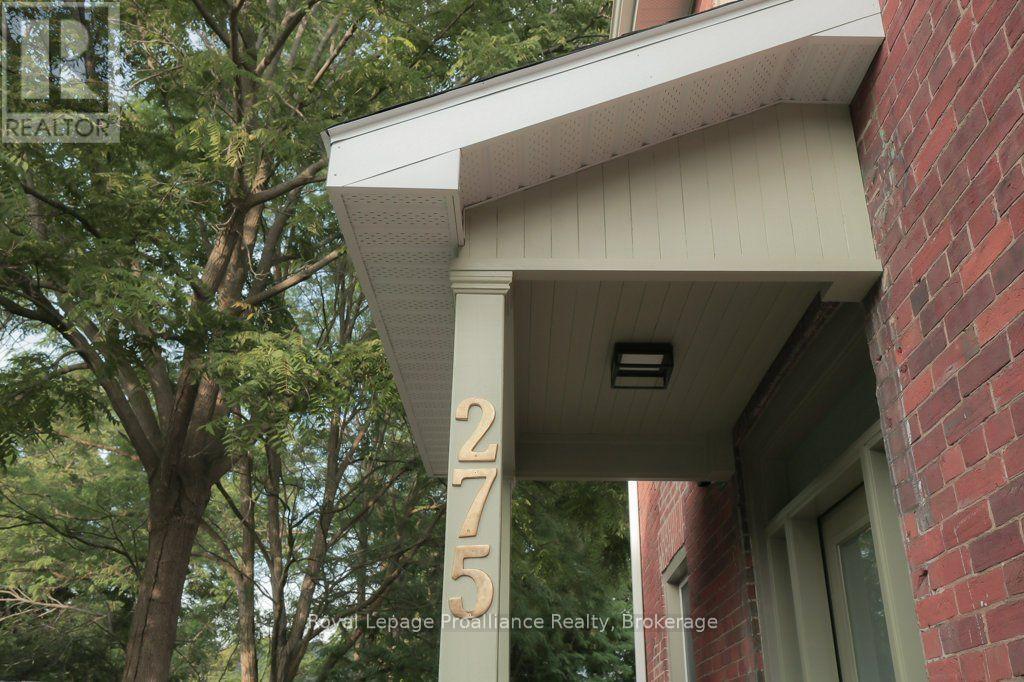
275 Charles Street
Belleville Ward, Belleville, Ontario K8N3M7
For sale· Added
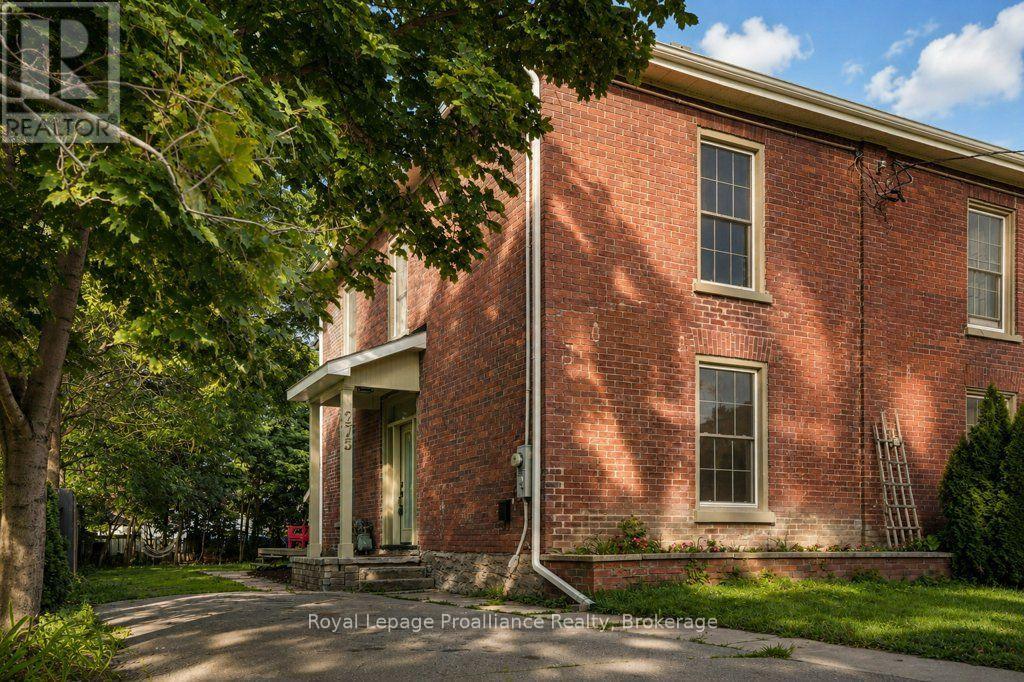
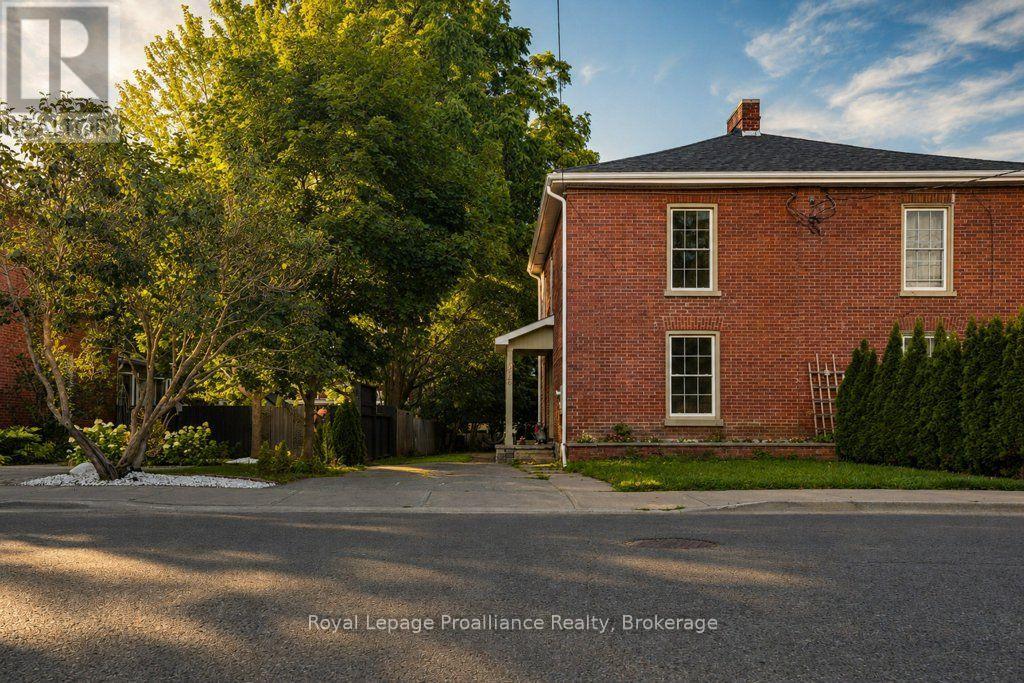
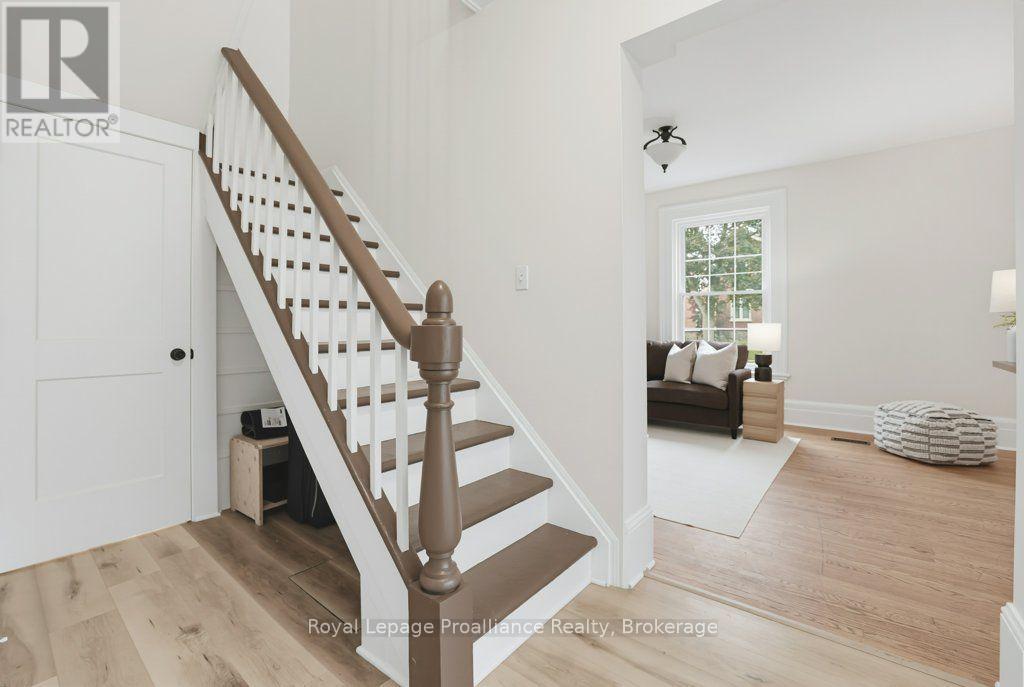
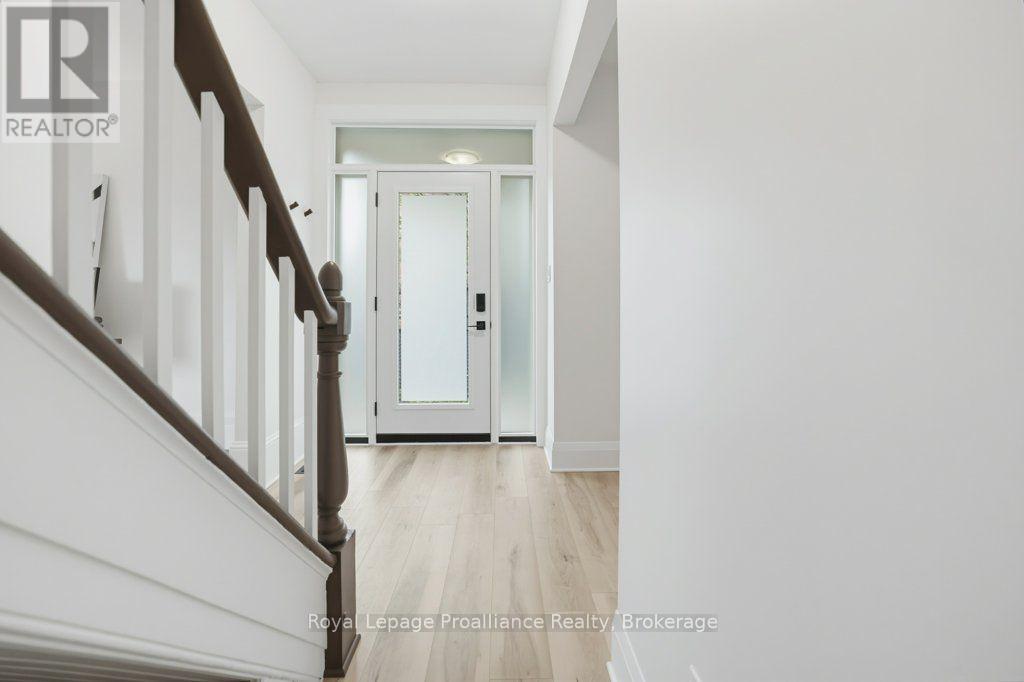
Welcome to 275 Charles Street, a beautifully renovated 2 storey brick semi-detached century home in Belleville's sought-after Old East Hill. Thoughtfully updated throughout, this home blends modern comfort and convenience with the timeless character that makes a century home so special. The extensive renovations include a new kitchen, bathrooms, windows, doors and flooring, while beautiful period details have been thoughtfully retained. The main level offers inviting living spaces and a stylish updated kitchen designed for today's lifestyle. A bright, 3 season sunroom provides a walkout to the large backyard, creating a wonderful connection between the indoors and outdoors. Upstairs, you'll find three comfortable bedrooms along with a spacious, beautifully updated bathroom featuring convenient laundry. The thoughtful layout provides plenty of room for a growing family, guests or a home office. Outside, the large backyard offers plenty of space to relax, garden, entertain or simply enjoy your own private outdoor retreat. Located in the heart of Old East Hill, this home is close to parks, schools, downtown Belleville, shopping, restaurants and many of the amenities that make this neighbourhood so desirable. A wonderful opportunity to enjoy the charm and character of a century home with the comfort and ease of extensive modern updates.
Map data © OpenStreetMap contributors
No open houses are scheduled for this home.
Can't make it? Request a private viewing.
| Sep 12, 2026 | $525,000 | ▼ $20,000 |
| Sep 4, 2026 | $545,000 | First recorded price |
Price changes since Sep 4, 2026.
| Foyer | Main level | 3.94 x 1.73 m |
| Living room | Main level | 4.93 x 3.71 m |
| Dining room | Main level | 4.82 x 3.66 m |
| Kitchen | Main level | 3.73 x 4.07 m |
| Sunroom | Main level | 2.99 x 3.67 m |
| Other | Main level | 1.99 x 0.98 m |
| Primary Bedroom | Second level | 4.94 x 3.68 m |
| Bedroom | Second level | 2.04 x 3.7 m |
| Bedroom | Second level | 3.75 x 4.1 m |
| Bathroom | Second level | 1.67 x 3.45 m |




