
 For sale 50
$498,900
2+1 bed2 bath700–1,100 sq ft
17 Alder Court
Belleville Ward, Belleville
18 days agoMLS® X13828418
Royal Lepage ProAlliance Realty
28 Briarwood Crescent
Belleville Ward, Belleville, Ontario K8N5K9
For sale· Added
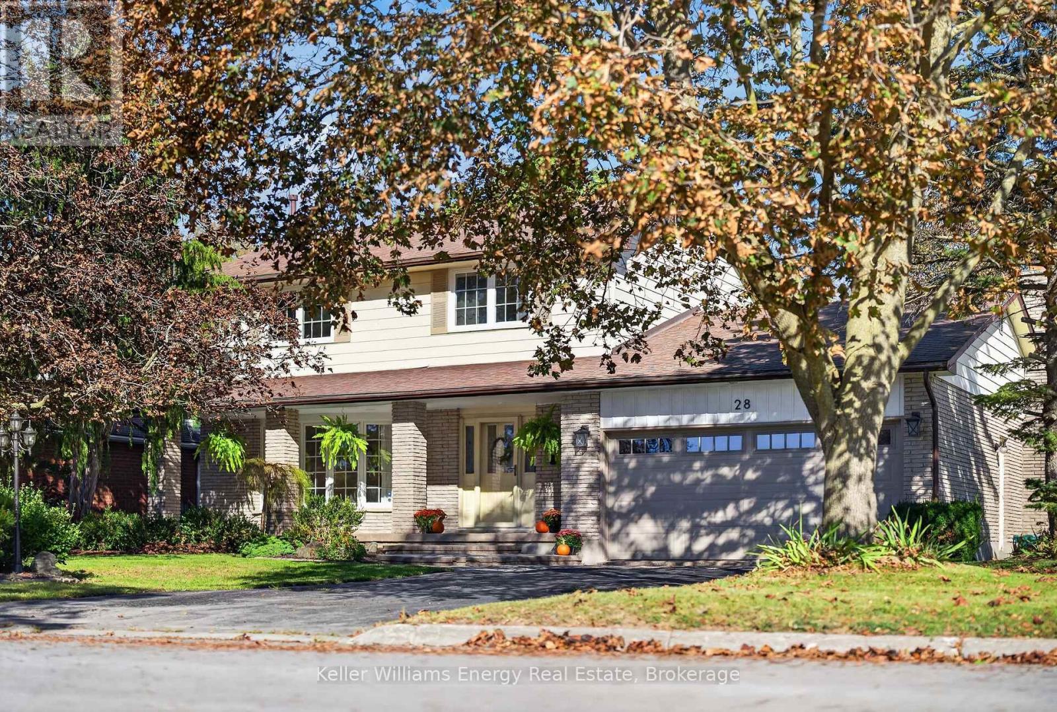
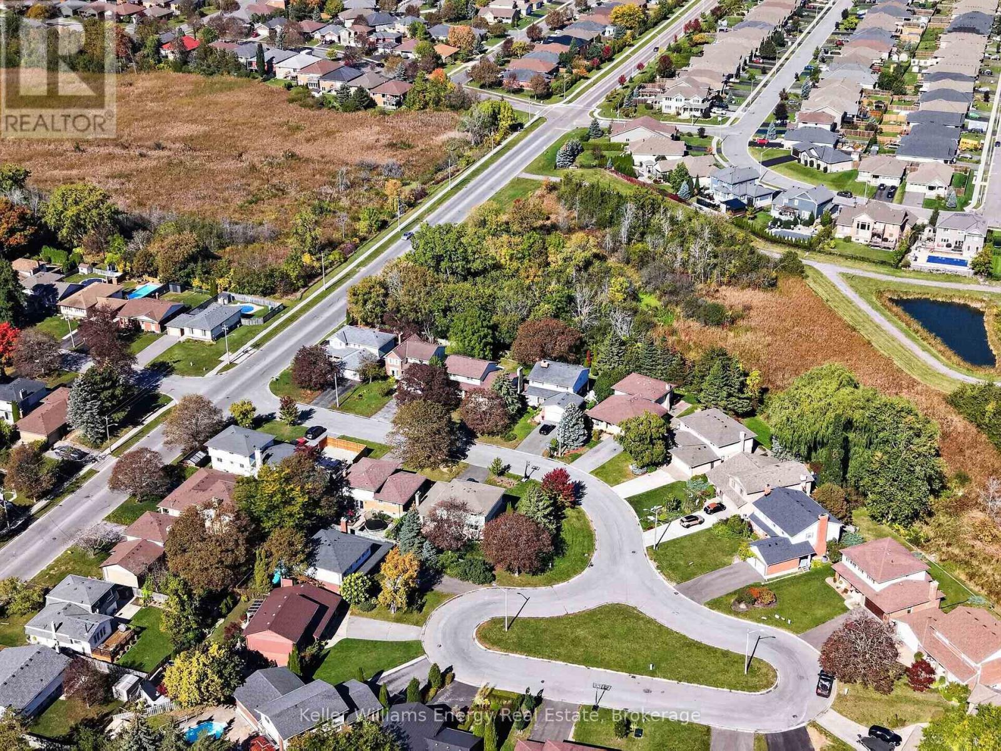
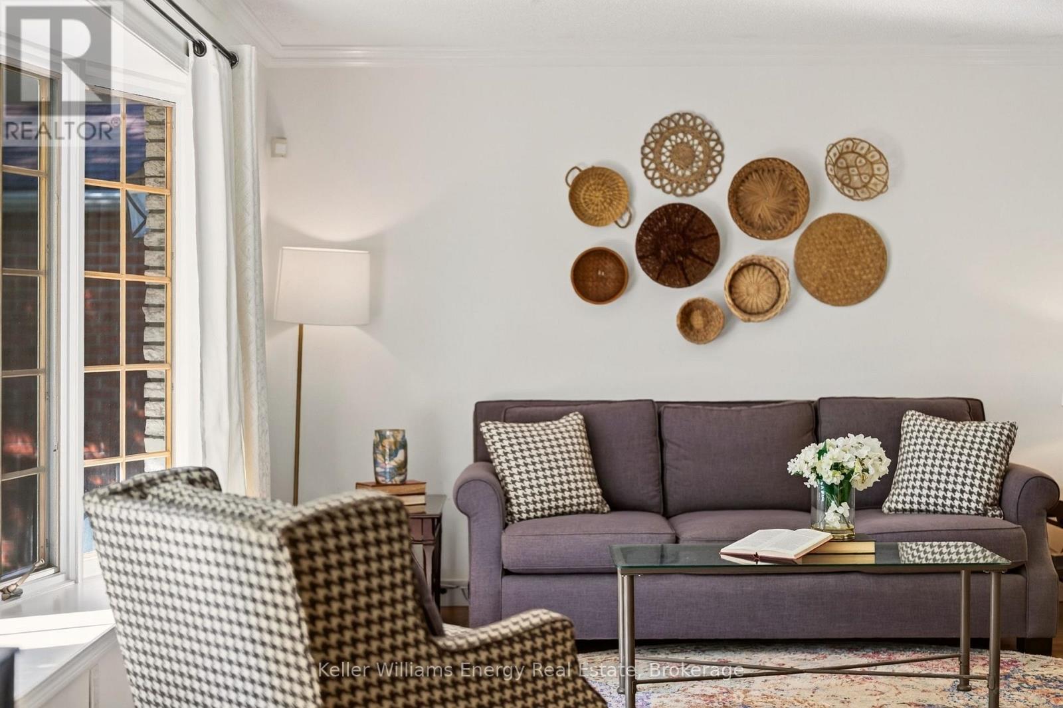
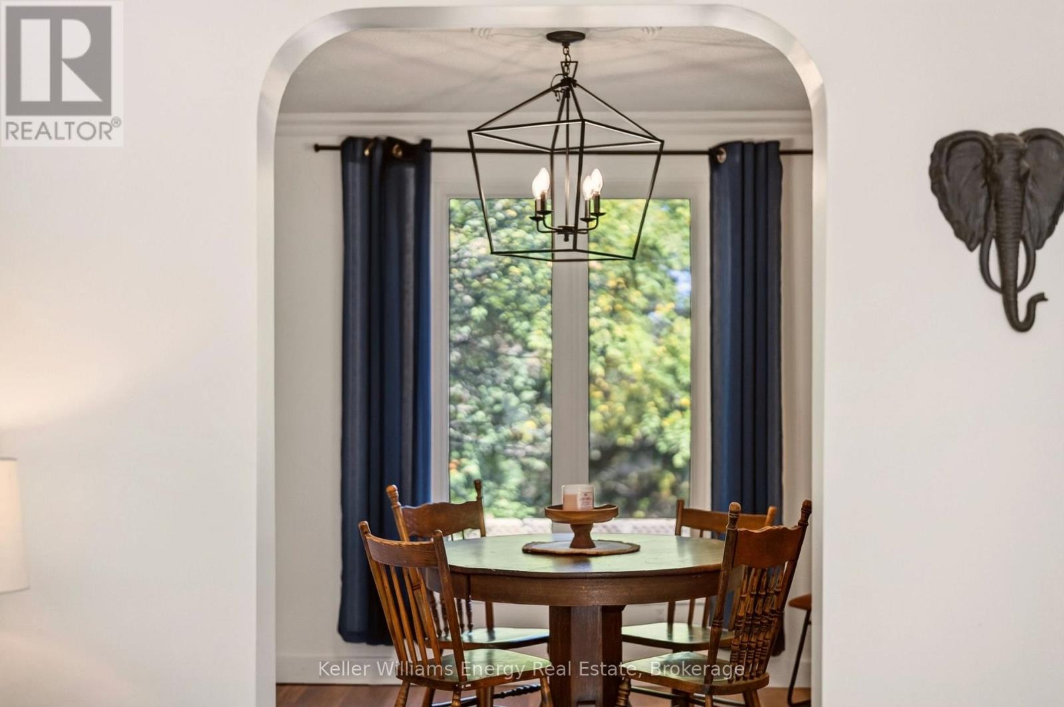
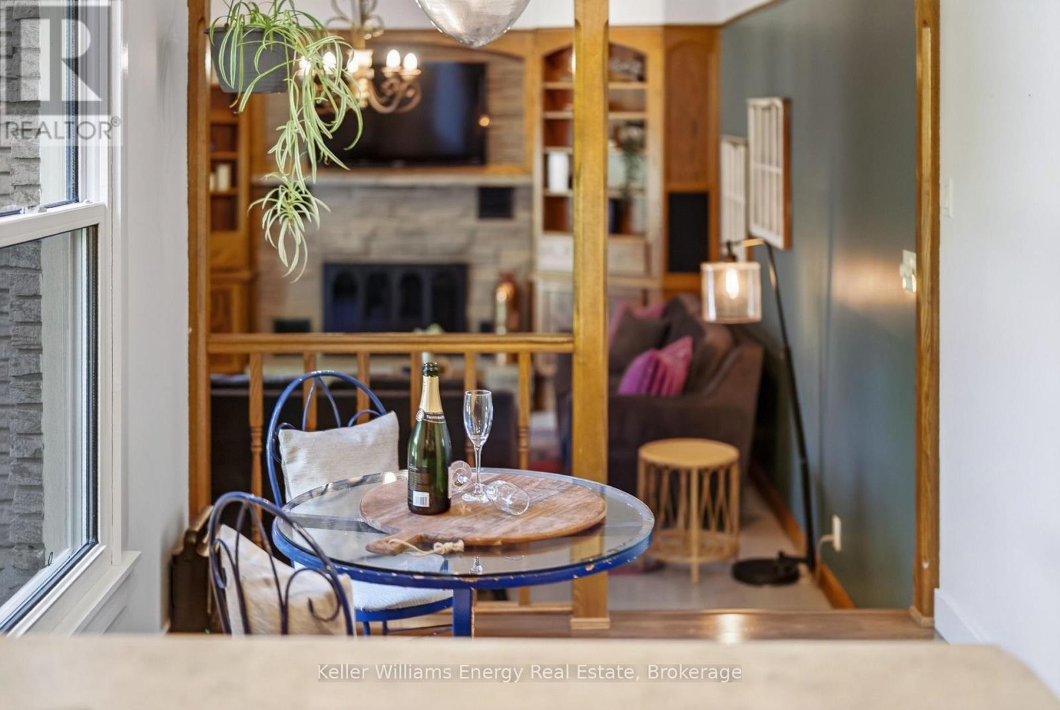
Please view Video Tour and iGuide. A private, ravine lot on a quiet cul-de-sac is just the beginning at 28 Briarwood. This home is loaded with value, offering space for all! Boasting 5 bedrooms, 4 bathrooms, and 3 separate living rooms, this home should be top of the list. Bordered by quiet, forested land, Briarwood Cres welcomes you with tree-lined streets and handsome homes. Curb appeal, a fully fenced yard, mature gardens and a 2 car garage create the first impression as you enter. The main floor offers a south-facing living room, separate dining area, kitchen with breakfast nook, 2 pc bath, and garage access. The cosy family room completes this level, with a wood burning fireplace, and sliding doors leading to the deck and fenced yard. Upstairs, there are 4 bedrooms, and 2 full baths, including a 4 pc main bath and a 3 pc primary ensuite. The lower level is fully finished, with a recreation room, a bedroom, 2 pc bath, and a very practical and well-lit laundry room. Utilities and additional storage space are tucked away in a separate room. Visit today, to secure this wonderful opportunity!
Map data © OpenStreetMap contributors
No open houses are scheduled for this home.
Can't make it? Request a private viewing.




